Welcome to 132 Kent Rd! Spacious 3BR/2.5BA home on approximately 4 acres with county taxes only. Features include split floor plan, office, formal dining, eat-in kitchen with abundant cabinetry and prep space, large laundry, and spacious primary suite with sitting area and private bath featuring garden tub, double vanity, separate shower and large closet. Jack-and-Jill bath serves secondary bedrooms. Game room/additional living area, upstairs bonus room, covered front and huge back porch overlooking the private setting. Workshop with hydraulic lift and tool room plus additional outbuilding.
Active
$475,000
132 Kent Rd, Macon, GA 31211
3beds
2,962sqft
Single Family Residence
Built in 2001
4 Acres Lot
$461,600 Zestimate®
$160/sqft
$-- HOA
What's special
Additional outbuildingSplit floor planUpstairs bonus roomLarge laundryFormal dining
- 9 days
- 181
- 5
Zillow last checked:
Listing updated:
Listed by:
Rachel Jones 361-827-5647,
Southern Elite Realtors of Georgia
Source: GAMLS,MLS#: 10853715
Facts & features
Interior
Bedrooms & bathrooms
- Bedrooms: 3
- Bathrooms: 3
- Full bathrooms: 2
- 1/2 bathrooms: 1
- Main level bathrooms: 2
- Main level bedrooms: 3
Rooms
- Room types: Bonus Room, Foyer, Game Room, Laundry, Office
Dining room
- Features: Separate Room
Kitchen
- Features: Breakfast Area
Heating
- Central, Electric
Cooling
- Ceiling Fan(s), Central Air, Heat Pump
Appliances
- Included: Dishwasher, Electric Water Heater, Microwave, Oven/Range (Combo)
- Laundry: Mud Room
Features
- Double Vanity, High Ceilings, Master On Main Level, Separate Shower, Split Bedroom Plan, Vaulted Ceiling(s), Walk-In Closet(s)
- Flooring: Carpet, Laminate, Tile
- Basement: None
- Number of fireplaces: 1
- Fireplace features: Living Room
Interior area
- Total structure area: 2,962
- Total interior livable area: 2,962 sqft
- Finished area above ground: 2,962
- Finished area below ground: 0
Property
Parking
- Parking features: Carport
- Has carport: Yes
Features
- Levels: One and One Half
- Stories: 1
- Patio & porch: Porch
- Exterior features: Garden
Lot
- Size: 4 Acres
- Features: Other
Details
- Additional structures: Outbuilding, Workshop
- Parcel number: J65 00 049
Construction
Type & style
- Home type: SingleFamily
- Architectural style: Traditional
- Property subtype: Single Family Residence
Materials
- Brick, Vinyl Siding
- Roof: Composition
Condition
- Resale
- New construction: No
- Year built: 2001
Utilities & green energy
- Sewer: Septic Tank
- Water: Well
- Utilities for property: Electricity Available, High Speed Internet
Community & HOA
Community
- Features: None
- Subdivision: None
HOA
- Has HOA: No
- Services included: None
Location
- Region: Macon
Financial & listing details
- Price per square foot: $160/sqft
- Annual tax amount: $2,800
- Date on market: 9/25/2026
- Cumulative days on market: 9 days
- Listing agreement: Exclusive Right To Sell
- Listing terms: Cash,Conventional,FHA,USDA Loan,VA Loan
- Electric utility on property: Yes
Estimated market value
$461,600
$439,000 - $485,000
Not available
Price history
| Date | Event | Price |
|---|---|---|
| 9/26/2026 | Listed for sale | $475,000$160/sqft |
Source: CGMLS #265908 Report a problem | ||
Public tax history
Tax history is unavailable.
Monthly payment
Est. payment
Payment breakdown
Explore the cost of this home by adjusting the details. Changes won't be saved.Climate risks
Neighborhood: 31211
Nearby schools
Schools provided by the listing agent
- High: Jones
Source: GAMLS. This data may not be complete. We recommend contacting the local school district to confirm school assignments for this home.
Similar homes
- $435,0004 bd5 ba3.5k sqft127 Old Ridge Rd, Macon, GA 31211Active
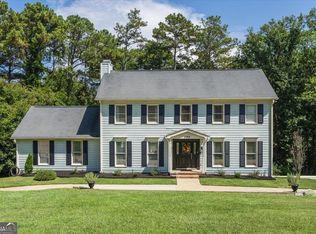
 MLS ID #10851290, Amber Ayers, RE/MAX Cutting Edge Realty. GAMLS
 - $400,0003 bd3 ba2.8k sqft225 Rock Creek Rd, Gray, GA 31032Active
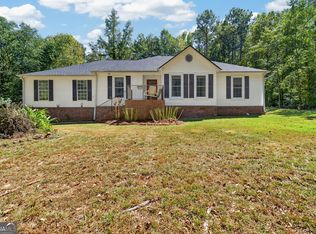 MLS ID #10857518, Missy Skinner, eXp Realty. GAMLS
 - $335,0004 bd4 ba3.2k sqft158 Olivia Cir, Macon, GA 31211Active
 MLS ID #10794702, Shandreika Smith, Keller Williams Middle Georgia. GAMLS
 - $445,0004 bd5 ba2.9k sqft1153 Jackson Springs Rd, Macon, GA 31211Active
 MLS ID #10843833, Jeffrey Hagy, Atlanta Fine Homes - Sotheby's Int'l. GAMLS
 - $419,0005 bd4 ba3k sqft118 Wimbledon Ln, Macon, GA 31211ActiveMLS ID #10845788, Alex Vento, Connie R. Ham Middle GA Realty. GAMLS
- $442,0004 bd4 ba3.7k sqft732 Bass Rd, Macon, GA 31210ActiveMLS ID #10848987, Brandi Faircloth, Robins Realty Group. GAMLS
- $469,0004 bd3 ba3.1k sqft140 Bethlehem Church Rd, Gordon, GA 31031ActiveMLS ID #10804961, Regan Skinner, eXp Realty. GAMLS
- $499,0004 bd3 ba2.8k sqft214 Oakleaf Dr, Macon, GA 31210ActiveMLS ID #10835164, Kerri Swearingen, Connie R. Ham Middle GA Realty. GAMLS
- $369,5003 bd4 ba2.7k sqft1424 Waverland Dr, Macon, GA 31211ActiveMLS ID #10778699, Mallory Jones, Sheridan Solomon & Associates. GAMLS
- $355,0003 bd2 ba2k sqft27 Hickory Ln, Macon, GA 31210ActiveMLS ID #10856509, Elizabeth Mixon, Fickling & Company Inc.. GAMLS
- $445,0004 bd4 ba2.3k sqft279 Davis Rd, Gray, GA 31032ActiveMLS ID #10847069, Jeremy Brooks Brown, eXp Realty. GAMLS
- $450,0004 bd4 ba3.6k sqft204 Aspen Ct, Macon, GA 31216ActiveMLS ID #10726130, Angela Woods, Maximum One Platinum Realtors. GAMLS
- $549,0004 bd4 ba3.1k sqft421 Creekside Dr, Gray, GA 31032ActiveMLS ID #10826985, Kyle Hitchcock, Southern Classic Realtors. GAMLS
- $539,9005 bd3 ba3.1k sqft1499 Bonner Gilbert Rd, Macon, GA 31220ActiveMLS ID #10857513, Ann Marie Edwards, Landmark Realty. GAMLS
- $499,9004 bd3 ba2.8k sqft374 Carrick Way, Macon, GA 31210ActiveMLS ID #10784090, Tori D Simmons, Simmons Realty Group & Associates. GAMLS
- $369,0003 bd2 ba2.3k sqft127 Ridge Crest Dr, Macon, GA 31210ActiveMLS ID #10852757, Taylor A Thanos, Realty Unlimited, LLC. GAMLS
- $478,0003 bd3 ba2.7k sqft3687 Overlook Dr, Macon, GA 31204ActiveMLS ID #10729339, Joanna Jones, Sheridan Solomon & Associates. GAMLS
- $459,0005 bd4 ba2.9k sqft615 Lakeshore Dr, Gray, GA 31032Active Under ContractMLS ID #10845621, Laura Moody, eXp Realty. GAMLS
- $463,0003 bd3 ba2.2k sqft210 Oberon Pl S, Macon, GA 31210ActiveMLS ID #10788782, Harriet Swann, Sheridan Solomon & Associates. GAMLS
