Skip main navigation
Sold for $200,000
  • $200,000

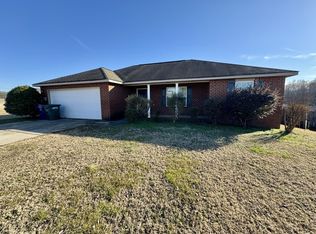
    132 Ladd Rd, Huntsville, AL 35811

    3beds
    1,525sqft
    Single Family Residence
    Built in 2010
    -- sqft lot
    $200,000 Zestimate®
    $131/sqft
    $1,790 Estimated rent

    Home value

    $200,000

    $190,000 - $210,000

    $1,790/mo

    Zestimate® history
    Loading
    Loading...

    Owner options

    List your home for rent

    $1,790/mo

    Rent Zestimate®

    Find your next renter with Zillow Rental Manager. Plus, with online applications, you can quickly screen prospective tenants – for free.

    Learn more

    $1,790/mo

    Rent Zestimate®

    Refinance and save

    $1,228/mo

    Est. payment

    Refinancing to a lower rate could help reduce your monthly payments and save thousands over the life of the loan.

    See today's rates

    $1,228/mo

    Est. payment

    Explore your selling options

    Work with a Zillow partner agent

    Leverage their expertise and Zillow's premium Showcase listings to get your home seen by more buyers.

    Get started

    List with your own agent

    Get your home in front of millions of buyers by listing it on Zillow.

    Learn how to do it

    Sell it yourself

    Take full control of how buyers see your home on Zillow by listing For Sale by Owner (FSBO).

    List your home

    What's special

    Extra large lotCorner lotSpacious homeHuge pantryDead-end streetGleaming wood floorsOpen floor plan
    Very rare opportunity to put your own ideas and visions and create your perfect new home. Delightful and spacious home in the established Ladd Place subdivision, where serenity meets convenience. You will love the open floor plan, huge pantry, gleaming wood floors, and entertaining-style covered patio right off your kitchen. Extra large lot will have you dreaming of a pool, garden, or gazebo! Don't miss this delightful home, corner lot on a dead-end street, serene and waiting for YOU to call it home.

    Zillow last checked:

    Listing updated:

    Listed by:

    Tori Vaughan 256-345-9455,

    Redstone Realty Solutions-DEC

    Bought with:

    Tori Vaughan, 000090662-0

    Redstone Realty Solutions-DEC

    Source: ValleyMLS,MLS#: 21917632MLS Logo

    Facts & features

    Interior

    Bedrooms & bathrooms
    • Bedrooms: 3
    • Bathrooms: 2
    • Full bathrooms: 2
    Rooms
    • Room types: Master Bedroom, Living Room, Bedroom 2, Dining Room, Bedroom 3, Kitchen
    Primary bedroom
    • Features: Carpet
    • Level: First
    • Area: 224
    • Dimensions: 14 x 16
    Bedroom 2
    • Features: Carpet
    • Level: First
    • Area: 121
    • Dimensions: 11 x 11
    Bedroom 3
    • Features: Carpet
    • Level: First
    • Area: 110
    • Dimensions: 10 x 11
    Dining room
    • Features: Vinyl
    • Level: First
    • Area: 120
    • Dimensions: 10 x 12
    Kitchen
    • Features: Pantry, Vinyl
    • Level: First
    • Area: 132
    • Dimensions: 12 x 11
    Living room
    • Features: Carpet
    • Level: First
    • Area: 266
    • Dimensions: 14 x 19
    Heating
    • Central 1
    Cooling
    • Central 1
    Features
    • Has basement: No
    • Has fireplace: No
    • Fireplace features: None
    Interior area
    • Total interior livable area: 1,525 sqft

    Property

    Parking
    • Parking features: Garage-Two Car, Garage-Attached
    Features
    • Levels: One
    • Stories: 1
    Lot
    • Dimensions: 124 x 235 x 110 x 210
    Details
    • Parcel number: 1203064000030009

    Construction

    Type & style
    • Home type: SingleFamily
    • Architectural style: Ranch
    • Property subtype: Single Family Residence
    Materials
    • Foundation: Slab
    Condition
    • New construction: No
    • Year built: 2010

    Utilities & green energy

    • Sewer: Septic Tank
    • Water: Public

    Community & HOA

    Community
    • Subdivision: Ladd Place
    HOA
    • Has HOA: No
    Location
    • Region: Huntsville

    Financial & listing details

    • Price per square foot: $131/sqft
    • Tax assessed value: $191,500
    • Date on market: 5/10/2026

    Price history

    DateEventPrice
    8/19/2026Sold$200,000-16.3%$131/sqft
    Source: ValleyMLS #21917632 Report a problem
    6/2/2026Pending sale$239,000$157/sqft
    Source: ValleyMLS #21917632 Report a problem
    5/10/2026Listed for sale$239,000+75.1%$157/sqft
    Source: ValleyMLS #21917632 Report a problem
    8/3/2012Sold$136,500-2.4%$90/sqft
    Source: ValleyMLS #654288 Report a problem
    4/25/2012Listed for sale$139,900$92/sqft
    Source: Circa Property #654288 Report a problem

    Public tax history

    YearProperty taxesTax assessment
    2025-- $19,160 +2.5%
    2024-- $18,700 +4.1%
    2023-- $17,960 +9.1%
    2022-- $16,460 +1.4%
    2021$458 $16,240 +10.5%
    2020-- $14,700 +4%
    2019-- $14,140 +6.2%
    2018-- $13,320 +2.6%
    2017$418 $12,980
    2016$418 $12,980
    2015$418 -2.9%$12,980 -2.6%
    2014$431 $13,320
    2013-- $13,320 -50%
    2012-- $26,620
    2011-- $26,620
    Find assessor info on the county website

    Neighborhood: 35811

    Nearby schools

    GreatSchools rating
    Schools provided by the listing agent
    • Elementary: Riverton Elementary
    • Middle: Riverton
    • High: Buckhorn

    Source: ValleyMLS. This data may not be complete. We recommend contacting the local school district to confirm school assignments for this home.

    Get a cash offer in 3 minutes
    Find out how much your home could sell for in as little as 3 minutes with a no-obligation cash offer.
    Estimated market value
    $200,000
    Get a cash offer in 3 minutes
    Find out how much your home could sell for in as little as 3 minutes with a no-obligation cash offer.
    Estimated market value
    $200,000