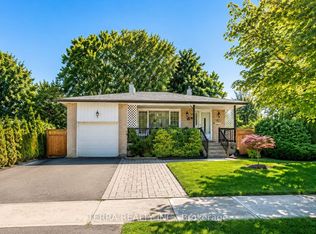
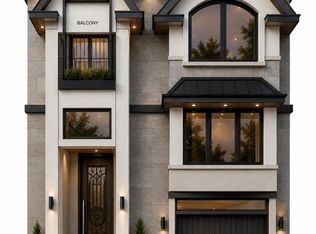
BEAUTIFUL 2-BEDROOM MAIN LEVEL UNIT WITH MODERN FINISHES About BEAUTIFUL 2-BEDROOM MAIN LEVEL UNIT WITH MODERN FINISHES Welcome to your new home! Ideal for couples or small families seeking comfort and convenience. Standout features include ensuite laundry, upgraded kitchen and abundant natural light paired with courtyard views. KEY PROPERTY DETAILS: - Type: Main Level - Bedrooms: 2 - Bathrooms: 1 - Size: 850 SQF - Parking: 4 spots included - Availability: Immediately be/nbu-uQCxgs4) UNIT AMENITIES: - Property Condition: Newly Renovated: The unit has been updated with fresh finishes, offering a clean, moveinready feel. - Upgraded Kitchen: A refreshed kitchen with stainless steel appliances, Formica counters and an upgraded backsplash. - Dishwasher: Makes kitchen cleanup quick and convenient. - Microwave: Adds functionality while keeping counters clutterfree. - Laundry: Ensuite: Insuite laundry provides everyday convenience without shared facilities. - Personal Thermostat: Control heating and cooling to your exact comfort level yearround. - Upgraded Bathroom: Bathroom features modern fixtures and finishes, enhancing comfort and style. - Regular Closets in All Rooms: Practical fullsize closets provide everyday storage in bedrooms and living areas. - Laminate Flooring: Smooth laminate flooring provides durability and a cohesive aesthetic. - Unfurnished: A blank canvas that allows you to personalize the space to your taste and lifestyle. - 9Foot Ceilings: Higher ceilings create a spacious, airy atmosphere throughout the living space. - Open Concept: A seamless living, dining and kitchen layout that maximizes flow and natural light. - Tons of Natural Light: Large windows brighten the home throughout the day, creating a warm and inviting atmosphere. BUILDING AMENITIES: - Private Balcony: A dedicated outdoor space perfect for fresh air, morning coffee, or quiet relaxation. - Backyard: Included: A private backyard offers outdoor space for recreation and leisure. - Full Driveway: A full driveway offers easy access and additional parking capacity for residents and guests. - View: Courtyard/Backyard: Expansive windows showcase serene courtyard and backyard views, adding greenery and tranquility. Community Amenities - Convenience store - Private yard - Public transit - Shopping nearby - Parks nearby - Schools nearby - No Smoking allowed - Go Transit - Balcony - Private Balcony - Scarborough Town Centre - Restaurants - Costco - Unfurnished - Full Driveway Suite Amenities - Air conditioner - Fridge - Stove - Washer in suite - Dishwasher available - Individual thermostats - Dryer in suite - Microwave - Central air conditioning - Window coverings - Central HVAC - Backyard/Courtyard View - Regular Closets - Laminate Floors
This property is not currently displayed as for sale or rent on Zillow. This may be different from what's on other websites or public sources.