BEST & FINAL DUE BY WEDNESDAY 3-6-24 7:00 PM. The One You Have Been Waiting For!! Located in the best kept secret; COLWICK in Cherry Hill; this 4-BED, 3 FULL bath home is a gem waiting to be discovered. Boasting ample space and a convenient layout, it's perfect for families looking for room to grow in a sought-after area without breaking the bank. As you arrive, the curb appeal is undeniable, with a spacious 5-CAR DRIVEWAY welcoming you home. Step inside to a cozy interior adorned with neutral carpets and paint, seamlessly transitioning from the living room to the dining area, where luxury vinyl -PLANK floors await. The heart of the home, the OVERSIZED 20x19 kitchen, offers endless possibilities for modern living and culinary creativity. Adjacent to the kitchen thru Double FRENCH DOORS, you'll find a FULLY FENCED yard with an expansive BACK DECK, ideal for enjoying those warm summer evenings. Plus, there's a detached shed equipped with electric for added convenience. A RARE find on the main floor is a SEPERATE SUITE complete with its own full bath, offering flexibility and privacy for guests or multigenerational living. Upstairs, three spacious bedrooms await, including the PRIMARY BEDROOM with 3 CLOSETS and a private full bath. ADD in the HALLWAY FULL BATH with TUB AND with second-floor laundry, chores are a breeze, eliminating the need to trek up and down stairs. Finally you will see a partially finished attic for extra storage! The journey continues downstairs to the basement, where endless possibilities await. With a footprint covering both the main home and kitchen addition, there's ample space for a home office, man cave, workout gym, or additional living space. Plus, there's plenty of room for storage, ensuring everything has its place. Add in the GENERAC GENERATOR for extra piece of mind, a BRAND NEW ROOF (2023) AND NEW 2 ZONE HVAC SYSTEM (2022); move in, kick back and relax just in time for the Spring. Conveniently located just 3 minutes from the Cherry Hill Mall and with quick access to Route 70 and Route 38, reaching Philadelphia or other parts of South Jersey is a breeze, with a commute of under 15 minutes. This property won't last long. Don't miss out on your chance to make this house your dream home!
Sold for $465,000
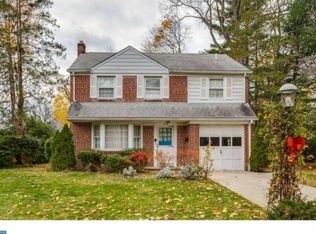
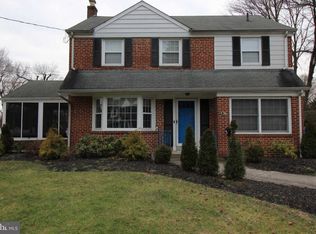
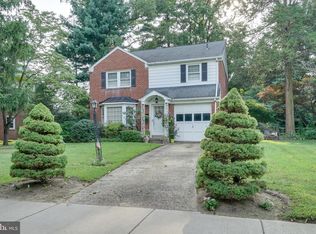
Street View
Zillow last checked:
Listing updated:
Bought with:
Chelsea Caruso, 2192337
Century 21 Alliance-Medford
Source: Bright MLS,MLS#: NJCD2063118
Price history
| Date | Event | Price |
|---|---|---|
| 4/4/2024 | Sold | $465,000+11%$226/sqft |
Source:  Bright MLS #NJCD2063118 Report a problem Bright MLS #NJCD2063118 Report a problem | ||
| 3/13/2024 | Pending sale | $419,000$204/sqft |
Source: Bright MLS #NJCD2063118 Report a problem | ||
| 3/7/2024 | Listing removed | -- |
Source: Bright MLS #NJCD2063118 Report a problem | ||
| 3/2/2024 | Listed for sale | $419,000+67.6%$204/sqft |
Source: Bright MLS #NJCD2063118 Report a problem | ||
| 7/13/2018 | Sold | $250,000-7.4%$122/sqft |
Source: Public Record Report a problem | ||
| 4/11/2018 | Listed for sale | $269,900$131/sqft |
Source: C-21 Thomas Realty Inc #1000378932 Report a problem | ||
Get a cash offer in 3 minutes
Find out how much your home could sell for in as little as 3 minutes with a no-obligation cash offer.
Estimated market value
$527,200
