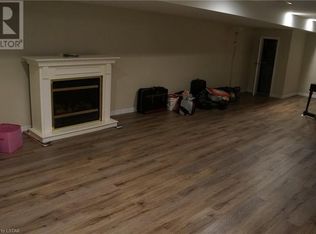
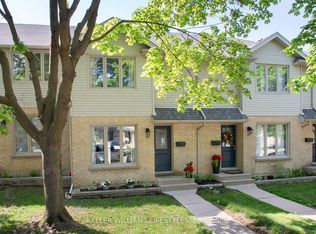
Now available in popular Whitehills - a move-in ready, north-end condo featuring 3 bedrooms, 2 bathrooms, and a finished recreation room. The bright, updated white kitchen with island opens to a private patio. A spacious living room showcases pretty builtins and shelving plus a large picture window and an open railings lead to the second floor, with a partial railing to the lower-level recreation room, which includes built-ins and access to a generous storage area. Both bathrooms with vanity updates, various updated flooring, refreshed tub. This unit faces tree-lined Monmore Drive and offers convenient guest street parking at your front door. Walk to Sherwood Forest Mall with its many amenities and the Aquatic Centre, and find numerous bus routes nearby. Minutes from desirable Hyde Park Shopping, Easy access to Western University and the University Hospital - an ideal, well-located home. A great package here!
For sale
C$397,900
132 Monmore Rd #9, London, ON N6G 3A6
3beds
2baths
Townhouse
Built in ----
-- sqft lot
$-- Zestimate®
C$--/sqft
C$336/mo HOA
What's special
Finished recreation roomLarge picture windowBathrooms with vanity updatesVarious updated flooringRefreshed tubFaces tree-lined monmore drive
- 8 hours |
- 7 |
- 0 |
Zillow last checked:
Listing updated:
Listed by:
RE/MAX ADVANTAGE REALTY LTD.
Source: TRREB,MLS®#: X13201146 Originating MLS®#: London and St. Thomas Association of REALTORS
Originating MLS®#: London and St. Thomas Association of REALTORSFacts & features
Interior
Bedrooms & bathrooms
- Bedrooms: 3
- Bathrooms: 2
Heating
- Baseboard, Electric
Cooling
- Window Unit(s)
Appliances
- Laundry: In Basement
Features
- Other
- Basement: Finished
- Has fireplace: No
Interior area
- Living area range: 1200-1399 null
Property
Parking
- Total spaces: 1
- Parking features: Surface
Features
- Stories: 2
- Exterior features: Enclosed Balcony
Details
- Parcel number: 089990009
Construction
Type & style
- Home type: Townhouse
- Property subtype: Townhouse
- Attached to another structure: Yes
Materials
- Vinyl Siding
Community & HOA
HOA
- Services included: Common Elements Included, Parking Included
- HOA fee: C$336 monthly
- HOA name: LCC
Location
- Region: London
Financial & listing details
- Annual tax amount: C$1,944
- Date on market: 5/27/2026
RE/MAX ADVANTAGE REALTY LTD.
RE/MAX ADVANTAGE REALTY LTD.
By pressing Contact Agent, you agree that the real estate professional identified above may call/text you about your search, which may involve use of automated means and pre-recorded/artificial voices. You don't need to consent as a condition of buying any property, goods, or services. Message/data rates may apply. You also agree to our Terms of Use. Zillow does not endorse any real estate professionals. We may share information about your recent and future site activity with your agent to help them understand what you're looking for in a home.
Price history
Price history is unavailable.
Public tax history
Tax history is unavailable.
Climate risks
Neighborhood: Medway
Nearby schools
GreatSchools rating
No schools nearby
We couldn't find any schools near this home.
- Ontario
- Middlesex County
- London
- N6G 3A6
- Medway
- 132 Monmore Rd Unit 9
Nearby cities
Nearby neighborhoods
Nearby zip codes
Other London Topics
