From one architect to another, this house has passed, and the current owner had the appreciation of original design along with the vision to make the perfect renovations.
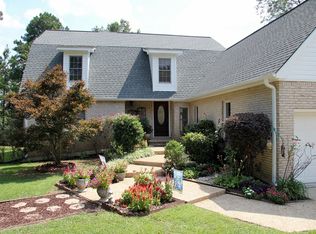
New exterior paint, custom tile walk in showers in 2 of 3 full baths, soaking tub in primary bath, dedicated make up vanity, custom mirror, new quartz countertops in public spaces, new HVAC units, on demand water heater, custom lighting and stained-glass windows, appliance garage in large built-in pantry, Jenn-air cooktops and wall ovens, prep sink and disposal in island, craft closet, dedicated 1st floor mechanical closet, work shop with exterior entry, large laundry with exterior entry, heated and cooled studio/gym above 2 car garage. Entertainment area with wet bar, sound system, audio closet, fireplaces, and mini fridge. Private 3 acres with extensive plantings, mature ornamental trees, azalea, fig, muscadine, pear, blueberry, peach, Japanese Magnolia, Crepe Myrtle, Mimosa, yellow jasmine, and camelias.
Dedicated home office plus 4 bedrooms on quiet cul de sac with no through traffic located 1 mile from roundabout at Spring St adjacent to MSU Campus. Floor plans, collection of construction documents and photographs at Mitchell Memorial Library.
Active
$799,900
132 Overview Rd, Starkville, MS 39759
4beds
4,842sqft
:
Get pre-qualified$5,111/mo
Residential, Single Family Residence
Built in 1983
3.08 Acres Lot
$749,800 Zestimate®
$165/sqft
$-- HOA
What's special
Dedicated home officeCustom lightingStained-glass windowsCraft closetDedicated make up vanityMature ornamental treesCustom mirror
- 129 days |
- 283 |
- 8 |
Zillow last checked:
Listing updated:
Listed by:
AMANDA EDWARDS 662-312-2599,
STARKVILLE PROPERTIES 662-324-0037
Source: Greater Golden Triangle Realtors®,MLS#: 26-609
Facts & features
Interior
Bedrooms & bathrooms
- Bedrooms: 4
- Bathrooms: 3
- Full bathrooms: 3
Heating
- Central
Cooling
- Central Air
Appliances
- Included: Disposal, Dishwasher, Cooking Unit
Features
- Flooring: Other, Tile, Carpet
- Has fireplace: Yes
Interior area
- Total structure area: 4,842
- Total interior livable area: 4,842 sqft
Property
Parking
- Total spaces: 2
- Parking features: Garage
- Garage spaces: 2
Features
- Waterfront features: None
Lot
- Size: 3.08 Acres
- Dimensions: 3.08 acres
Details
- Parcel number: 10112064.00
Construction
Type & style
- Home type: SingleFamily
- Architectural style: Contemporary
- Property subtype: Residential, Single Family Residence
Materials
- Brick, Stucco
- Foundation: Conventional, Slab
- Roof: Metal
Condition
- New construction: No
- Year built: 1983
Utilities & green energy
- Sewer: Private Sewer
- Water: Public
Community & HOA
Community
- Subdivision: Hillbrook
Location
- Region: Starkville
Financial & listing details
- Price per square foot: $165/sqft
- Tax assessed value: $411,640
- Annual tax amount: $4,842
- Date on market: 3/20/2026
Estimated market value
$749,800
$712,000 - $787,000
$2,579/mo
Price history
| Date | Event | Price |
|---|---|---|
| 3/20/2026 | Listed for sale | $799,900+77.8%$165/sqft |
Source: Greater Golden Triangle Realtors® #26-609 Report a problem | ||
| 9/30/2022 | Listing removed | -- |
Source: Greater Golden Triangle Realtors® #22-197 Report a problem | ||
| 8/27/2022 | Pending sale | $449,900$93/sqft |
Source: Greater Golden Triangle Realtors® #22-197 Report a problem | ||
| 2/1/2022 | Listed for sale | $449,900-2.2%$93/sqft |
Source: Greater Golden Triangle Realtors® #22-197 Report a problem | ||
| 1/17/2022 | Listing removed | -- |
Source: Greater Golden Triangle Realtors® #21-1181 Report a problem | ||
| 6/10/2021 | Listed for sale | $459,900+46%$95/sqft |
Source:  Greater Golden Triangle Realtors® #21-1181 Report a problem Greater Golden Triangle Realtors® #21-1181 Report a problem | ||
| 11/4/2016 | Sold | -- |
Source: Agent Provided Report a problem | ||
| 6/27/2016 | Price change | $315,000-10%$65/sqft |
Source: STARKVILLE PROPERTIES #15-1047 Report a problem | ||
| 5/2/2016 | Listed for sale | $350,000$72/sqft |
Source: STARKVILLE PROPERTIES #15-1047 Report a problem | ||
| 6/22/2000 | Sold | -- |
Source: Agent Provided Report a problem | ||
Public tax history
| Year | Property taxes | Tax assessment |
|---|---|---|
| 2024 | $4,829 0% | $41,164 |
| 2023 | $4,829 +0% | $41,164 |
| 2022 | $4,829 +6.6% | $41,164 +6.2% |
| 2021 | $4,530 +0.9% | $38,761 |
| 2020 | $4,491 +0% | $38,761 |
| 2019 | $4,490 | $38,761 |
| 2018 | $4,490 +27.7% | $38,761 +6.5% |
| 2017 | $3,516 | $36,379 |
| 2016 | $3,516 | $36,379 |
| 2015 | $3,516 +1.8% | $36,379 |
| 2014 | $3,452 | $36,379 +4.1% |
| 2013 | $3,452 | $34,945 |
Find assessor info on the county website
Monthly payment
Est. payment
Payment breakdown
Explore the cost of this home by adjusting the details. Changes won't be saved.Climate risks
Neighborhood: 39759
Nearby schools
GreatSchools rating
- 7/10Overstreet Elementary SchoolGrades: 5Distance: 2.4 mi
- 6/10Armstrong Junior High SchoolGrades: 8-9Distance: 3 mi
- 7/10Starkville High SchoolGrades: 9-12Distance: 2.6 mi
- $653,1003 bd2 ba2.3k sqft166 Overview Rd, Starkville, MS 39759Off Market
- $265,600-- bd1 ba2.1k sqft9971 Oktoc Rd, Starkville, MS 39759Off Market
- $374,200-- bd1 ba2.4k sqft137 Overview Rd, Starkville, MS 39759Off Market
- $306,8003 bd2 ba1.5k sqft1493 Longview Adaton Rd, Starkville, MS 39759Off Market
- $588,800-- bd1 ba2.9k sqft72 Overview Rd, Starkville, MS 39759Off Market
- $552,8003 bd4 ba2.8k sqft165 Overview Rd, Starkville, MS 39759Off Market
- $21,220-- bd-- ba1.3k sqft197 Peterson Ln, Starkville, MS 39759Off Market
- $489,000-- bd2 ba2.5k sqft68 Overview Rd, Starkville, MS 39759Off Market
A local agent can set up tours, give advice and negotiate with sellers.
Similar homes
- $850,0004 bd4 ba3.4k sqft20 Tally Ho Rd, Starkville, MS 39759For Sale
 MLS ID #26-1534, JUDY WEBB, STARKVILLE PROPERTIES. Greater Golden Triangle Realtors®
 - $805,0004 bd4 ba5.1k sqft1477 W Lakeshore Dr, Starkville, MS 39759For Sale
 MLS ID #26-1586, LAURA MIMS WILLIAMS, OVERSTREET PROPERTIES, LLC. Greater Golden Triangle Realtors®
 - $769,0004 bd5 ba3.8k sqft204 Maid Marian Rd, Starkville, MS 39759For Sale
 MLS ID #25-225, AUDREY MCBRIDE, MCBRIDE & COMPANY REAL ESTATE. Greater Golden Triangle Realtors®
 - $695,0004 bd4 ba2.5k sqft5412 Oktoc Rd, Starkville, MS 39759New Construction
 MLS ID #26-863, ROBIN REED, STARKVILLE REAL ESTATE GROUP LLC. Greater Golden Triangle Realtors®
 - $698,5004 bd5 ba3k sqft1746 S Montgomery St, Starkville, MS 39759For SaleMLS ID #26-1448, TANIA GARRARD, COLDWELL BANKER SRE REALTORS. Greater Golden Triangle Realtors®
- $765,0004 bd4 ba3.6k sqft102 Tuxford Rd, Starkville, MS 39759For SaleMLS ID #26-1003, LAURA MIMS WILLIAMS, OVERSTREET PROPERTIES, LLC. Greater Golden Triangle Realtors®
- $850,0004 bd5 ba5.7k sqft192 Wood Ridge Rd, Starkville, MS 39759For SaleMLS ID #26-753, DALE CONNER, MISSISSIPPI MAGNOLIA LLC. Greater Golden Triangle Realtors®
- $686,0005 bd5 ba3.6k sqft72 Lakeview Dr, Starkville, MS 39759For SaleMLS ID #26-774, KERRI MATHEWS, ERA TOWN & CAMPUS REALTY. Greater Golden Triangle Realtors®
- $649,0004 bd3 ba2.6k sqft265 E Lakeshore Dr, Starkville, MS 39759For SaleMLS ID #26-1602, CALEB WADE LUKE, STARKVILLE PROPERTIES. Greater Golden Triangle Realtors®
- $650,0004 bd4 ba3.7k sqft117 Derbyshire Rd, Starkville, MS 39759For SaleMLS ID #25-1206, JUDY WEBB, STARKVILLE PROPERTIES. Greater Golden Triangle Realtors®
- $615,0004 bd4 ba2.5k sqft300 Green St Unit 1-4, Starkville, MS 39759For SaleMLS ID #26-587, MADALYN MCBRIDE, MCBRIDE & COMPANY REAL ESTATE. Greater Golden Triangle Realtors®
- $634,0004 bd5 ba2.6k sqft145 Sandthorne Way, Starkville, MS 39759For SaleMLS ID #26-1660, WILLIAM SANDERS, SANDERS REAL ESTATE GROUP, LLC. Greater Golden Triangle Realtors®
- $774,9005 bd4 ba3.4k sqft217 Royal Troon Rd, Starkville, MS 39759For SaleMLS ID #26-1411, REBECCA KRAKER, MCBRIDE & COMPANY REAL ESTATE. Greater Golden Triangle Realtors®
- $774,0004 bd5 ba3.5k sqft111 Oakmont Rd, Starkville, MS 39759For SaleMLS ID #26-1256, REBECCA KRAKER, MCBRIDE & COMPANY REAL ESTATE. Greater Golden Triangle Realtors®
- $749,0004 bd4 ba2.7k sqft31 Adelaide Blvd, Starkville, MS 39759For SaleMLS ID #26-365, HASSIE K BERCH, MISSISSIPPI MAGNOLIA LLC. Greater Golden Triangle Realtors®
- $500,0004 bd3 ba2.7k sqft343 Lake Valley Dr, Starkville, MS 39759For SaleMLS ID #26-1096, DALE CONNER, MISSISSIPPI MAGNOLIA LLC. Greater Golden Triangle Realtors®
- $419,0004 bd3 ba2.6k sqft102 Acorn Ln, Starkville, MS 39759For SaleMLS ID #26-908, TAYLOR MARIE COPELAND, MAROON & WHITE REALTY. Greater Golden Triangle Realtors®
- $624,9003 bd3 ba2.4k sqft217 Chapel Hill Rd, Starkville, MS 39759For SaleMLS ID #26-1196, PATRICIA BUCKNER, OVERSTREET PROPERTIES, LLC. Greater Golden Triangle Realtors®
- $639,0003 bd3 ba2.9k sqft1288 Steele Rd, Starkville, MS 39759For SaleMLS ID #101604, Walker Tranum, ALC. REALSTACK
- $538,0004 bd3 ba2.7k sqft101 Iris Ln, Starkville, MS 39759For SaleMLS ID #26-1311, PATRICIA BUCKNER, OVERSTREET PROPERTIES, LLC. Greater Golden Triangle Realtors®
