**Offer Deadline: Monday, January 1st 11:00 AM** Mid-Century modern deck house nestled in the quintessential New England town of Groton. This home seamlessly pairs indoor and outdoor living. Bask in the natural sunlight that floods the living room, complete with 11 ft ceilings, floor-to-ceiling windows, and hardwood floors throughout. The open-concept layout provides a beautiful flow between the living room, dining room, and contemporary kitchen. The chef-inspired kitchen offers contemporary amenities such as a gas range, stainless steel appliances, and granite countertops. Adjacent to the main living area, you will find three spacious bedrooms with ample storage and two newly updated bathrooms. Screened-in wooden deck overlooks your serene property and the conservation land it abuts. Walkout basement offers laundry and extra storage with a slider leading out to the back patio. The home was tastefully updated in 2021; three-bedroom septic, and energy efficient semi-splits
Sold for $565,000
$565,000
132 Pepperell Rd, Groton, MA 01450
3beds
1,339sqft
Single Family Residence
Built in 1930
0.67 Acres Lot
$604,000 Zestimate®
$422/sqft
$3,255 Estimated rent
Home value
$604,000
$574,000 - $634,000
$3,255/mo
Zestimate® history
Owner options
List your home for rent
$3,255/mo
Rent Zestimate®
Find your next renter with Zillow Rental Manager. Plus, with online applications, you can quickly screen prospective tenants – for free.
$3,255/mo
Rent Zestimate®
Refinance and save
$3,718/mo
Est. payment
Refinancing to a lower rate could help reduce your monthly payments and save thousands over the life of the loan.
$3,718/mo
Est. payment
Explore your selling options
Work with a Zillow partner agent
Leverage their expertise and Zillow's premium Showcase listings to get your home seen by more buyers.
Get startedList with your own agent
Get your home in front of millions of buyers by listing it on Zillow.
Learn how to do itSell it yourself
Take full control of how buyers see your home on Zillow by listing For Sale by Owner (FSBO).
List your homeWhat's special
Contemporary kitchenMid-century modern deck houseChef-inspired kitchenFloor-to-ceiling windowsGranite countertopsAmple storageExtra storage
Zillow last checked:
Listing updated:
Listed by:
Nicolette Giambrocco 774-364-4617,
Lamacchia Realty, Inc. 978-534-3400
Bought with:
Patrick Mulligan
Northeast Realty + Co.
Source: MLS PIN,MLS#: 73189045
Facts & features
Interior
Bedrooms & bathrooms
- Bedrooms: 3
- Bathrooms: 2
- Full bathrooms: 1
- 1/2 bathrooms: 1
Primary bedroom
- Features: Ceiling Fan(s), Closet, Flooring - Hardwood, Recessed Lighting
- Level: First
- Area: 120
- Dimensions: 10 x 12
Bedroom 2
- Features: Closet, Flooring - Hardwood
- Level: First
- Area: 126
- Dimensions: 9 x 14
Bedroom 3
- Features: Closet, Flooring - Hardwood
- Level: First
- Area: 110
- Dimensions: 11 x 10
Primary bathroom
- Features: No
Bathroom 1
- Features: Bathroom - Full, Bathroom - Tiled With Tub, Bathroom - With Tub & Shower, Flooring - Stone/Ceramic Tile, Countertops - Stone/Granite/Solid, Recessed Lighting
- Level: First
- Area: 45
- Dimensions: 5 x 9
Bathroom 2
- Features: Bathroom - Half, Flooring - Stone/Ceramic Tile, Countertops - Stone/Granite/Solid
- Level: First
- Area: 40
- Dimensions: 8 x 5
Dining room
- Features: Closet, Flooring - Hardwood
- Level: First
- Area: 140
- Dimensions: 14 x 10
Kitchen
- Features: Flooring - Hardwood, Countertops - Stone/Granite/Solid, Recessed Lighting, Stainless Steel Appliances
- Level: First
- Area: 108
- Dimensions: 12 x 9
Living room
- Features: Ceiling Fan(s), Flooring - Hardwood, Cable Hookup, Deck - Exterior, Exterior Access, Recessed Lighting
- Level: First
- Area: 210
- Dimensions: 15 x 14
Office
- Features: Flooring - Hardwood, Deck - Exterior, Open Floor Plan, Recessed Lighting, Slider
- Level: First
- Area: 110
- Dimensions: 11 x 10
Heating
- Central, Forced Air, Heat Pump, Natural Gas, Electric
Cooling
- Heat Pump, Dual
Appliances
- Included: Gas Water Heater, Water Heater, Range, Oven, Dishwasher, Refrigerator, Washer
- Laundry: Gas Dryer Hookup, Washer Hookup, In Basement
Features
- Open Floorplan, Recessed Lighting, Slider, Office
- Flooring: Tile, Hardwood, Flooring - Hardwood
- Doors: Insulated Doors
- Windows: Insulated Windows, Screens
- Basement: Full,Partially Finished,Walk-Out Access,Interior Entry,Concrete
- Has fireplace: No
Interior area
- Total structure area: 1,339
- Total interior livable area: 1,339 sqft
Property
Parking
- Total spaces: 5
- Parking features: Detached, Carport, Storage, Paved Drive
- Garage spaces: 1
- Has carport: Yes
- Uncovered spaces: 4
Features
- Patio & porch: Deck - Exterior, Porch, Porch - Enclosed, Deck - Wood
- Exterior features: Porch, Porch - Enclosed, Deck - Wood, Rain Gutters, Storage, Screens
- Has view: Yes
- View description: Scenic View(s)
Lot
- Size: 0.67 Acres
- Features: Wooded, Cleared, Sloped
Details
- Foundation area: 0
- Parcel number: M:103 B:75 L:,4303504
- Zoning: RA
Construction
Type & style
- Home type: SingleFamily
- Architectural style: Contemporary,Raised Ranch
- Property subtype: Single Family Residence
Materials
- Frame
- Foundation: Concrete Perimeter, Stone
- Roof: Shingle
Condition
- Year built: 1930
Utilities & green energy
- Electric: Circuit Breakers, 200+ Amp Service
- Sewer: Private Sewer
- Water: Public
- Utilities for property: for Gas Dryer, Washer Hookup
Green energy
- Energy efficient items: Thermostat
Community & HOA
Community
- Features: Park, Walk/Jog Trails, Bike Path, Public School
HOA
- Has HOA: No
Location
- Region: Groton
Financial & listing details
- Price per square foot: $422/sqft
- Tax assessed value: $400,700
- Annual tax amount: $6,267
- Date on market: 1/5/2026
- Exclusions: Flat Screen Tv, Microwave, Deep Freezer.
- Road surface type: Paved
Price history
| Date | Event | Price |
|---|---|---|
| 2/9/2024 | Sold | $565,000+2.7%$422/sqft |
Source: MLS PIN #73189045 Report a problem | ||
| 1/3/2024 | Contingent | $549,900$411/sqft |
Source: MLS PIN #73189045 Report a problem | ||
| 12/27/2023 | Listed for sale | $549,900+10%$411/sqft |
Source: MLS PIN #73189045 Report a problem | ||
| 11/1/2021 | Sold | $499,900+2%$373/sqft |
Source: MLS PIN #72898688 Report a problem | ||
| 9/22/2021 | Listed for sale | $489,900+71.3%$366/sqft |
Source: MLS PIN #72898688 Report a problem | ||
| 10/13/2020 | Sold | $286,000-4.6%$214/sqft |
Source: Public Record Report a problem | ||
| 8/5/2020 | Price change | $299,900-9.1%$224/sqft |
Source: Ready RE, LLC #72691489 Report a problem | ||
| 8/5/2020 | Pending sale | $330,000$246/sqft |
Source: Ready RE, LLC #72691489 Report a problem | ||
| 7/15/2020 | Listed for sale | $330,000$246/sqft |
Source: Ready RE, LLC #72691489 Report a problem | ||
Public tax history
| Year | Property taxes | Tax assessment |
|---|---|---|
| 2025 | $7,389 +12.2% | $484,500 +11% |
| 2024 | $6,585 +5.1% | $436,400 +8.9% |
| 2023 | $6,267 +14.2% | $400,700 +25.5% |
| 2022 | $5,490 +5.1% | $319,400 +7.6% |
| 2021 | $5,224 +10.2% | $296,800 +8.8% |
| 2020 | $4,740 +2.4% | $272,700 +6.6% |
| 2019 | $4,631 +1.1% | $255,700 +4.2% |
| 2018 | $4,582 +0.5% | $245,400 -1.7% |
| 2017 | $4,560 +0.3% | $249,700 +3.1% |
| 2016 | $4,547 +2.8% | $242,100 |
| 2015 | $4,423 +5.1% | $242,100 |
| 2014 | $4,208 +3.2% | $242,100 +0.1% |
| 2013 | $4,076 +2.9% | $241,900 -1.8% |
| 2012 | $3,962 -3.9% | $246,400 -2.1% |
| 2011 | $4,123 +12.9% | $251,700 +8.7% |
| 2010 | $3,653 -0.4% | $231,500 -9.6% |
| 2009 | $3,667 -4.3% | $256,100 -7.3% |
| 2008 | $3,832 +1.7% | $276,300 +1% |
| 2007 | $3,767 +1.5% | $273,600 +4.5% |
| 2006 | $3,711 +2.4% | $261,900 |
| 2005 | $3,625 +15.9% | $261,900 +29.3% |
| 2004 | $3,128 +8.5% | $202,600 |
| 2003 | $2,883 +10.4% | $202,600 +50% |
| 2001 | $2,611 +15.7% | $135,100 +9% |
| 1998 | $2,257 | $123,900 |
Find assessor info on the county website
Neighborhood: 01450
Nearby homes
- $578,9003 bd2 ba2.9k sqft140 Pepperell Rd, Groton, MA 01450Off Market
- $530,0003 bd2 ba1.7k sqft123 Pepperell Rd, Groton, MA 01450Sold
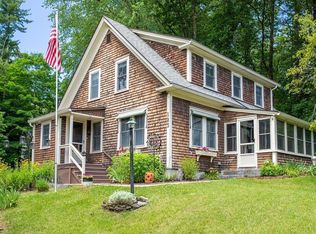
- $649,4003 bd2 ba3.1k sqft122 Pepperell Rd, Groton, MA 01450Off Market
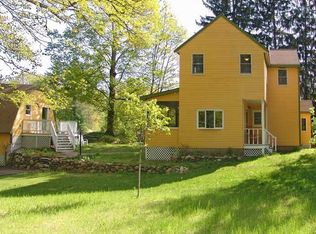
- $944,1004 bd3 ba2.7k sqft129 Pepperell Rd, Groton, MA 01450Off Market
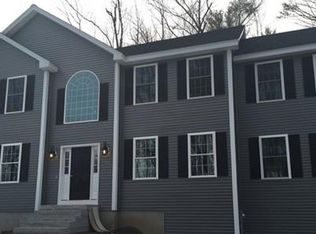
- $949,9004 bd3 ba2.9k sqft149 Pepperell Rd, Groton, MA 01450For Sale
- $425,2002 bd1 ba1.2k sqft153 Pepperell Rd, Groton, MA 01450Off Market
- $506,1003 bd2 ba1.2k sqft119 Pepperell Rd, Groton, MA 01450Off Market
- $950,0004 bd3 ba3.3k sqft1 Integrity Way, Groton, MA 01450Sold
Nearby schools
GreatSchools rating
- 7/10Groton Dunstable Regional Middle SchoolGrades: 5-8Distance: 2.3 mi
- 9/10Groton-Dunstable Regional High SchoolGrades: 9-12Distance: 5.1 mi
- 8/10Florence Roche SchoolGrades: K-4Distance: 2.4 mi
Get a cash offer in 3 minutes
Find out how much your home could sell for in as little as 3 minutes with a no-obligation cash offer.
Estimated market value
$604,000
Get a cash offer in 3 minutes
Find out how much your home could sell for in as little as 3 minutes with a no-obligation cash offer.
Estimated market value
$604,000
- Massachusetts
- Middlesex County
- Groton
- 01450
- 132 Pepperell Rd
