Welcome to this sprawling 1,888 sf three bedroom, two full bath Raised Ranch beauty, nestled on a gorgeous wooded lot in the Central Square school district, with two full garages and extra shed to accommodate multiple vehicles or those fun outdoor toys. There are so many great rooms to enjoy in this home, including the living room where natural sunlight pours in the large windows, or curl up in the four season sunroom overlooking the back deck. Generous sized eat-in kitchen is very functional, with breakfast bar for extra counter space, and the cutout affords you a view of the backyard from your kitchen sink. Partially finished basement gives you another comfortable place to enjoy, complete with luxury vinyl tile flooring, pellet stove for those chilly winter nights, and accented beautifully with knotty pine tongue-and-groove wood paneling. Two additional rooms in the basement could be finished to make extra bedrooms, or turn them into crafting or game rooms or whatever your heart desires! This wonderful home feels like its own wooded retreat from the world and has so much to offer its next owner… book your showing today!
Active
$299,900
132 Perfield Rd, Hastings, NY 13076
3beds
1,888sqft
Single Family Residence
Built in 1985
0.66 Acres Lot
$-- Zestimate®
$159/sqft
$-- HOA
What's special
Partially finished basementTwo full garagesGorgeous wooded lotLuxury vinyl tile flooringGenerous sized eat-in kitchen
- 3 days
- 231
- 32
Zillow last checked:
Listing updated:
Listed by:
Howard Hanna Real Estate 315-446-8291,
Jeremy Brown 315-446-8291
Source: NYSAMLSs,MLS#: S1723822 Originating MLS: Syracuse
Facts & features
Interior
Bedrooms & bathrooms
- Bedrooms: 3
- Bathrooms: 2
- Full bathrooms: 2
- Main level bathrooms: 2
- Main level bedrooms: 3
Heating
- Gas, Baseboard, Forced Air
Appliances
- Included: Dishwasher, Electric Oven, Electric Range, Electric Water Heater, Refrigerator
- Laundry: In Basement
Features
- Ceiling Fan(s), Eat-in Kitchen, Separate/Formal Living Room, Kitchen Island, Pantry, Sliding Glass Door(s), Bedroom on Main Level, Convertible Bedroom, Bath in Primary Bedroom, Main Level Primary, Primary Suite
- Flooring: Carpet, Hardwood, Luxury Vinyl, Varies
- Doors: Sliding Doors
- Basement: Full,Partially Finished,Walk-Out Access,Sump Pump
- Number of fireplaces: 1
Interior area
- Total structure area: 1,888
- Total interior livable area: 1,888 sqft
- Finished area below ground: 600
Video & virtual tour
Property
Parking
- Total spaces: 4
- Parking features: Detached, Garage, Garage Door Opener, Other
- Garage spaces: 4
Features
- Levels: One
- Stories: 1
- Patio & porch: Deck, Open, Porch
- Exterior features: Deck, Gravel Driveway
Lot
- Size: 0.66 Acres
- Dimensions: 126 x 226
- Features: Irregular Lot, Rural Lot, Wooded
Details
- Additional structures: Poultry Coop, Shed(s), Storage, Second Garage
- Parcel number: 35328924200000020310000000
- Special conditions: Standard
Construction
Type & style
- Home type: SingleFamily
- Architectural style: Raised Ranch
- Property subtype: Single Family Residence
Materials
- Wood Siding, Copper Plumbing
- Foundation: Block
Condition
- Resale
- Year built: 1985
Utilities & green energy
- Electric: Circuit Breakers
- Sewer: Septic Tank
- Water: Connected, Public
- Utilities for property: Electricity Connected, Water Connected
Community & HOA
Community
- Subdivision: Section 242
Location
- Region: Hastings
Financial & listing details
- Price per square foot: $159/sqft
- Tax assessed value: $170,000
- Annual tax amount: $5,495
- Date on market: 10/23/2026
- Listing terms: Cash,Conventional,VA Loan
Estimated market value
Not available
Estimated sales range
Not available
Not available
Price history
| Date | Event | Price |
|---|---|---|
| 10/23/2026 | Listed for sale | $299,900+93.6%$159/sqft |
Source:  NYSAMLSs #S1723822 Report a problem | ||
| 9/18/2019 | Listing removed | $154,900$82/sqft |
Source: World United Realty Inc. #S1168348 Report a problem | ||
| 7/21/2019 | Pending sale | $154,900$82/sqft |
Source: World United Realty Inc. #S1168348 Report a problem | ||
| 7/16/2019 | Price change | $154,900-3.1%$82/sqft |
Source: World United Realty Inc. #S1168348 Report a problem | ||
| 3/26/2019 | Price change | $159,900-3%$85/sqft |
Source: World United Realty Inc. #S1168348 Report a problem | ||
| 2/7/2019 | Price change | $164,900-2.9%$87/sqft |
Source: World United Realty Inc. #S1168348 Report a problem | ||
| 1/15/2019 | Listed for sale | $169,900+132.7%$90/sqft |
Source: WORLD UNITED REALTY #S1168348 Report a problem | ||
| 3/1/2018 | Sold | $73,000-55.5%$39/sqft |
Source: Public Record Report a problem | ||
| 7/23/2009 | Sold | $164,000+3.1%$87/sqft |
Source: Public Record Report a problem | ||
| 5/2/2009 | Listed for sale | $159,000$84/sqft |
Source: Coldwell Banker Prime Properties, Inc. #207239 Report a problem | ||
Public tax history
| Year | Property taxes | Tax assessment |
|---|---|---|
| 2025 | -- | $170,000 |
| 2024 | -- | $170,000 |
| 2023 | -- | $170,000 |
| 2022 | -- | $170,000 |
| 2021 | -- | $170,000 +19% |
| 2020 | -- | $142,900 |
| 2019 | -- | $142,900 |
| 2018 | -- | $142,900 |
| 2017 | $5,087 | $142,900 |
| 2016 | -- | $142,900 |
| 2015 | -- | $142,900 |
| 2014 | -- | $142,900 |
| 2013 | -- | $142,900 |
| 2012 | -- | $142,900 |
| 2011 | -- | $142,900 |
| 2010 | -- | $142,900 |
| 2009 | -- | $142,900 |
| 2008 | -- | $142,900 +19.1% |
| 2007 | -- | $120,000 |
| 2006 | -- | $120,000 +25.5% |
| 2005 | -- | $95,600 |
| 2004 | -- | $95,600 +16.9% |
| 2003 | -- | $81,800 |
| 2002 | -- | $81,800 |
| 2001 | -- | $81,800 |
| 2000 | -- | $81,800 |
Find assessor info on the county website
Monthly payment
Climate risks
Neighborhood: 13076
Nearby schools
Schools provided by the listing agent
- District: Central Square
Source: NYSAMLSs. This data may not be complete. We recommend contacting the local school district to confirm school assignments for this home.
Similar homes
- $299,9002 bd2 ba1.4k sqft3507 State Route 49, Central Square, NY 13036For Sale

 MLS ID #S1718671, Renee Kennedy, Listing by: Howard Hanna Real Estate. NYSAMLSs
- $298,5004 bd4 ba2k sqft6 Pine Tree Rd, Central Square, NY 13036For Sale
 MLS ID #S1719444, Patricia Hermanowski-Tousant, Listing by: Howard Hanna Real Estate. NYSAMLSs
- $249,9003 bd1 ba1.2k sqft2 Pangborn Rd, Central Square, NY 13036For Sale
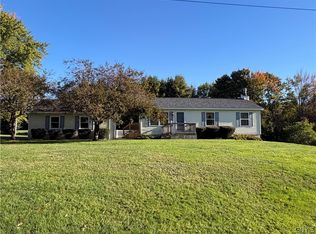 MLS ID #S1715999, Renee Kennedy, Listing by: Howard Hanna Real Estate. NYSAMLSs
- $300,0003 bd2 ba1.5k sqft6162 Pinion Dr, Cicero, NY 13039For Sale
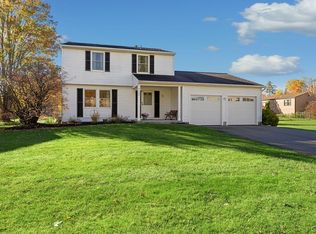 MLS ID #S1722574, Matthew Button, Listing by: Coldwell Banker Prime Prop,Inc. NYSAMLSs
- $289,9006 bd3 ba2k sqft4356 State Route 49, Phoenix, NY 13069For SaleMLS ID #S1695035, Kurt Wossner, Listing by: World United Realty Inc.. NYSAMLSs
- $325,0003 bd3 ba1.9k sqft3191 Fields End Dr, Baldwinsville, NY 13027For SaleMLS ID #S1724045, Shawn Cregg, Listing by: Gilbo Realty LLC. NYSAMLSs
- $350,0003 bd1 ba1.6k sqft5774 S Bay Rd, Cicero, NY 13039For SaleMLS ID #S1724562, Stacey DiLauro, Listing by: Coldwell Banker Prime Prop,Inc. NYSAMLSs
- $279,9003 bd2 ba1.4k sqft5406 Fortuna Pkwy, Clay, NY 13041For SaleMLS ID #S1723908, David Duskee, Listing by: Hunt Real Estate ERA. NYSAMLSs
- $299,9005 bd2 ba2k sqft5381 Carrick Cir, Brewerton, NY 13029For SaleMLS ID #S1709782, Mark Bell Jr., Listing by: Bell Home Team. NYSAMLSs
- $259,0003 bd2 ba1.5k sqft8052 Spruce Hill Dr, Clay, NY 13041For SaleMLS ID #S1724057, Mark Bellucci, Listing by: Acropolis Realty Group LLC. NYSAMLSs
- $349,9003 bd3 ba1.9k sqft8618 Nazareth Dr, Cicero, NY 13039For SaleMLS ID #S1724233, Barbara V Ciricillo, Listing by: Coldwell Banker Prime Prop,Inc. NYSAMLSs
- $289,0003 bd2 ba1.2k sqft8162 Adamello Cir, Clay, NY 13041For SaleMLS ID #S1721834, Lee Anne Hoppins, Listing by: Hunt Real Estate ERA. NYSAMLSs
- $298,0003 bd2 ba1.5k sqft8312 Falcon Dr, Liverpool, NY 13090For SaleMLS ID #S1721925, Valerie Ferguson, Listing by: Hunt Real Estate ERA. NYSAMLSs
- $294,5003 bd2 ba1.8k sqft48 County Route 41a, Pulaski, NY 13142For SaleMLS ID #S1707783, Birgit Kleinschmidt, Listing by: 1st Carriage House Realty. NYSAMLSs
- $246,9003 bd2 ba1.4k sqft344 County Route 4, Central Square, NY 13036For SaleMLS ID #S1713670, Mary E Phillips, Listing by: NextHome CNY Realty. NYSAMLSs
- $299,9004 bd2 ba1.4k sqft6311 Jane Ln, Cicero, NY 13039For SaleMLS ID #S1722851, Patricia Ann Tracey, Listing by: Howard Hanna Real Estate. NYSAMLSs
