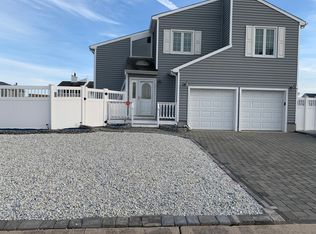
Stafford Twp. - Come Experience the Ultimate Waterfront Lifestyle with All of the Comforts, Space and Conveniences Needed for Year-Round Living in this Spacious Move in Ready Custom Home Situated in the Highly Desirable Coves Location of Village Harbor * Welcomed by Curb Appeal Galore, this Beautiful Property Features an Oversized Custom Paver Driveway, Meticulous Landscaping and a Charming Covered Front Porch * This Impressive 2,414 sq. ft. Home Offers 4 Sizable Bedrooms * 3.5 Tastefully Finished Bathrooms * Enter into a Two Story Living Room with Cozy Gas Fireplace to take the Chill Out of the Evening Air Rolling in off the Lagoon * Custom Hardwood Flooring throughout the Main Living Areas * Living Room Flows into a Combined Kitchen/Dining Area featuring an Abundance of Coastal White Cabinets, Beautiful Tiled Backsplash with Custom Inlay, Stainless Steel Appliances and a Breakfast Bar for Casual Dining and Entertaining * Breakfast Nook off the Kitchen features a Beautiful Bay Window framing the Lagoon and Sliders to the Rear Porch * Beautiful French Doors off the Living Room Open to a Huge Family Room with Soaring Ceilings Accented by Exposed Wood Beams, Creating an Incredible Sense of Space * A Floor to Ceiling Stacked Stone Fireplace Serves as the Stunning Focal Point of the Room, While Sliders Open Directly to the Rear Deck and Pool Area, Making Indoor/Outdoor Entertaining Effortless * Escape the Day and Relax in Your Primary Retreat featuring an Abundance of Windows with Plantation Shutters Showcasing Spectacular Water Views, Sun Filled Sitting Room and an Attached Beautifully Updated Bathroom featuring a Custom Tiled Walk in Shower * The First Level Spacious Guest/Junior Suite Offers Its Own Full Bathroom, Providing Exceptional Privacy and Comfort for Overnight Guests or Extended Family * Let Your Imagination Run Wild with the Second Floor Open Loft featuring a Sky Light for Added Natural Light - Home Office, Reading Nook/Study Space, Additional Sitting Area...the Possibilities are Endless to Accommodate Your Living Needs * Attached 2 Car Garage with Direct in Home Access * Roof Replaced apx 5 Years Ago * Entertain Rain or Shine in Your Rear 3 Season Room featuring Soaring Ceilings with Sky Lights and Windows Galore Overlooking the Water * Outdoor Entertaining is Easy Here - Oversized Rear Composite / Wolf Deck Spanning Along the Water featuring a Built in Above Ground Pool to Enjoy on a Hot Summer Day, Soothing Hot Tub to Enjoy by Sunset and an Extended Sundeck overlooking the Deep Lagoon Views * Outdoor Shower to Rinse off After a Day Out on the Boat * Outdoor Shed is Great for Additional Storage of Seasonal Items * 75 x 80 Lot - "The Coves" is Best Known for its Larger Lots and Underground Utilities * For the Boater and Water Enthusiast, This Property Truly Delivers with Approximately 75 Ft. of Waterfrontage, Vinyl Bulkhead, Dock with Jet Ski Lift and Convenient Dockside Storage Bins * This One-of-a-Kind Waterfront Property Offers an Incredible Combination of Space, Privacy, Indoor/Outdoor Living and Unparalleled Waterfront Enjoyment - Call for Your Personal Tour Today and Start Enjoying the Laid-Back Waterfront Lifestyle Village Harbor has to Offer!
For sale
$1,250,000
132 Peter Rd, Manahawkin, NJ 08050
4beds
2,414sqft
Single Family Residence
Built in 1986
5,998 Square Feet Lot
$1,199,200 Zestimate®
$518/sqft
$-- HOA
What's special
Cozy gas fireplaceCurb appeal galoreOutdoor showerMeticulous landscapingCharming covered front porchSoothing hot tubExposed wood beams
- 5 days
- 517
- 29
Zillow last checked:
Listing updated:
Listed by:
Marion Romano 201-394-6320,
The Van Dyk Group - Manahawkin
Source: Bright MLS,MLS#: NJOC2045490
Facts & features
Interior
Bedrooms & bathrooms
- Bedrooms: 4
- Bathrooms: 4
- Full bathrooms: 3
- 1/2 bathrooms: 1
- Main level bathrooms: 4
- Main level bedrooms: 4
Heating
- Forced Air, Natural Gas
Cooling
- Central Air
Appliances
- Included: Dishwasher, Dryer, Microwave, Refrigerator, Cooktop, Washer, Gas Water Heater
Features
- Bathroom - Stall Shower, Ceiling Fan(s), Combination Kitchen/Dining, Combination Dining/Living, Dining Area, Kitchen - Table Space, Primary Bath(s), Entry Level Bedroom
- Has basement: No
- Number of fireplaces: 2
- Fireplace features: Stone
Interior area
- Total structure area: 2,414
- Total interior livable area: 2,414 sqft
- Finished area above ground: 2,414
Video & virtual tour
Property
Parking
- Total spaces: 6
- Parking features: Garage Faces Front, Inside Entrance, Driveway, Attached
- Attached garage spaces: 2
- Uncovered spaces: 4
Accessibility
- Accessibility features: None
Features
- Levels: Two
- Stories: 2
- Patio & porch: Deck, Porch
- Exterior features: Outdoor Shower
- Has private pool: Yes
- Pool features: Above Ground, Private
- Has spa: Yes
- Spa features: Hot Tub
- Fencing: Vinyl,Full
- Has view: Yes
- View description: Canal, Water
- Has water view: Yes
- Water view: Canal,Water
- Waterfront features: Lagoon
- Frontage length: Water Frontage Ft: 75
Lot
- Size: 5,998 Square Feet
- Dimensions: 75 x 80
- Features: Bulkheaded, Flood Plain, Level
Details
- Additional structures: Above Grade
- Parcel number: 3100147 8500010
- Zoning: RR1
- Special conditions: Standard
Construction
Type & style
- Home type: SingleFamily
- Architectural style: Coastal
- Property subtype: Single Family Residence
Materials
- Frame
- Foundation: Crawl Space
Condition
- New construction: No
- Year built: 1986
Utilities & green energy
- Sewer: Public Sewer
- Water: Public
Community & HOA
Community
- Subdivision: Village Harbour - The Coves
HOA
- Has HOA: No
Location
- Region: Manahawkin
- Municipality: STAFFORD TWP
Financial & listing details
- Price per square foot: $518/sqft
- Tax assessed value: $1,035,800
- Annual tax amount: $14,625
- Date on market: 9/30/2026
- Listing agreement: Exclusive Right To Sell
- Inclusions: Microwave, Refrigerator, Dishwasher, Stove, Washer, Dryer, Ceiling Fans, Window Treatments (shutters / Blinds), Pool Equipment & Cover, Hot Tub & Cover
- Exclusions: Personal Property
- Ownership: Fee Simple
Estimated market value
$1,199,200
$1.14M - $1.26M
$2,800/mo
Price history
| Date | Event | Price |
|---|---|---|
| 9/30/2026 | Listed for sale | $1,250,000+140.4%$518/sqft |
Source:  Bright MLS #NJOC2045490 Report a problem Bright MLS #NJOC2045490 Report a problem | ||
| 7/21/2016 | Sold | $520,000-1.7%$215/sqft |
Source:  MoreMLS #21608878 Report a problem MoreMLS #21608878 Report a problem | ||
| 6/24/2016 | Pending sale | $529,000$219/sqft |
Source: Greater Coastal Realty #4013175 Report a problem | ||
| 6/24/2016 | Price change | $529,000-0.2%$219/sqft |
Source: Greater Coastal Realty #4013175 Report a problem | ||
| 5/17/2016 | Pending sale | $529,900$220/sqft |
Source: Greater Coastal Realty #21608878 Report a problem | ||
| 4/22/2016 | Price change | $529,900-5.4%$220/sqft |
Source: Greater Coastal Realty #21608878 Report a problem | ||
| 4/8/2016 | Price change | $559,900-3.4%$232/sqft |
Source: Greater Coastal Realty #21608878 Report a problem | ||
| 3/9/2016 | Listed for sale | $579,900-17%$240/sqft |
Source: Greater Coastal Realty #21608878 Report a problem | ||
| 12/23/2014 | Listed for sale | $699,000$290/sqft |
Source: Coldwell Banker Sand Dollar Real Estate #3077841 Report a problem | ||
Public tax history
| Year | Property taxes | Tax assessment |
|---|---|---|
| 2023 | $11,231 +1.4% | $477,100 |
| 2022 | $11,078 | $477,100 |
| 2021 | $11,078 +1.3% | $477,100 |
| 2020 | $10,935 +1.2% | $477,100 |
| 2019 | $10,807 +2.2% | $477,100 +0.6% |
| 2018 | $10,570 +2.6% | $474,400 +5.6% |
| 2017 | $10,301 +3.6% | $449,200 +1.6% |
| 2016 | $9,938 +1.6% | $442,300 |
| 2015 | $9,785 +22.9% | $442,300 +2.8% |
| 2014 | $7,961 -15% | $430,100 +21.4% |
| 2013 | $9,367 | $354,300 |
Find assessor info on the county website
Monthly payment
Est. payment
Payment breakdown
Explore the cost of this home by adjusting the details. Changes won't be saved.Climate risks
Neighborhood: Beach Haven West
Similar homes
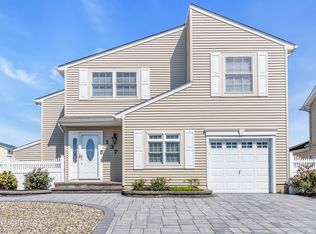
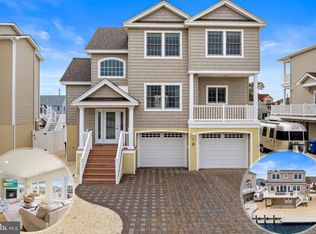
- $1,250,0004 bd3 ba2k sqft27 Joshua Dr, Manahawkin, NJ 08050For Sale
 MLS ID #NJOC2045482, Marion Romano, The Van Dyk Group - Manahawkin. Bright MLS
 - $1,075,0003 bd2 ba1.6k sqft132 Southard Dr, Manahawkin, NJ 08050For Sale By Owner

- $1,250,0005 bd3 ba3k sqft296 Morris Blvd, Manahawkin, NJ 08050For Sale
 MLS ID #NJOC2045456, Cheryl Snyder Teichman, RE/MAX at the Sea. Bright MLS
 - $999,9995 bd5 ba3.2k sqft943 Jennifer Lane, Manahawkin, NJ 08050For Sale

 MLS ID #22631071, James Grant, RE/MAX Revolution. MoreMLS
 - $1,175,0003 bd2 ba1.6k sqft172 Peter Road, Manahawkin, NJ 08050For SaleMLS ID #22629853, Qizhan Yao, Realmart Realty LLC.. MoreMLS
- $1,079,0005 bd2 ba1.8k sqft4 Weaver Dr, Manahawkin, NJ 08050For SaleMLS ID #NJOC2045398, Brian Coen, DESATNICK REAL ESTATE, LLC. Bright MLS
- $1,249,5003 bd2 ba1.6k sqft1691 Mill Creek Rd, Manahawkin, NJ 08050For SaleMLS ID #NJOC2045378, Marion Romano, The Van Dyk Group - Manahawkin. Bright MLS
- $1,299,9994 bd5 ba2.4k sqft48 Albert Drive, Manahawkin, NJ 08050New ConstructionMLS ID #22627352, Jace Fanelli, Goldstone Realty. MoreMLS
- $849,9004 bd2 ba1.2k sqft104 Southard Drive, Manahawkin, NJ 08050For SaleMLS ID #22630426, Jaime Pluta, RE/MAX Revolution. MoreMLS
- $1,199,0003 bd3 ba1.8k sqft1386 Paul Blvd, Manahawkin, NJ 08050For SaleMLS ID #NJOC2044906, Andrew Gonzales, The Van Dyk Group - Manahawkin. Bright MLS
- $1,499,0005 bd3 ba2.5k sqft39 Merle Dr, Manahawkin, NJ 08050For SaleMLS ID #NJOC2045486, Marion Romano, The Van Dyk Group - Manahawkin. Bright MLS
- $969,9003 bd1 ba1.2k sqft184 Catherine Lane, Manahawkin, NJ 08050For SaleMLS ID #22627908, Jackson A Downey, C21/ Action Plus Realty. MoreMLS
- $1,029,0005 bd2 ba1.9k sqft34 Frank Dr, Manahawkin, NJ 08050For SaleMLS ID #NJOC2044784, Kenneth Nilson, RE/MAX at Barnegat Bay - Ship Bottom. Bright MLS
- $849,0004 bd2 ba1.5k sqft149 Arthur Dr, Manahawkin, NJ 08050For Sale
 MLS ID #2700125R, DEEPAK BANSAL. All Jersey MLS
 - $999,0004 bd3 ba2.9k sqft240 Kristine Ave, Manahawkin, NJ 08050For SaleMLS ID #NJOC2044742, Basant Chamberlain, The Van Dyk Group - Barnegat. Bright MLS
- $899,9904 bd4 ba2k sqft20 Jeri Ann Dr, Manahawkin, NJ 08050For SaleMLS ID #NJOC2045028, Gina Manganiello, Keller Williams Realty Preferred Properties. Bright MLS
- $899,9003 bd2 ba1.7k sqft211 S William Cook Blvd, Manahawkin, NJ 08050For SaleMLS ID #NJOC2044054, JD Butler, Century 21 Alliance - Ship Bottom. Bright MLS
- $829,0004 bd3 ba2.3k sqft229 Parker Street, Manahawkin, NJ 08050For SaleMLS ID #22614161, Scott McSorley, Weichert Realtors-Ship Bottom. MoreMLS
- $849,5004 bd3 ba2.4k sqft11 Betty Dr, Manahawkin, NJ 08050For SaleMLS ID #NJOC2041746, Marion Romano, The Van Dyk Group - Manahawkin. Bright MLS
