This 4 bedroom, 2 bathroom home offers plenty of space and potential! The main level features a living room, dining room, kitchen, and a spacious additional room that could be used as an office, playroom, or bonus space. Four generously sized bedrooms with large closets provide ample room and storage. Outside, you’ll find a covered front porch, large yard, and an oversized 1 car detached garage. The home also features a full basement. With some work and finishing touches, this home has lots of possibilities!
For sale
$129,900
132 Pine St, Rillton, PA 15678
4beds
1,650sqft
Single Family Residence
Built in ----
10,815 Square Feet Lot
$126,300 Zestimate®
$79/sqft
$-- HOA
What's special
Spacious additional roomDining roomCovered front porchLarge yardLarge closetsFour generously sized bedrooms
- 30 days
- 436
- 24
Zillow last checked:
Listing updated:
Listed by:
Libby Sosinski 412-571-3800,
KELLER WILLIAMS REALTY 412-571-3800
Source: WPMLS,MLS#: 1776190 Originating MLS: West Penn Multi-List
Originating MLS: West Penn Multi-ListFacts & features
Interior
Bedrooms & bathrooms
- Bedrooms: 4
- Bathrooms: 2
- Full bathrooms: 2
Primary bedroom
- Level: Upper
- Dimensions: 11x12
Bedroom 2
- Level: Upper
- Dimensions: 11x12
Bedroom 3
- Level: Upper
- Dimensions: 8x12
Bedroom 4
- Level: Upper
- Dimensions: 8x12
Bonus room
- Level: Main
- Dimensions: 13x14
Dining room
- Level: Main
- Dimensions: 12x11
Kitchen
- Level: Main
- Dimensions: 11x11
Living room
- Level: Main
- Dimensions: 12x14
Heating
- Forced Air, Gas
Cooling
- Central Air
Features
- Flooring: Tile, Vinyl
- Basement: Full,Unfinished,Walk-Up Access
Interior area
- Total structure area: 1,650
- Total interior livable area: 1,650 sqft
Video & virtual tour
Property
Parking
- Total spaces: 1
- Parking features: Detached, Garage
- Has garage: Yes
Features
- Levels: Two
- Stories: 2
- Pool features: None
Lot
- Size: 10,815 Square Feet
- Dimensions: 88 x 120 x 87 x 124m/l
Details
- Parcel number: 5803060047
Construction
Type & style
- Home type: SingleFamily
- Architectural style: Colonial,Two Story
- Property subtype: Single Family Residence
Materials
- Frame
- Roof: Asphalt
Condition
- Resale
Utilities & green energy
- Sewer: Public Sewer
- Water: Public
Community & HOA
Community
- Features: Public Transportation
Location
- Region: Rillton
Financial & listing details
- Price per square foot: $79/sqft
- Tax assessed value: $10,790
- Annual tax amount: $1,474
- Date on market: 9/25/2026
Estimated market value
$126,300
$120,000 - $133,000
$1,559/mo
Price history
| Date | Event | Price |
|---|---|---|
| 9/25/2026 | Listed for sale | $129,900+77.9%$79/sqft |
Source:  WPMLS #1776190 Report a problem WPMLS #1776190 Report a problem | ||
| 5/2/2019 | Sold | $73,000-8.6%$44/sqft |
Source: WPMLS #1379324 Report a problem | ||
| 5/2/2019 | Listed for sale | $79,900$48/sqft |
Source: RE/MAX REALTY ACCESS #1379324 Report a problem | ||
| 3/19/2019 | Pending sale | $79,900$48/sqft |
Source: RE/MAX REALTY ACCESS #1379324 Report a problem | ||
| 3/15/2019 | Listed for sale | $79,900$48/sqft |
Source: RE/MAX REALTY ACCESS #1379324 Report a problem | ||
| 3/4/2019 | Pending sale | $79,900$48/sqft |
Source: RE/MAX REALTY ACCESS #1379324 Report a problem | ||
| 2/1/2019 | Listed for sale | $79,900$48/sqft |
Source: RE/MAX REALTY ACCESS #1379324 Report a problem | ||
| 9/20/2018 | Listing removed | $79,900$48/sqft |
Source: Howard Hanna - Norwin #1315669 Report a problem | ||
| 2/28/2018 | Price change | $79,900-5.4%$48/sqft |
Source: Howard Hanna - Norwin #1315669 Report a problem | ||
| 12/14/2017 | Listed for sale | $84,500+20.7%$51/sqft |
Source: Howard Hanna - Norwin #1315669 Report a problem | ||
| 5/16/2005 | Sold | $70,000$42/sqft |
Source: Public Record Report a problem | ||
Public tax history
| Year | Property taxes | Tax assessment |
|---|---|---|
| 2025 | $1,474 +1.1% | $10,790 |
| 2024 | $1,457 +5.5% | $10,790 |
| 2023 | $1,382 | $10,790 |
| 2022 | $1,382 +1.6% | $10,790 |
| 2021 | $1,360 +0.4% | $10,790 |
| 2020 | $1,355 | $10,790 |
| 2019 | $1,355 | $10,790 |
| 2018 | $1,355 +2.5% | $10,790 |
| 2017 | $1,322 +10.8% | $10,790 |
| 2016 | $1,193 | $10,790 |
| 2015 | $1,193 +2% | $10,790 |
| 2014 | $1,169 +1.7% | $10,790 |
| 2013 | $1,150 | $10,790 |
| 2012 | $1,150 | $10,790 |
| 2011 | $1,150 -1.8% | $10,790 |
| 2010 | $1,172 | $10,790 |
| 2009 | $1,172 | $10,790 |
| 2008 | $1,172 +3.6% | $10,790 |
| 2007 | $1,131 -2.7% | $10,790 |
| 2006 | $1,162 +5.3% | $10,790 |
| 2005 | $1,103 +10.2% | $10,790 |
| 2004 | $1,001 +10.7% | $10,790 |
| 2003 | $904 +1.8% | $10,790 |
| 2002 | $887 +2.5% | $10,790 |
| 2000 | $866 | $10,790 |
Find assessor info on the county website
Monthly payment
Est. payment
Payment breakdown
Explore the cost of this home by adjusting the details. Changes won't be saved.Climate risks
Neighborhood: 15678
Nearby schools
Schools provided by the listing agent
- District: Yough
Source: WPMLS. This data may not be complete. We recommend contacting the local school district to confirm school assignments for this home.
Similar homes
- $--3 bd2 ba1.2k sqft4605 Elm St, McKeesport, PA 15132Auction
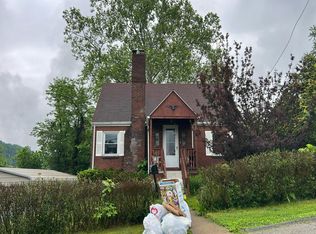 Auction.com 2
 - $129,9004 bd2 ba2k sqft2614 Jenny Lind St, McKeesport, PA 15132For Sale
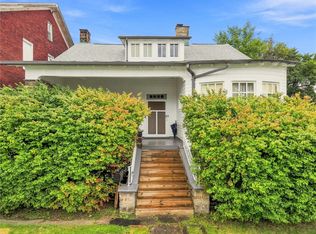 MLS ID #1774589, Steve Gregory. WPMLS
 - $--4 bd2 ba2.3k sqft709 Latrobe St, McKeesport, PA 15133Auction
 Auction.com 2
 - $125,0005 bd-- ba1.3k sqft1035 Ohio St, Jeannette, PA 15644For Sale
 MLS ID #1759218, Jami Hudson. WPMLS
