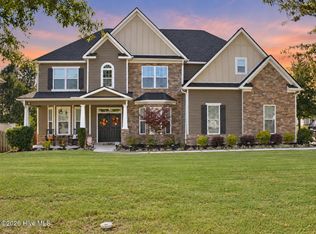
Located in the desirable Riverwood Plantation community, this spacious 5 bedroom, 4 bathroom home offers over 3,700 square feet of living space on a beautifully landscaped lot of nearly half an acre. A welcoming front porch, three car garage, and thoughtfully designed floor plan are just a few of the features that make this home stand out.
The main level features hardwood flooring, a formal dining room, and a spacious great room with a fireplace. The kitchen offers granite countertops, a large island, ample cabinetry, and a breakfast area that opens to a keeping room with a second fireplace. The primary suite is conveniently located on the main level and includes a sitting area, walk-in closet, and spacious private bathroom. An additional main level bedroom and full bathroom offer flexibility for a variety of needs.
The second floor features three additional bedrooms, including one with a private bathroom and two with access to a shared bathroom. A built in study area and generous walk in attic storage add to the home's functionality.
Outside, the screened in porch overlooks the landscaped backyard, providing a comfortable space to relax or entertain. Riverwood Plantation offers neighborhood amenities and walking trails, with convenient access to nearby schools, shopping, dining, and everyday essentials.
Schedule your private showing today and see all that this Riverwood Plantation home has to offer!
Under contract
Price cut: $60.1K (10/15)
$714,900
132 Pond View Road, Evans, GA 30809
5beds
3,708sqft
Single Family Residence
Built in 2006
0.45 Acres Lot
$709,500 Zestimate®
$193/sqft
$71/mo HOA
What's special
Three car garageLarge islandBuilt in study areaWelcoming front porchWalk-in closetSpacious private bathroomGranite countertops
- 14 days
- 1,343
- 58
Likely to sell faster than
Zillow last checked:
Listing updated:
Listed by:
Jeremy Biggar 706-836-4990,
ZACH TAYLOR REAL ESTATE
Source: Hive MLS,MLS#: 100610523 Originating MLS: REALTORS® of Greater Augusta
Facts & features
Interior
Bedrooms & bathrooms
- Bedrooms: 5
- Bathrooms: 4
- Full bathrooms: 4
Rooms
- Room types: Breakfast Room, Great Room, Dining Room, Bedroom 5, Bedroom 4, Bedroom 3, Bedroom 2, Master Bedroom
Primary bedroom
- Level: Main
- Dimensions: 17 x 14
Bedroom 2
- Level: Upper
- Dimensions: 15 x 13
Bedroom 3
- Level: Upper
- Dimensions: 13 x 13
Bedroom 4
- Level: Upper
- Dimensions: 14 x 18
Bedroom 5
- Level: Upper
- Dimensions: 13 x 13
Breakfast room
- Level: Main
- Dimensions: 9 x 10
Dining room
- Level: Main
- Dimensions: 14 x 13
Great room
- Level: Main
- Dimensions: 19 x 18
Kitchen
- Level: Main
- Dimensions: 10 x 12
Heating
- Fireplace(s), Electric, Heat Pump, Natural Gas
Cooling
- Central Air
Appliances
- Included: Electric Oven, Built-In Microwave, Refrigerator, Dishwasher, Gas Range
- Laundry: Dryer Hookup, Washer Hookup
Features
- Walk-in Closet(s), Entrance Foyer, Kitchen Island, Eat-in Kitchen, Walk-In Closet(s)
- Flooring: Carpet, Ceramic Tile, Hardwood
- Doors: Thermal Doors
- Windows: Thermal Windows
- Basement: None,Crawl Space
- Attic: Partially Floored,Permanent Stairs
- Has fireplace: Yes
Interior area
- Total structure area: 3,708
- Total interior livable area: 3,708 sqft
Property
Parking
- Total spaces: 3
- Parking features: Attached, Concrete, Garage Door Opener, Garage
- Attached garage spaces: 3
Features
- Levels: Two
- Patio & porch: Covered, Porch, Screened, Front Porch, Rear Porch
- Exterior features: Gas Log, Thermal Doors
- Fencing: Wood,Fenced
- View description: None
- Frontage type: See Remarks
Lot
- Size: 0.45 Acres
- Dimensions: .4538
- Features: Landscaped, Sprinklers in Front, Sprinklers in Rear
Details
- Parcel number: 065 211
- Zoning: R1
Construction
Type & style
- Home type: SingleFamily
- Property subtype: Single Family Residence
Materials
- Brick, Wood Frame
- Foundation: Crawl Space
- Roof: Composition
Condition
- New construction: No
- Year built: 2006
Utilities & green energy
- Sewer: Public Sewer
- Water: Public
- Utilities for property: Cable Available, Natural Gas Connected, Water Available
Community & HOA
Community
- Subdivision: Riverwood Plantation
HOA
- Has HOA: Yes
- Amenities included: Clubhouse, Pool, Street Lights
- HOA fee: $856 annually
- HOA name: Riverwood Plantation Homeowners Association
Location
- Region: Evans
Financial & listing details
- Price per square foot: $193/sqft
- Tax assessed value: $782,518
- Annual tax amount: $7,032
- Date on market: 10/15/2026
- Cumulative days on market: 14 days
- Listing agreement: Exclusive Right To Sell
- Listing terms: Cash,Conventional,FHA,VA Loan
Estimated market value
$709,500
$674,000 - $745,000
$2,972/mo
Price history
| Date | Event | Price |
|---|---|---|
| 10/24/2026 | Contingent | $714,900$193/sqft |
Source:  Hive MLS #100610523 Report a problem | ||
| 10/15/2026 | Price change | $714,900-7.8%$193/sqft |
Source: Hive MLS #100610523 Report a problem | ||
| 10/10/2026 | Listed for sale | $775,000+28.1%$209/sqft |
Source: Owner Report a problem | ||
| 1/20/2022 | Sold | $605,000+0.9%$163/sqft |
Source: Hive MLS #98032692 Report a problem | ||
| 12/17/2021 | Pending sale | $599,900$162/sqft |
Source:  REALTORS® of Greater Augusta #478186 Report a problem | ||
| 11/30/2021 | Listed for sale | $599,900$162/sqft |
Source: REALTORS® of Greater Augusta #478186 Report a problem | ||
| 11/26/2021 | Pending sale | $599,900$162/sqft |
Source: REALTORS® of Greater Augusta #478186 Report a problem | ||
| 11/22/2021 | Listed for sale | $599,900+7.1%$162/sqft |
Source: REALTORS® of Greater Augusta #478186 Report a problem | ||
| 3/24/2021 | Listing removed | -- |
Source: Owner Report a problem | ||
| 10/18/2019 | Listing removed | $2,550$1/sqft |
Source: Owner Report a problem | ||
| 9/30/2019 | Price change | $2,550-1.9%$1/sqft |
Source: Owner Report a problem | ||
| 9/21/2019 | Listed for rent | $2,600+13%$1/sqft |
Source: Owner Report a problem | ||
| 4/23/2016 | Listing removed | $2,300+4.5%$1/sqft |
Source: Owner Report a problem | ||
| 1/3/2016 | Listed for rent | $2,200$1/sqft |
Source: Owner Report a problem | ||
| 5/30/2006 | Sold | $560,000+646.7%$151/sqft |
Source: Hive MLS #98026807 Report a problem | ||
| 6/24/2005 | Sold | $75,000+30.4%$20/sqft |
Source: Public Record Report a problem | ||
| 11/26/2003 | Sold | $57,500$16/sqft |
Source: Public Record Report a problem | ||
Public tax history
| Year | Property taxes | Tax assessment |
|---|---|---|
| 2025 | $6,945 -2.9% | $722,125 +1.7% |
| 2024 | $7,155 +15.1% | $710,342 +17.4% |
| 2023 | $6,217 +24.6% | $605,000 +27.4% |
| 2022 | $4,991 -15.8% | $474,720 -12% |
| 2021 | $5,925 +16.1% | $539,658 +193.4% |
| 2020 | $5,103 +9.4% | $183,903 +9.8% |
| 2019 | $4,664 -5.3% | $167,518 -5.3% |
| 2018 | $4,924 -2.8% | $176,884 -2.4% |
| 2017 | $5,064 -1.2% | $181,264 +1.5% |
| 2016 | $5,124 +5.2% | $178,639 -1.9% |
| 2015 | $4,872 +1.7% | $182,055 +5.1% |
| 2014 | $4,792 +27.3% | $173,179 +19.9% |
| 2012 | $3,763 -12.7% | $144,393 -10.7% |
| 2011 | $4,311 -4.3% | $161,740 -5.1% |
| 2010 | $4,505 -10.9% | $170,456 -10% |
| 2009 | $5,057 -11.8% | $189,365 -14.7% |
| 2008 | $5,733 -4% | $222,057 +0.3% |
| 2007 | $5,974 +162.7% | $221,464 +161.1% |
| 2006 | $2,274 +236.6% | $84,814 +236.6% |
| 2005 | $676 +12.1% | $25,200 +12.1% |
| 2004 | $603 | $22,480 |
Find assessor info on the county website
Monthly payment
Est. payment
Payment breakdown
Explore the cost of this home by adjusting the details. Changes won't be saved.Climate risks
Neighborhood: 30809
Nearby schools
Schools provided by the listing agent
- Elementary: Greenbrier
- Middle: Greenbrier
- High: Greenbrier
Source: Hive MLS. This data may not be complete. We recommend contacting the local school district to confirm school assignments for this home.
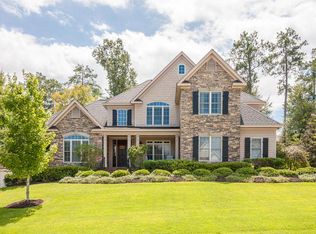

Similar homes
- $550,0005 bd4 ba3.2k sqft311 Burnhill Avenue, Evans, GA 30809For Sale
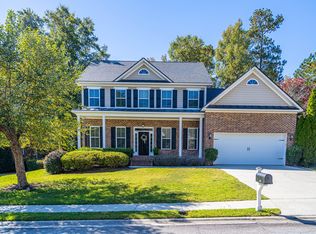
 MLS ID #100607757, Kimberly Susan Lahodny, Riverwatch Group. Hive MLS
- $549,9005 bd3 ba3.6k sqft1156 Waltons Pass, Evans, GA 30809For Sale
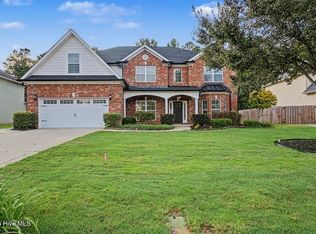 MLS ID #100612716, Cameron Phillips, Keller Williams Realty Aiken Partners. Hive MLS
- $749,9005 bd5 ba3.9k sqft2004 Lacebark Court, Evans, GA 30809For Sale
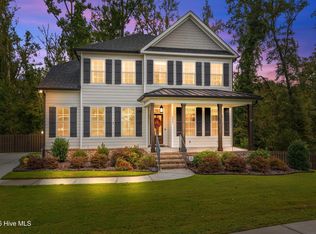 MLS ID #100609448, Angelia Beck, Southeastern Residential, LLC. Hive MLS
- $574,9005 bd5 ba4.6k sqft1206 Honey Lane, Evans, GA 30809For Sale
 MLS ID #100613087, Bradley Sikes Group, Meybohm Real Estate - Evans. Hive MLS
- $630,0005 bd3 ba4.1k sqft1016 Winding Trail, Evans, GA 30809For SaleMLS ID #100592393, Beth Carney, Meybohm Real Estate - Evans. Hive MLS
- $630,0005 bd4 ba4.2k sqft414 Buxton Lane, Evans, GA 30809For SaleMLS ID #100596767, Amy Glover Scherer, Southeastern Residential, LLC. Hive MLS
- $584,9004 bd4 ba3.6k sqft724 Avrett Circle, Evans, GA 30809For SaleMLS ID #100608363, RACHEL FURTICK, Demure Real Estate. Hive MLS
- $559,9006 bd4 ba3.2k sqft818 Nuttall Street, Evans, GA 30809For SaleMLS ID #100613005, Kristen Harper, Weichert Realtors - Cornerstone. Hive MLS
- $749,9006 bd5 ba4.2k sqft966 Woody Hill Cir, Evans, GA 30809Active
 MLS ID #10810014, The Thompson Team, Meybohm LLC. GAMLS
- $539,0005 bd4 ba3.4k sqft701 Avrett Circle, Evans, GA 30809For SaleMLS ID #100610360, Richard Wiebe, Red Rock Realty. Hive MLS
- $529,9004 bd4 ba2.9k sqft423 Armstrong Way, Evans, GA 30809For SaleMLS ID #100584094, Donnie Reese, RE/MAX Reinvented. Hive MLS
- $749,9006 bd5 ba4.2k sqft996 Woody Hill Circle, Evans, GA 30809For SaleMLS ID #98254163, Jennifer Gomoll, Meybohm Real Estate - Evans. Hive MLS
- $609,0005 bd4 ba3.3k sqft522 River Oaks Lane, Evans, GA 30809For SaleMLS ID #100607437, Angelia Beck, Southeastern Residential, LLC. Hive MLS
- $575,0004 bd4 ba3.4k sqft624 Cavanaugh Way, Evans, GA 30809For SaleMLS ID #100583159, Jennifer Viger, Market House Realty, LLC. Hive MLS
- $589,9005 bd4 ba3.6k sqft681 Tree Top Trail, Evans, GA 30809For SaleMLS ID #100610119, Melissa Kay Nemer, Keller Williams Realty Augusta Partners. Hive MLS
- $574,9005 bd3 ba3.3k sqft2539 William Few Parkway, Evans, GA 30809For SaleMLS ID #100606634, Andy Higgins, Meybohm Real Estate - Evans. Hive MLS
- $599,9005 bd5 ba3.7k sqft1009 Spotswood Circle, Evans, GA 30809New ConstructionMLS ID #100612151, Ashley Jade Ross, Meybohm Real Estate - Evans. Hive MLS
- $599,9005 bd5 ba3.8k sqft1007 Spotswood Circle, Evans, GA 30809New ConstructionMLS ID #100612153, Ashley Jade Ross, Meybohm Real Estate - Evans. Hive MLS
