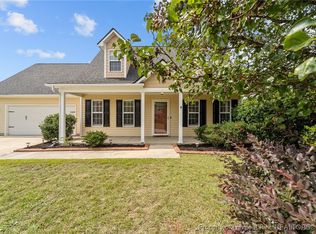
Nestled in the sought after Westgate subdivision, this 3 bedroom, 2 bathroom home offers a perfect blend of comfort, style and community amenities. With access to a community pool, fitness center, clubhouse and playground, this property is an ideal sanctuary for anyone seeking a blend of leisure and activity. The features of the home include primary suite downstairs with walk in closet, trey ceiling, separate tub/shower and double vanities. The living room has a gas log fireplace, wood flooring and is open to the dining area. The kitchen features ample countertop space and cabinetry, stainless steel appliances and wood flooring. The laundry room is off the kitchen with a pantry. Extra large bonus room could double as a 4th bedroom or an office.
For sale
Price cut: $10K (8/10)
$265,000
132 Ranier Dr, Raeford, NC 28376
3beds
1,711sqft
Single Family Residence
Built in 2006
8,276 Square Feet Lot
$264,200 Zestimate®
$155/sqft
$33/mo HOA
What's special
Gas log fireplaceExtra large bonus roomTrey ceilingWood flooringWalk in closetDouble vanitiesStainless steel appliances
- 56 days
- 1,007
- 95
Zillow last checked:
Listing updated:
Listed by:
AISLING BONNER,
ERA STROTHER REAL ESTATE
Source: LPRMLS,MLS#: 765959 Originating MLS: Longleaf Pine Realtors
Originating MLS: Longleaf Pine RealtorsFacts & features
Interior
Bedrooms & bathrooms
- Bedrooms: 3
- Bathrooms: 2
- Full bathrooms: 2
Heating
- Heat Pump
Cooling
- Central Air
Appliances
- Included: Dishwasher, Microwave, Range, Refrigerator
- Laundry: Washer Hookup, Dryer Hookup, In Unit
Features
- Tray Ceiling(s), Ceiling Fan(s), Cathedral Ceiling(s), Coffered Ceiling(s), Double Vanity, Entrance Foyer, Eat-in Kitchen, Garden Tub/Roman Tub, Primary Downstairs, Bath in Primary Bedroom, Separate Shower, Vaulted Ceiling(s), Walk-In Closet(s), Window Treatments
- Flooring: Laminate, Vinyl, Carpet
- Windows: Blinds, Insulated Windows
- Basement: None
- Number of fireplaces: 1
- Fireplace features: Factory Built
Interior area
- Total interior livable area: 1,711 sqft
Property
Parking
- Total spaces: 2
- Parking features: Attached, Garage
- Attached garage spaces: 2
Features
- Patio & porch: Rear Porch, Patio, Stoop
- Exterior features: Fence, Playground, Porch, Patio
- Fencing: Back Yard,Yard Fenced
Lot
- Size: 8,276 Square Feet
- Features: < 1/4 Acre, Cleared
- Topography: Cleared
Details
- Parcel number: 494760301246
- Special conditions: Short Sale
Construction
Type & style
- Home type: SingleFamily
- Architectural style: Ranch
- Property subtype: Single Family Residence
Materials
- Stone Veneer, Vinyl Siding
Condition
- New construction: No
- Year built: 2006
Utilities & green energy
- Sewer: County Sewer
- Water: Public
Community & HOA
Community
- Features: Clubhouse, Community Pool, Fitness Center, Sidewalks
- Security: Security System
- Subdivision: The Hollies At Westgate
HOA
- Has HOA: Yes
- HOA fee: $396 annually
- HOA name: Little And Young
Location
- Region: Raeford
Financial & listing details
- Price per square foot: $155/sqft
- Tax assessed value: $224,010
- Annual tax amount: $1,944
- Date on market: 7/15/2026
- Cumulative days on market: 58 days
- Listing terms: ARM,Cash,Conventional,FHA,New Loan,USDA Loan,VA Loan
- Inclusions: Refrigerator
- Exclusions: N/a
- Ownership: More than a year
Estimated market value
$264,200
$251,000 - $277,000
$1,882/mo
Price history
| Date | Event | Price |
|---|---|---|
| 8/10/2026 | Price change | $265,000-3.6%$155/sqft |
Source:  LPRMLS #765959 Report a problem LPRMLS #765959 Report a problem | ||
| 7/15/2026 | Listed for sale | $275,000+3.8%$161/sqft |
Source: LPRMLS #765959 Report a problem | ||
| 2/16/2024 | Sold | $264,900$155/sqft |
Source: LPRMLS #716861 Report a problem | ||
| 1/1/2024 | Pending sale | $264,900$155/sqft |
Source: LPRMLS #716861 Report a problem | ||
| 12/23/2023 | Listed for sale | $264,900+55.9%$155/sqft |
Source: LPRMLS #716861 Report a problem | ||
| 4/10/2019 | Sold | $169,900$99/sqft |
Source: LPRMLS #601483 Report a problem | ||
| 2/22/2019 | Pending sale | $169,900$99/sqft |
Source: ERA Strother Real Estate #601483 Report a problem | ||
| 2/22/2019 | Listed for sale | $169,900+4.9%$99/sqft |
Source: ERA Strother Real Estate #601483 Report a problem | ||
| 7/1/2015 | Sold | $162,000$95/sqft |
Source: Agent Provided Report a problem | ||
| 5/13/2015 | Pending sale | $162,000$95/sqft |
Source: Coldwell Banker Advantage #444469 Report a problem | ||
| 4/24/2015 | Listed for sale | $162,000-4.7%$95/sqft |
Source: COLDWELL BANKER ADVANTAGE - FAYETTEVILLE #444469 Report a problem | ||
| 4/10/2013 | Listing removed | $170,000$99/sqft |
Source: Townsend Real Estate Report a problem | ||
| 2/10/2013 | Listed for sale | $170,000+1.2%$99/sqft |
Source: Townsend Real Estate Report a problem | ||
| 3/2/2012 | Sold | $168,000-1.2%$98/sqft |
Source: Public Record Report a problem | ||
| 1/7/2012 | Listed for sale | $170,000+918%$99/sqft |
Source: Townsend Real Estate #377730 Report a problem | ||
| 10/6/2008 | Sold | $16,700$10/sqft |
Source: Public Record Report a problem | ||
Public tax history
| Year | Property taxes | Tax assessment |
|---|---|---|
| 2025 | $1,944 | $224,010 |
| 2024 | $1,944 | $224,010 |
| 2023 | $1,944 | $224,010 |
| 2022 | $1,944 +33% | $224,010 +39.6% |
| 2021 | $1,461 +0.1% | $160,420 |
| 2020 | $1,459 | $160,420 |
| 2019 | $1,459 +1.9% | $160,420 |
| 2018 | $1,433 | $160,420 |
| 2017 | $1,433 | $160,420 |
| 2016 | $1,433 | $160,420 |
| 2015 | $1,433 | $160,420 |
| 2014 | $1,433 +1.7% | $160,420 +10.5% |
| 2013 | $1,409 | $145,230 |
| 2011 | -- | $145,230 |
| 2010 | -- | $145,230 |
Find assessor info on the county website
Monthly payment
Est. payment
Payment breakdown
Explore the cost of this home by adjusting the details. Changes won't be saved.Climate risks
Neighborhood: 28376
Nearby schools
Schools provided by the listing agent
- Middle: Sandy Grove Middle
- High: Hoke County High School
Source: LPRMLS. This data may not be complete. We recommend contacting the local school district to confirm school assignments for this home.
Similar homes
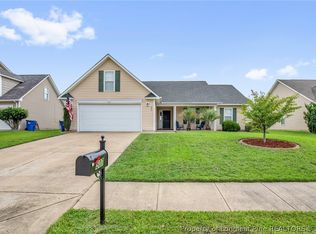
- $290,0003 bd2 ba1.7k sqft507 Fairfield Cir, Raeford, NC 28376For Sale
 MLS ID #768637, KYE KEE, KELLER WILLIAMS REALTY (FAYETTEVILLE). LPRMLS
 - $297,5003 bd3 ba1.8k sqft614 Hogart St, Raeford, NC 28376For Sale
 MLS ID #768980, THOMAS "TIP" IULIUCCI III, RDU HOMES FOR YOU, INC.. LPRMLS
 - $265,0003 bd2 ba1.5k sqft675 Hogart St, Raeford, NC 28376For Sale
 MLS ID #766907, STEFANIE PORTER, EXP REALTY LLC. LPRMLS
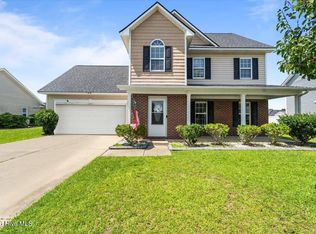
 - $285,0004 bd3 ba2k sqft156 Lochwood Drive, Raeford, NC 28376For Sale
 MLS ID #100599768, Blendi Rife, Pineland Property Group LLC. Hive MLS
 - $240,0003 bd2 ba1.6k sqft195 Moorea Dr, Raeford, NC 28376For Sale
 MLS ID #4375731, Geoffrey Lamb, Metrolina Estates Realty LLC. Canopy MLS as distributed by MLS GRID
 - $294,0003 bd2 ba1.9k sqft780 Wayside Road, Raeford, NC 28376For SaleMLS ID #100537635, Ashley Elaine Schaus, Keller Williams Pinehurst. Hive MLS
