MORE SPACE, MORE STYLE, MORE TO LOVE! Discover the RUTLEDGE, the largest floor plan offered at The Woodlands in Tullahoma! Boasting 2,695 sq. ft., 4 spacious bedrooms, 3.5 bathrooms, and a versatile bonus room that can be converted into a 5th bedroom, this home is designed to grow with your needs! Enjoy a 2-car garage with an optional 3-car garage and multiple exterior elevations to personalize your dream home. Whether you need extra space for family, guests, or a home office, the Rutledge delivers! Starting at just $424,900! Why settle for ordinary when you can build extraordinary? Your dream home starts at The Woodlands!
Active
$424,900
132 Riley Run Rd Lot 6, Tullahoma, TN 37388
4beds
2,696sqft
Single Family Residence, Residential
Built in 2027
-- sqft lot
$-- Zestimate®
$158/sqft
$35/mo HOA
What's special
Versatile bonus roomMultiple exterior elevations
- 8 hours
- 21
- 0
Zillow last checked:
Listing updated:
Listed by:
Tatiana Krusell 615-680-4708,
Legacy South Brokerage 615-551-4505
Source: RealTracs MLS as distributed by MLS GRID,MLS#: 3632699
Facts & features
Interior
Bedrooms & bathrooms
- Bedrooms: 4
- Bathrooms: 3
- Full bathrooms: 3
- Main level bedrooms: 1
Bedroom 1
- Features: Full Bath
- Level: Full Bath
- Area: 234 Square Feet
- Dimensions: 18x13
Bedroom 2
- Features: Walk-In Closet(s)
- Level: Walk-In Closet(s)
- Area: 121 Square Feet
- Dimensions: 11x11
Bedroom 3
- Features: Walk-In Closet(s)
- Level: Walk-In Closet(s)
- Area: 121 Square Feet
- Dimensions: 11x11
Bedroom 4
- Features: Walk-In Closet(s)
- Level: Walk-In Closet(s)
- Area: 143 Square Feet
- Dimensions: 13x11
Primary bathroom
- Features: Double Vanity
- Level: Double Vanity
Den
- Features: Combination
- Level: Combination
Dining room
- Features: Other
- Level: Other
Kitchen
- Area: 154 Square Feet
- Dimensions: 14x11
Living room
- Features: Combination
- Level: Combination
- Area: 195 Square Feet
- Dimensions: 15x13
Other
- Features: Office
- Level: Office
- Area: 121 Square Feet
- Dimensions: 11x11
Recreation room
- Features: Second Floor
- Level: Second Floor
- Area: 238 Square Feet
- Dimensions: 17x14
Heating
- Central
Cooling
- Central Air
Appliances
- Included: Electric Oven, Cooktop, Dishwasher, Disposal, Microwave
- Laundry: Electric Dryer Hookup, Washer Hookup
Features
- High Speed Internet, Kitchen Island
- Flooring: Carpet, Luxury Vinyl, Tile
- Basement: Crawl Space
Interior area
- Total structure area: 2,696
- Total interior livable area: 2,696 sqft
- Finished area above ground: 2,696
Property
Parking
- Total spaces: 2
- Parking features: Garage Faces Front
- Attached garage spaces: 2
Features
- Levels: Two
- Stories: 2
- Has view: Yes
Lot
- Features: Level
- Topography: Level
Details
- Special conditions: Standard
Construction
Type & style
- Home type: SingleFamily
- Architectural style: Craftsman
- Property subtype: Single Family Residence, Residential
Materials
- Frame, Hardboard Siding
- Roof: Asphalt
Condition
- New construction: Yes
- Year built: 2027
Utilities & green energy
- Sewer: Public Sewer
- Water: Public
- Utilities for property: Water Available
Community & HOA
Community
- Subdivision: The Woodlands
HOA
- Has HOA: Yes
- Amenities included: Sidewalks
- Services included: Maintenance Grounds
- HOA fee: $35 monthly
- Second HOA fee: $74 one time
Location
- Region: Tullahoma
Financial & listing details
- Price per square foot: $158/sqft
- Date on market: 11/6/2026
Estimated market value
Not available
Estimated sales range
Not available
Not available
Price history
| Date | Event | Price |
|---|---|---|
| 11/6/2026 | Listed for sale | $424,900$158/sqft |
Source:  RealTracs MLS as distributed by MLS GRID #3632699 Report a problem | ||
Public tax history
Tax history is unavailable.
Monthly payment
Est. payment
Payment breakdown
Explore the cost of this home by adjusting the details. Changes won't be saved.Climate risks
Neighborhood: 37388
Nearby schools
Schools provided by the listing agent
- Elementary: Robert E Lee Elementary
- Middle: East Middle School
- High: Tullahoma High School
Source: RealTracs MLS as distributed by MLS GRID. This data may not be complete. We recommend contacting the local school district to confirm school assignments for this home.

Similar homes
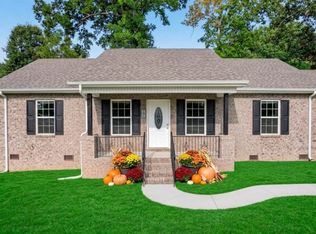
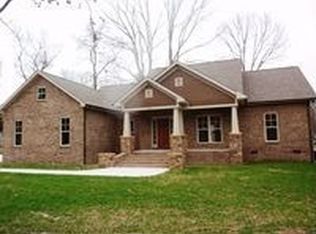
- $449,0004 bd3 ba2.7k sqft108 Albemarle Dr, Tullahoma, TN 37388For Sale

 MLS ID #3631016, Adam Brock. RealTracs MLS as distributed by MLS GRID
- $460,0006 bd3 ba2.9k sqft220 Lakewood Dr, Tullahoma, TN 37388For Sale
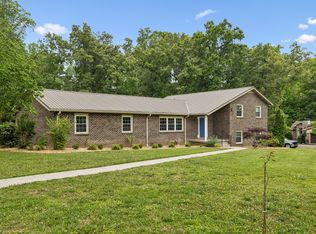 MLS ID #3220015, Lyndon LaFevers. RealTracs MLS as distributed by MLS GRID
- $--3 bd2 ba1.5k sqft508 E Grizzard St, Tullahoma, TN 37388AuctionAuction.com 2
- $399,9004 bd3 ba2.4k sqft213 Regwood Dr, Tullahoma, TN 37388For Sale
 MLS ID #3529022, Vicki Thoma. RealTracs MLS as distributed by MLS GRID
- $430,0003 bd3 ba2.2k sqft1809 Country Club Dr, Tullahoma, TN 37388For SaleMLS ID #2887864, Robert Boswell. RealTracs MLS as distributed by MLS GRID
- $425,0005 bd4 ba2.7k sqft116 Cumberland Trce, Tullahoma, TN 37388For SaleMLS ID #3629582, JOE ORR. RealTracs MLS as distributed by MLS GRID
- $399,5003 bd3 ba2.4k sqft401 Twelve Oaks Rd, Tullahoma, TN 37388For SaleMLS ID #3599194, Renee Keene. RealTracs MLS as distributed by MLS GRID
- $429,0003 bd2 ba1.7k sqft252 Spring Breeze Dr, Tullahoma, TN 37388For SaleMLS ID #3615500, Pamela (Pam) Carver, ABR®, SRES®, AHWD, RESA® CSA. RealTracs MLS as distributed by MLS GRID
- $299,9003 bd2 ba1.6k sqft700 Cedar Ln, Tullahoma, TN 37388For SaleMLS ID #3632736, Teresa Young. RealTracs MLS as distributed by MLS GRID
- $334,9004 bd3 ba2.6k sqft1003 Pickett Dr, Tullahoma, TN 37388For SaleMLS ID #3516208, Jon Smith. RealTracs MLS as distributed by MLS GRID
- $419,9004 bd4 ba3.6k sqft125 Old Shelbyville Hwy, Tullahoma, TN 37388For SaleMLS ID #3306200, Daryl Welch. RealTracs MLS as distributed by MLS GRID
- $390,0003 bd3 ba2k sqft203 Kingsridge Blvd, Tullahoma, TN 37388For SaleMLS ID #3518937, Charlie Gonzales, ABR, SRS, e-PRO | 931-808-5521. RealTracs MLS as distributed by MLS GRID
- $394,9004 bd3 ba2.6k sqft101 Crestwood Dr, Tullahoma, TN 37388For SaleMLS ID #3247373, Renee Keene. RealTracs MLS as distributed by MLS GRID
- $415,0003 bd3 ba2.2k sqft113 Provins Dr, Tullahoma, TN 37388For SaleMLS ID #3231130, Leah Dickert. RealTracs MLS as distributed by MLS GRID
