A must-see.Experience serene, resort-style living in this beautifully maintained brick bungalow, perfectly positioned in the desirable community of Green Briar. Backing onto a lush ravine and the scenic 7th hole of the Nottawasaga Golf Course and Inn, this home offers a tranquil escape with exceptional everyday convenience. Single Attached Garage and private Drive parking. Living And Dining Room Vaulted Ceilings with Skylight. Main Level Highlights: Inviting Living Spaces: A bright and spacious eat-in kitchen comes fully equipped with appliances and flows effortlessly into the main living areas. Seamless Indoor-Outdoor Living: Enjoy two main-floor walkouts that open onto a large elevated deck-ideal for relaxing, entertaining, or taking in the breathtaking nature views. Walk-Out Lower Level: Exceptional Additional Space: The fully finished lower level features a cozy fireplace framed by custom built-in shelving. Guest Suite Potential: Complete with a comfortable bedroom and a 3-piece bathroom, plus a direct walk-out to a private lower-level patio and backyard. Location & Lifestyle: Surrounded by nature, you are just steps away from fantastic hiking trails, a vibrant community centre. Everyday shopping, dining, and places of worship in Alliston (including Walmart) are just moments away, with quick and easy access to Hwy 27 and Hwy 400.
For sale
C$650,000
132 Riverview Rd, New Tecumseth, ON L9R 1S4
3beds
2baths
Condominium
Built in ----
-- sqft lot
$-- Zestimate®
C$--/sqft
C$558/mo HOA
What's special
Beautifully maintained brick bungalowSingle attached garagePrivate drive parkingFully equipped with appliancesTwo main-floor walkoutsFully finished lower levelComfortable bedroom
- 23 hours
- 8
- 0
Zillow last checked:
Listing updated:
Listed by:
SPECTRUM REALTY SERVICES INC.
Source: TRREB,MLS®#: N14097400 Originating MLS®#: Toronto Regional Real Estate Board
Facts & features
Interior
Bedrooms & bathrooms
- Bedrooms: 3
- Bathrooms: 2
Primary bedroom
- Level: Main
- Dimensions: 4.26 x 3.56
Bedroom 2
- Level: Main
- Dimensions: 3.87 x 2.89
Bedroom 3
- Level: Lower
- Dimensions: 2.62 x 2.31
Breakfast
- Level: Main
- Dimensions: 3.01 x 2.8
Dining room
- Level: Main
- Dimensions: 3.77 x 3.53
Family room
- Level: Lower
- Dimensions: 5.18 x 6.43
Kitchen
- Level: Main
- Dimensions: 2.68 x 2.66
Living room
- Level: Main
- Dimensions: 3.74 x 3.01
Utility room
- Level: Lower
- Dimensions: 5.88 x 3.71
Heating
- Heat Pump, Gas
Cooling
- Central Air
Appliances
- Included: Water Heater
- Laundry: In Basement
Features
- Primary Bedroom - Main Floor
- Basement: Finished with Walk-Out,Separate Entrance
- Has fireplace: Yes
- Fireplace features: Insert
Interior area
- Living area range: 1000-1199 null
Property
Parking
- Total spaces: 2
- Parking features: Private
- Has garage: Yes
Features
- Patio & porch: Deck
- Exterior features: Open Balcony
- Has view: Yes
- View description: Golf Course
Lot
- Features: Golf, Greenbelt/Conservation, Rectangular Lot
- Topography: Flat
Details
- Parcel number: 591320017
Construction
Type & style
- Home type: Condo
- Architectural style: Bungalow
- Property subtype: Condominium
Materials
- Brick
- Roof: Asphalt Shingle
Community & HOA
HOA
- Services included: Common Elements Included, Building Insurance Included, Water Included
- HOA fee: C$558 monthly
- HOA name: SCC
Location
- Region: New Tecumseth
Financial & listing details
- Annual tax amount: C$3,391
- Date on market: 10/20/2026
Price history
Price history is unavailable.
Public tax history
Tax history is unavailable.
Climate risks
Neighborhood: Green Briar/Briar Hill
Nearby schools
GreatSchools rating
No schools nearby
We couldn't find any schools near this home.
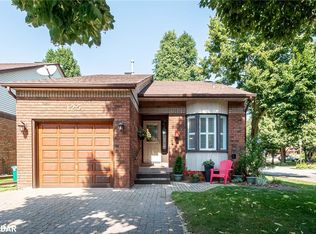
- C$580,0002 bd2 ba1.3k sqft125 Riverview Rd, New Tecumseth, ON L9R1S5Sold
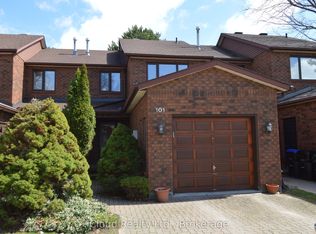
- C$434,9003 bd3 ba-- sqft101 Riverview Rd #32, New Tecumseth, ON L9R1S4For Sale
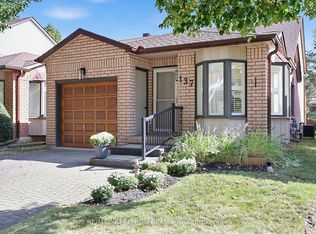
- C$628,0001 bd2 ba-- sqft137 Riverview Rd, New Tecumseth, ON L9R1X7For Sale
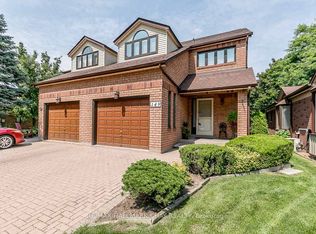
- C$685,0002 bd3 ba-- sqft149 Riverview Rd #5, New Tecumseth, ON L9R1Y2For Sale
Similar homes
- C$700,0002 bd3 ba-- sqft190 Ridge Way, New Tecumseth, ON L9R 0H3For Sale
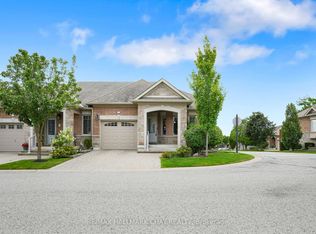 MLS ID #N14086566, RE/MAX HALLMARK CHAY REALTY. TRREB
- C$699,9003 bd4 ba-- sqft9 Fortuna Cir, New Tecumseth, ON L9R 1Z3For Sale
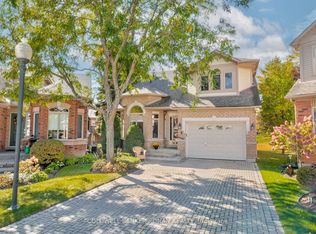 MLS ID #N13876314, COLDWELL BANKER RONAN REALTY. TRREB
- C$615,0002 bd3 ba-- sqft13 Montebello Ter, New Tecumseth, ON L9R 2H4For Sale
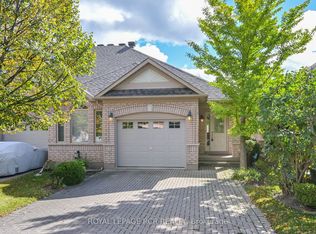 MLS ID #N14006660, ROYAL LEPAGE RCR REALTY. TRREB
- C$619,0003 bd3 ba-- sqft46 Sunset Blvd, New Tecumseth, ON L9R 1Z5For Sale
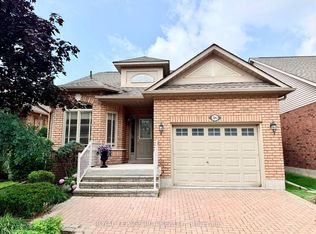 MLS ID #N13804088, ROYAL LEPAGE RCR REALTY. TRREB
