**AVAILABLE FOR QUICK CLOSING** Newly renovated one level living home with, eat in kitchen with granite counters & stainless steel appliances, large deck, two driveways, all new lvp flooring throughout, fresh paint, new bathrooms, new roof, the list goes on. Home is conveniently located near Langley Air Force Base, parks, interstate, and great local shopping.
Sold
Street View
$289,000
132 Roland Dr, Hampton, VA 23669
3beds
1,080sqft
Single Family Residence
Built in 1949
7,840 Square Feet Lot
$291,100 Zestimate®
$268/sqft
$1,961 Estimated rent
Home value
$291,100
$253,000 - $335,000
$1,961/mo
Zestimate® history
Owner options
List your home for rent
$1,961/mo
Rent Zestimate®
Find your next renter with Zillow Rental Manager. Plus, with online applications, you can quickly screen prospective tenants – for free.
$1,961/mo
Rent Zestimate®
Refinance and save
$1,867/mo
Est. payment
Refinancing to a lower rate could help reduce your monthly payments and save thousands over the life of the loan.
$1,867/mo
Est. payment
Explore your selling options
Work with a Zillow partner agent
Leverage their expertise and Zillow's premium Showcase listings to get your home seen by more buyers.
Get startedList with your own agent
Get your home in front of millions of buyers by listing it on Zillow.
Learn how to do itSell it yourself
Take full control of how buyers see your home on Zillow by listing For Sale by Owner (FSBO).
List your homeWhat's special
New bathroomsTwo drivewaysFresh paintNew roofLarge deck
Zillow last checked:
Listing updated:
Listed by:
Anna Gimpel,
RE/MAX Connect 757-525-3639
Bought with:
Matthew Salway
Iron Valley Real Estate HR
Source: REIN Inc.,MLS#: 10643499
Facts & features
Interior
Bedrooms & bathrooms
- Bedrooms: 3
- Bathrooms: 2
- Full bathrooms: 2
Rooms
- Room types: 1st Floor BR, 1st Floor Primary BR, Attic, PBR with Bath, Utility Closet
Primary bedroom
- Level: First
Bedroom
- Level: First
Bedroom
- Level: First
Family room
- Level: First
Heating
- Forced Air, Natural Gas
Cooling
- Central Air
Appliances
- Included: Disposal, Microwave, Electric Range, Refrigerator, Electric Water Heater
- Laundry: Dryer Hookup, Washer Hookup
Features
- Walk-In Closet(s), Ceiling Fan(s)
- Flooring: Ceramic Tile, Laminate/LVP
- Basement: Crawl Space
- Attic: Scuttle
- Has fireplace: No
Interior area
- Total interior livable area: 1,080 sqft
Property
Parking
- Parking features: Driveway, On Street
- Has uncovered spaces: Yes
Accessibility
- Accessibility features: Main Floor Laundry
Features
- Stories: 1
- Patio & porch: Deck, Porch
- Pool features: None
- Fencing: Back Yard,Privacy,Wood,Fenced
- Waterfront features: Not Waterfront
Lot
- Size: 7,840 Square Feet
Details
- Parcel number: 8005629
Construction
Type & style
- Home type: SingleFamily
- Architectural style: Ranch
- Property subtype: Single Family Residence
Materials
- Vinyl Siding
- Roof: Asphalt Shingle
Condition
- New construction: No
- Year built: 1949
Utilities & green energy
- Sewer: City/County
- Water: City/County
- Utilities for property: Cable Hookup
Community & HOA
Community
- Subdivision: All Others Area 103
HOA
- Has HOA: No
Location
- Region: Hampton
Financial & listing details
- Price per square foot: $268/sqft
- Tax assessed value: $159,000
- Annual tax amount: $2,168
- Date on market: 7/10/2026
Price history
Price history is unavailable.
Public tax history
| Year | Property taxes | Tax assessment |
|---|---|---|
| 2025 | $1,919 +10.5% | $159,000 +12.1% |
| 2024 | $1,737 -1.7% | $141,800 +0.8% |
| 2023 | $1,766 +9.7% | $140,700 +16% |
| 2022 | $1,610 +9.9% | $121,300 +7.3% |
| 2021 | $1,465 | $113,100 +3.2% |
| 2020 | $1,465 | $109,600 |
| 2019 | $1,465 +2.8% | $109,600 +2% |
| 2018 | $1,426 | $107,400 |
| 2017 | $1,426 +0.7% | -- |
| 2016 | $1,416 | -- |
| 2015 | $1,416 | -- |
| 2014 | $1,416 | $112,000 |
| 2013 | -- | -- |
| 2012 | -- | -- |
| 2011 | -- | -- |
| 2010 | -- | -- |
| 2009 | -- | -- |
| 2008 | -- | -- |
| 2007 | -- | -- |
| 2006 | -- | -- |
| 2005 | -- | -- |
| 2004 | -- | -- |
| 2003 | -- | -- |
| 2002 | -- | $67,600 +9.7% |
| 2001 | -- | $61,600 |
Find assessor info on the county website
Neighborhood: North King St
Nearby homes
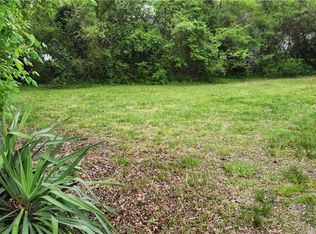
- $25,0000.31 acres136 Roland Dr, Hampton, VA 23669Sold
- $258,0003 bd2 ba968 sqft130 Roland Dr, Hampton, VA 23669Off Market
- $199,8002 bd1 ba1.4k sqft30 Westover St, Hampton, VA 23669Off Market
- $228,6002 bd1 ba870 sqft128 Roland Dr, Hampton, VA 23669Off Market
- $186,0002 bd2 ba1.1k sqft135 Roland Dr, Hampton, VA 23669Sold
- $246,0003 bd2 ba1.1k sqft28 Westover St, Hampton, VA 23669Off Market
- $185,0002 bd1 ba1.2k sqft26 Westover St, Hampton, VA 23669Sold
- $214,4002 bd1 ba1.1k sqft32 Westover St, Hampton, VA 23669Off Market
Nearby schools
GreatSchools rating
- 5/10John Tyler Elementary SchoolGrades: PK-5Distance: 0.3 mi
- 4/10C. Alton Lindsay Middle SchoolGrades: 6-8Distance: 3.6 mi
- 7/10Hampton High SchoolGrades: 9-12Distance: 2.7 mi
Schools provided by the listing agent
- Elementary: Mary S. Peake Elementary
- Middle: C. Alton Lindsay Middle
- High: Hampton
Source: REIN Inc.. This data may not be complete. We recommend contacting the local school district to confirm school assignments for this home.
Sell for more on Zillow
Get a Zillow Showcase℠ listing at no additional cost and you could sell for .
$291,100
2% more
+$5,822
With Zillow Showcase(estimated)
$296,922
Sell for more on Zillow
Get a Zillow Showcase℠ listing at no additional cost and you could sell for .
$291,100
2% more
+$5,822
With Zillow Showcase(estimated)
$296,922
- Virginia
- Hampton City
- Hampton
- 23669
- North King St
- 132 Roland Dr
