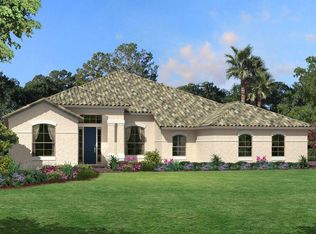
Set on over 2 acres with direct St. Johns River frontage, this 4-bedroom, 3-bath home offers 2,528 SqFt of upgraded living space and exceptional outdoor appeal. The tile roof, stacked stone accents, and pavered driveway are framed by tropical landscaping and beds plus a variety of palms. Inside, high ceilings with crown molding and abundant natural light enhance the layout. Modern wood-look tile flows throughout the main living spaces, while bathrooms feature upgraded block tile. The foyer opens into a bright kitchen equipped with a natural gas 5-burner cooktop and hood, built-in oven and microwave, and a large single-basin apron sink. New KitchenAid silent-run dishwasher, modern shaker cabinetry with brushed nickel hardware, and a contrast island with upgraded pendant lighting. Coordinating fixtures in the dining area and dinette offer a cohesive, elevated look. Two sets of 3-panel stacking sliders off the oversized family room provide peaceful conservation views and direct patio access. The family room is ideal for entertaining, featuring a custom built-in media wall designed for an 86” TV, with screened fronts for subwoofers, built-in shelving and cabinetry, ceiling-mounted 5.1 surround sound speakers, and an upgraded fan. The primary suite includes a tray ceiling, custom panel molding accent wall, recessed lighting, ceiling fan, and five energy-efficient windows for exceptional natural light. The ensuite bath features an oversized walk-in shower with dual shower heads, floor-to-ceiling tile, frameless glass enclosure, shampoo niches, bench, and hex-tile flooring. Dual vanities with deep basin sinks and gray quartz counters and a linen closet offer ample space. The custom walk-in closet includes built-in storage with shoe racks, tie and belt valets, laundry hamper, and a reserved space for a fireproof safe. A split plan ensures privacy, with generously sized secondary bedrooms featuring recessed lighting, large closets, and ceiling fans. The hall bath offers a sleek quartz vanity, framed mirror, and full subway tile surround. A guest suite includes its own full bath with tub/shower combo, recessed shampoo niche, and upgraded fixtures. The indoor laundry room includes a utility sink, folding table, hanging rack, gas dryer hook-up and extra cabinetry. The garage features dual electric openers, industrial-grade epoxy flooring, 60amp EV charging, and an industrial fan, plus a retractable attic ladder with reinforced and lit attic storage plus heat shield lining on roof sheathing. Additional features include a Strada security system, smart thermostat, Ring doorbell with two floodlight cameras, central vacuum system with retractable hoses and floor plate vacuums in the kitchen and primary bath, fully functioning RainSoft irrigation system, and custom retractable privacy screens on the back patio. The home is wired for a whole-house generator + hot tub, and has extra roof tiles, pavers, paint, grout, and flooring included. Pavers were professionally cleaned and sealed in September 2024. Tankless gas water heater with recirculating pump upgrade. Water softener installed in 2023. Located in the gated, riverfront community of Riviera Bella, you'll enjoy a secure, amenity-rich lifestyle along the scenic St. Johns River. The neighborhood features a private boat ramp and dock, for direct access to boating and fishing. Community amenities include a resort-style pool, clubhouse with theater room, fitness center, game room, and multiple playgrounds.
Sold for $650,000
$650,000
132 ROSA BELLA VIEW, DEBARY, FL 32713
4beds
2,528sqft
Single Family Residence
Built in 2021
2.27 Acres Lot
$666,100 Zestimate®
$257/sqft
$3,112 Estimated rent
Home value
$666,100
$599,000 - $739,000
$3,112/mo
Zestimate® history
Owner options
List your home for rent
$3,112/mo
Rent Zestimate®
Find your next renter with Zillow Rental Manager. Plus, with online applications, you can quickly screen prospective tenants – for free.
$3,112/mo
Rent Zestimate®
Refinance and save
$4,815/mo
Est. payment
Refinancing to a lower rate could help reduce your monthly payments and save thousands over the life of the loan.
$4,815/mo
Est. payment
Explore your selling options
Work with a Zillow partner agent
Leverage their expertise and Zillow's premium Showcase listings to get your home seen by more buyers.
Get startedList with your own agent
Get your home in front of millions of buyers by listing it on Zillow.
Learn how to do itSell it yourself
Take full control of how buyers see your home on Zillow by listing For Sale by Owner (FSBO).
List your homeWhat's special
Guest suiteModern wood-look tileContrast islandAbundant natural lightGray quartz countersHigh ceilingsIndoor laundry room
Zillow last checked:
Listing updated:
Listed by:
Donald Harkins, III 321-377-0341,
DON HARKINS REALTY LLC 321-377-0341
Bought with:
Craig Finzel, 3450338
ATRIUM REALTY, LLC
Source: Stellar MLS,MLS#: O6296254 Originating MLS: Orlando Regional
Originating MLS: Orlando Regional
Facts & features
Interior
Bedrooms & bathrooms
- Bedrooms: 4
- Bathrooms: 3
- Full bathrooms: 3
Rooms
- Room types: Family Room, Utility Room
Primary bedroom
- Features: Walk-In Closet(s)
- Level: First
- Area: 342 Square Feet
- Dimensions: 18x19
Bedroom 2
- Features: Built-in Closet
- Level: First
- Area: 132 Square Feet
- Dimensions: 12x11
Bedroom 3
- Features: Built-in Closet
- Level: First
- Area: 121 Square Feet
- Dimensions: 11x11
Bedroom 4
- Features: Built-in Closet
- Level: First
- Area: 156 Square Feet
- Dimensions: 12x13
Primary bathroom
- Level: First
- Area: 130 Square Feet
- Dimensions: 13x10
Bathroom 2
- Level: First
- Area: 132 Square Feet
- Dimensions: 12x11
Bathroom 3
- Level: First
- Area: 121 Square Feet
- Dimensions: 11x11
Dinette
- Level: First
- Area: 108 Square Feet
- Dimensions: 12x9
Dining room
- Level: First
- Area: 288 Square Feet
- Dimensions: 16x18
Kitchen
- Level: First
- Area: 180 Square Feet
- Dimensions: 12x15
Laundry
- Level: First
- Area: 72 Square Feet
- Dimensions: 8x9
Living room
- Level: First
- Area: 252 Square Feet
- Dimensions: 18x14
Heating
- Central, Heat Pump
Cooling
- Central Air
Appliances
- Included: Oven, Cooktop, Dishwasher, Disposal, Gas Water Heater, Microwave, Range Hood, Refrigerator, Water Softener
- Laundry: Gas Dryer Hookup, Inside, Laundry Room, Washer Hookup
Features
- Built-in Features, Ceiling Fan(s), Central Vacuum, Crown Molding, Eating Space In Kitchen, High Ceilings, Kitchen/Family Room Combo, Open Floorplan, Primary Bedroom Main Floor, Solid Surface Counters, Split Bedroom, Stone Counters, Thermostat, Tray Ceiling(s), Walk-In Closet(s)
- Flooring: Tile
- Doors: Sliding Doors
- Windows: Blinds, Double Pane Windows, Drapes, Window Treatments
- Has fireplace: No
Interior area
- Total structure area: 3,651
- Total interior livable area: 2,528 sqft
Property
Parking
- Total spaces: 3
- Parking features: Boat, Covered, Driveway, Electric Vehicle Charging Station(s), Garage Faces Side, Ground Level, Guest, Off Street, Oversized, Parking Pad
- Attached garage spaces: 3
- Has uncovered spaces: Yes
Features
- Levels: One
- Stories: 1
- Patio & porch: Covered, Patio, Porch, Rear Porch, Screened, Wrap Around
- Exterior features: Irrigation System, Lighting, Private Mailbox, Rain Barrel/Cistern(s), Sidewalk
- Has view: Yes
- View description: Garden, Trees/Woods
- Waterfront features: Waterfront, River Front, River Access, Boat Ramp - Private
- Body of water: ST. JOHN'S RIVER
Lot
- Size: 2.27 Acres
- Features: Landscaped, Level, Near Marina, Oversized Lot, Sidewalk
- Residential vegetation: Mature Landscaping, Oak Trees, Trees/Landscaped, Wooded
Details
- Parcel number: 803113003820
- Zoning: RESI
- Special conditions: None
Construction
Type & style
- Home type: SingleFamily
- Architectural style: Florida,Traditional
- Property subtype: Single Family Residence
- Attached to another structure: Yes
Materials
- Block, Stucco
- Foundation: Slab
- Roof: Tile
Condition
- Completed
- New construction: No
- Year built: 2021
Details
- Builder model: Corina II SL - A
- Builder name: M/I Homes
Utilities & green energy
- Sewer: Public Sewer
- Water: Public
- Utilities for property: Cable Connected, Electricity Connected, Natural Gas Connected, Public, Sewer Connected, Sprinkler Meter, Water Connected
Community & HOA
Community
- Features: Community Boat Ramp, Dock, Fishing, River, Water Access, Waterfront, Clubhouse, Deed Restrictions, Fitness Center, Gated Community - No Guard, Golf Carts OK, Park, Playground, Pool, Sidewalks
- Security: Security Lights, Security System, Smoke Detector(s)
- Pet fee: $0 monthly
- Subdivision: RIVIERA BELLA
HOA
- Has HOA: Yes
- Amenities included: Clubhouse, Fitness Center, Gated, Park, Playground, Pool, Recreation Facilities
- Services included: Common Area Taxes, Community Pool, Manager, Pool Maintenance, Recreational Facilities
- HOA fee: $150 monthly
- HOA name: Melissa Stoll
- HOA phone: 386-320-0660
Location
- Region: Debary
Financial & listing details
- Price per square foot: $257/sqft
- Tax assessed value: $536,475
- Annual tax amount: $593
- Date on market: 4/3/2025
- Listing terms: Cash,Conventional,FHA,VA Loan
- Ownership: Fee Simple
- Total actual rent: 0
- Electric utility on property: Yes
- Road surface type: Paved, Asphalt
Price history
| Date | Event | Price |
|---|---|---|
| 6/2/2025 | Sold | $650,000$257/sqft |
Source:  Stellar MLS #O6296254 Report a problem Stellar MLS #O6296254 Report a problem | ||
| 4/12/2025 | Pending sale | $650,000$257/sqft |
Source: Stellar MLS #O6296254 Report a problem | ||
| 4/3/2025 | Listed for sale | $650,000+31.1%$257/sqft |
Source: Stellar MLS #O6296254 Report a problem | ||
| 2/1/2021 | Sold | $495,835+12.1%$196/sqft |
Source: Public Record Report a problem | ||
| 8/12/2020 | Sold | $442,230$175/sqft |
Source: Public Record Report a problem | ||
Public tax history
| Year | Property taxes | Tax assessment |
|---|---|---|
| 2025 | $633 | $536,475 +12.4% |
| 2024 | -- | $477,237 +3% |
| 2023 | $7,003 +1.8% | $463,337 +3% |
| 2022 | $6,880 | $449,842 +243.9% |
| 2021 | -- | $130,800 -13% |
| 2020 | $2,873 | $150,420 |
| 2019 | $2,873 -7.5% | $150,420 +9.7% |
| 2018 | $3,107 +10% | $137,122 +9% |
| 2017 | $2,825 | $125,780 |
Find assessor info on the county website
Neighborhood: 32713
Nearby homes
- $745,7004 bd3 ba3k sqft136 Rosa Bella Vw, Debary, FL 32713Off Market
- $945,2005 bd5 ba4.3k sqft128 Rosa Bella Vw, Debary, FL 32713Off Market
- $1,077,9005 bd5 ba4.9k sqft140 Rosa Bella Vw, Debary, FL 32713Off Market
- $749,5004 bd2 ba3.1k sqft144 Rosa Bella Vw, Debary, FL 32713Off Market
- $684,4004 bd3 ba2.7k sqft148 Rosa Bella Vw, Debary, FL 32713Off Market
- $627,6004 bd3 ba2.5k sqft152 Rosa Bella Vw, Debary, FL 32713Off Market
- $905,2005 bd5 ba4.9k sqft156 Rosa Bella Vw, Debary, FL 32713Off Market
- $760,0005 bd3 ba-- sqft139 Rosa Bella Vw, Debary, FL 32713Off Market
Nearby schools
GreatSchools rating
- 9/10Debary Elementary SchoolGrades: PK-5Distance: 2.7 mi
- 4/10River Springs Middle SchoolGrades: 6-8Distance: 5.3 mi
- 5/10University High SchoolGrades: 9-12Distance: 4.7 mi
Get a cash offer in 3 minutes
Find out how much your home could sell for in as little as 3 minutes with a no-obligation cash offer.
Estimated market value
$666,100
Get a cash offer in 3 minutes
Find out how much your home could sell for in as little as 3 minutes with a no-obligation cash offer.
Estimated market value
$666,100
- Florida
- Volusia County
- Debary
- 32713
- 132 ROSA BELLA VIEW
