Welcome to 132 Roxbury Road, where classic Eastwood charm meets thoughtful updates and true move-in-ready condition! Step inside to a welcoming front sitting room offering flexible living space—perfect for a home office, reading room, playroom or additional sitting area. From there, the home opens into a gorgeous living room filled with character, featuring beautiful hardwood floors, a gas fireplace, custom built-ins and a classic staircase.
The spacious formal dining room is ready for gatherings and entertaining, with sliding glass doors leading to the spacious deck and fully fenced backyard. The beautifully remodeled kitchen is a standout, featuring Taj Mahal quartzite countertops, tiled backsplash, professionally painted cabinetry, updated lighting and hardware, plus a charming nook perfect for your morning coffee. A convenient mudroom off the kitchen provides access to the side entrance and basement.
Upstairs you'll find three bedrooms and a full bath, while a full walk-up attic provides fantastic additional storage. A dry basement and detached one-car garage add even more functionality.
And the updates go far beyond what you can see! Improvements include a two-stage furnace and central air, newer hot water heater, replacement windows and doors, remodeled first-floor half bath, updated lighting, gas fireplace insert, and newer garage roof, along with extensive ongoing maintenance. The house roof was replaced in 2014.
Beautiful hardwoods, custom built-ins, a gas fireplace, fenced yard, central air and years of thoughtful improvements—all on a picturesque street in the heart of Eastwood. This home is filled with the character buyers love, with so many of the updates already done. Be prepared to be impressed!
Pending
$289,900
132 Roxbury Rd, Syracuse, NY 13206
3beds
1,392sqft
Single Family Residence
Built in 1938
5,998 Square Feet Lot
$-- Zestimate®
$208/sqft
$-- HOA
What's special
Gas fireplaceGas fireplace insertCentral airClassic staircaseDetached one-car garageFenced yardNewer garage roof
- 41 days
- 62
- 3
Zillow last checked:
Listing updated:
Listed by:
Home With Us Realty Group, LLC 315-677-7062,
Stephanie Scriven 315-569-8931
Source: NYSAMLSs,MLS#: S1716731 Originating MLS: Syracuse
Facts & features
Interior
Bedrooms & bathrooms
- Bedrooms: 3
- Bathrooms: 2
- Full bathrooms: 1
- 1/2 bathrooms: 1
- Main level bathrooms: 1
Heating
- Gas, Forced Air
Cooling
- Central Air
Appliances
- Included: Dryer, Dishwasher, Exhaust Fan, Disposal, Gas Oven, Gas Range, Gas Water Heater, Refrigerator, Range Hood, Washer
- Laundry: In Basement
Features
- Ceiling Fan(s), Separate/Formal Dining Room, Eat-in Kitchen, Separate/Formal Living Room, Other, See Remarks, Sliding Glass Door(s), Solid Surface Counters, Natural Woodwork
- Flooring: Ceramic Tile, Hardwood, Varies
- Doors: Sliding Doors
- Basement: Full
- Number of fireplaces: 1
Interior area
- Total structure area: 1,392
- Total interior livable area: 1,392 sqft
Video & virtual tour
Property
Parking
- Total spaces: 1
- Parking features: Detached, Garage
- Garage spaces: 1
Features
- Levels: Two
- Stories: 2
- Patio & porch: Deck
- Exterior features: Blacktop Driveway, Deck, Fully Fenced
- Fencing: Full
Lot
- Size: 5,998 Square Feet
- Dimensions: 50 x 120
- Features: Near Public Transit, Rectangular, Rectangular Lot, Residential Lot
Details
- Parcel number: 31150002500000190060000000
- Special conditions: Standard
Construction
Type & style
- Home type: SingleFamily
- Architectural style: Craftsman,Two Story
- Property subtype: Single Family Residence
Materials
- Blown-In Insulation, Vinyl Siding, Copper Plumbing
- Foundation: Block
- Roof: Asphalt
Condition
- Resale
- Year built: 1938
Utilities & green energy
- Electric: Circuit Breakers
- Sewer: Connected
- Water: Connected, Public
- Utilities for property: Cable Available, Electricity Connected, High Speed Internet Available, Sewer Connected, Water Connected
Community & HOA
Location
- Region: Syracuse
Financial & listing details
- Price per square foot: $208/sqft
- Tax assessed value: $131,000
- Annual tax amount: $5,461
- Date on market: 9/24/2026
- Cumulative days on market: 20 days
- Listing terms: Cash,Conventional,FHA,VA Loan
Estimated market value
Not available
Estimated sales range
Not available
Not available
Price history
| Date | Event | Price |
|---|---|---|
| 10/16/2026 | Pending sale | $289,900$208/sqft |
Source:  NYSAMLSs #S1716731 Report a problem | ||
| 9/25/2026 | Contingent | $289,900$208/sqft |
Source: NYSAMLSs #S1716731 Report a problem | ||
| 9/24/2026 | Listed for sale | $289,900+102%$208/sqft |
Source: NYSAMLSs #S1716731 Report a problem | ||
| 6/30/2018 | Sold | $143,500-1%$103/sqft |
Source: NYSAMLSs #S1114200 Report a problem | ||
| 4/30/2018 | Pending sale | $145,000$104/sqft |
Source: Howard Hanna #S1114200 Report a problem | ||
| 4/30/2018 | Listed for sale | $145,000+14.6%$104/sqft |
Source: Howard Hanna #S1114200 Report a problem | ||
| 9/12/2013 | Sold | $126,500-2.6%$91/sqft |
Source: NYSAMLSs #S292380 Report a problem | ||
| 7/3/2013 | Pending sale | $129,900$93/sqft |
Source: FARNETT REAL ESTATE #S292380 Report a problem | ||
| 6/3/2013 | Listed for sale | $129,900+12%$93/sqft |
Source: FARNETT REAL ESTATE #S292380 Report a problem | ||
| 6/14/2005 | Sold | $116,000+22.1%$83/sqft |
Source: Public Record Report a problem | ||
| 5/20/1994 | Sold | $95,000$68/sqft |
Source: Public Record Report a problem | ||
Public tax history
| Year | Property taxes | Tax assessment |
|---|---|---|
| 2025 | -- | $115,000 |
| 2024 | -- | $115,000 |
| 2023 | -- | $115,000 |
| 2022 | -- | $115,000 +15% |
| 2021 | -- | $100,000 |
| 2020 | -- | $100,000 |
| 2019 | -- | $100,000 |
| 2018 | -- | $100,000 |
| 2017 | $4,347 +166.8% | $100,000 |
| 2016 | $1,630 | $100,000 |
| 2015 | -- | $100,000 +5.3% |
| 2014 | -- | $95,000 |
| 2013 | -- | $95,000 |
| 2012 | -- | $95,000 |
| 2011 | -- | $95,000 |
| 2010 | -- | $95,000 |
| 2009 | -- | $95,000 |
| 2008 | -- | $95,000 |
| 2007 | -- | $95,000 |
| 2006 | -- | $95,000 |
| 2005 | -- | $95,000 |
| 2004 | -- | $95,000 |
| 2003 | -- | $95,000 |
| 2002 | -- | $95,000 |
| 2001 | -- | $95,000 |
| 2000 | -- | $95,000 |
Find assessor info on the county website
Monthly payment
Climate risks
Neighborhood: Eastwood

Similar homes
- $295,0003 bd2 ba1.2k sqft207 Hurlburt Rd, Syracuse, NY 13224For Sale
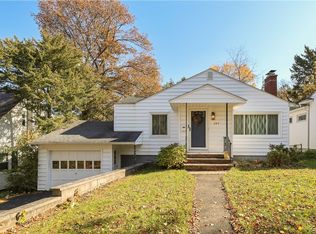
 MLS ID #S1725935, Gabe Seifter, Listing by: Hunt Real Estate ERA. NYSAMLSs
- $--4 bd1 ba1.7k sqft1617 Burnet Ave, Syracuse, NY 13206Auction
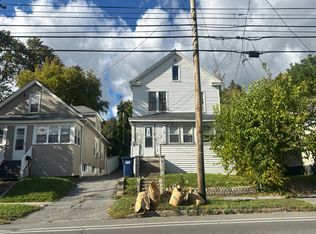 Auction.com 2
- $330,0004 bd4 ba1.7k sqft260 Shotwell Park, Syracuse, NY 13206For Sale
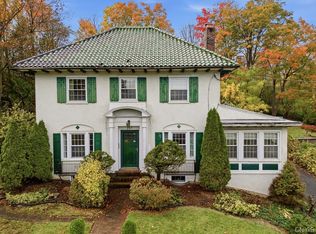 MLS ID #S1715142, Lynn Pirro Burns, Listing by: Howard Hanna Real Estate. NYSAMLSs
- $199,0003 bd2 ba1.3k sqft1317 Northcliffe Rd, Syracuse, NY 13206For Sale
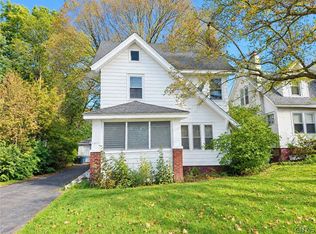 MLS ID #S1717288, Allison Smith, Listing by: Move Real Estate. NYSAMLSs
- $257,5004 bd2 ba1.6k sqft344 Orwood Pl, Syracuse, NY 13208For SaleMLS ID #S1726360, Jamilah S Damiani, Listing by: Damiani Home Services, LLC. NYSAMLSs
- $249,9003 bd3 ba1.8k sqft130 Clifton Pl, Syracuse, NY 13206For SaleMLS ID #S1713571, Nicole McNeilly, Listing by: Acropolis Realty Group LLC. NYSAMLSs
- $199,9003 bd2 ba1.8k sqft349 Hillsdale Ave, Syracuse, NY 13206For SaleMLS ID #S1725453, Daniel M Frederick, Listing by: Keller Williams Syracuse. NYSAMLSs
- $279,9003 bd3 ba1.5k sqft107 Sandra Dr, North Syracuse, NY 13212For SaleMLS ID #S1726830, Anthony Osborne, Listing by: Coldwell Banker Prime Prop,Inc. NYSAMLSs
- $275,0005 bd2 ba1.6k sqft756 Westmoreland Ave, Syracuse, NY 13210For SaleMLS ID #S1725947, Tamela Hoffman, Listing by: Hunt Real Estate ERA. NYSAMLSs
- $299,0004 bd3 ba2k sqft303-05 Barrington Rd, Syracuse, NY 13214For SaleMLS ID #S1720369, Adina Neuman, Listing by: Hunt Real Estate Era. NYSAMLSs
- $289,0003 bd3 ba1.6k sqft102 Wembridge Dr, East Syracuse, NY 13057For SaleMLS ID #S1722505, Mark MacBain, Listing by: Hunt Real Estate Era. NYSAMLSs
- $214,9003 bd2 ba1.3k sqft224 N North Edwards Ave, Syracuse, NY 13206For SaleMLS ID #S1704268, Joseph Nastri, Listing by: Keller Williams Syracuse. NYSAMLSs
- $279,9994 bd2 ba1.8k sqft1500 Salt Springs Rd, Syracuse, NY 13214For SaleMLS ID #S1714231, Timothy Hourigan, Listing by: Redfin Real Estate. NYSAMLSs
- $289,9003 bd2 ba1.5k sqft410 Stillwell Cir, East Syracuse, NY 13057For SaleMLS ID #S1715484, Kathleen M. Cifra, Listing by: Coldwell Banker Prime Prop,Inc. NYSAMLSs
- $235,0003 bd1 ba1.3k sqft719 Orwood Pl, Syracuse, NY 13208For SaleMLS ID #S1725018, Kelly Devendorf, Listing by: Howard Hanna Real Estate. NYSAMLSs
- $285,0003 bd2 ba1.5k sqft105 Unity Cir, Minoa, NY 13116For SaleMLS ID #S1724136, Gina Burrows, Listing by: Howard Hanna Real Estate. NYSAMLSs
- $299,9005 bd2 ba1.5k sqft1053 Ackerman Ave, Syracuse, NY 13210For SaleMLS ID #S1721833, Michael Gaulin, Listing by: Hunt Real Estate ERA. NYSAMLSs
- $280,0005 bd3 ba1.2k sqft609 Demong Dr, Syracuse, NY 13214For SaleMLS ID #S1708659, Nancy B Hayman, Listing by: Howard Hanna Real Estate. NYSAMLSs
- $310,0004 bd2 ba1.6k sqft2601 E Colvin St, Syracuse, NY 13224For SaleMLS ID #S1713680, Mark MacBain, Listing by: Hunt Real Estate Era. NYSAMLSs
- $163,0003 bd1 ba1k sqft118 Champlin Dr, Syracuse, NY 13206For SaleMLS ID #S1708558, Julie A Rizzo, Listing by: Candy Costa Real Estate LLC. NYSAMLSs
