Skip main navigation
For sale
  • $335,000

    132 S Park Ridge Rd, North Liberty, IA 52317

    4beds
    2,053sqft
    : 
    Loading
    Get pre-qualified
    Zero Lot, Residential
    Built in 2009
    5,000 Square Feet Lot
    $331,800 Zestimate®
    $163/sqft
    $-- HOA

    What's special

    Cozy fireplaceFinished walk-out lower levelScreened porchOpen loft areaNewer laminate flooringUpgraded lightingBright and spacious
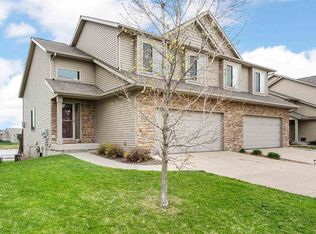
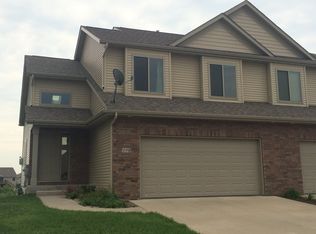
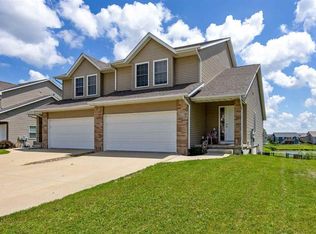
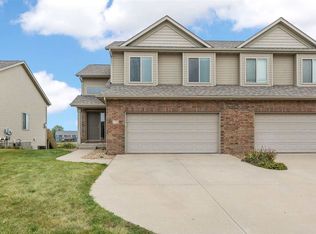
    Beautifully situated along the pond in North Liberty’s sought-after West Lake neighborhood, this zero lot line home offers a rare combination of comfort, style, and peaceful waterfront views. The home features both a screened porch and open deck with Trex decking, creating wonderful spaces to relax, entertain, and enjoy the view. Steps lead down to the fenced backyard, patio area, and access to the mile-long walking trail around the water. Inside, the vaulted main level feels bright and spacious, with an open living and dining area, cozy fireplace, upgraded lighting, and newer laminate flooring extending through the living room, dining area, and kitchen. The kitchen is well-connected to the main gathering spaces with spacious bar & stainless steel appliances. The primary suite includes a walk-in closet, while the upper level also features a third bedroom designed as an open loft area, ideal for a home office, sitting room, or flexible guest space. The finished walk-out lower level expands the living space with a generous family room and sliding doors to the patio and backyard. Additional highlights include new carpet & laminate floors in 2021, water heater in 2019, washer/dryer in 2024, and an attached 2-car garage. A peaceful, move-in ready home in a beautiful neighborhood setting.
    2 days
    |
    280
    |
    20
    |

    Zillow last checked:

    Listing updated:

    Listed by:

    Tricia Van Roekel 319-331-1370,

    Urban Acres Real Estate

    Source: Iowa City Area AOR,MLS#: 202604242MLS Logo

    Loading...

      Facts & features

      Interior

      Bedrooms & bathrooms
      • Bedrooms: 4
      • Bathrooms: 4
      • Full bathrooms: 3
      • 1/2 bathrooms: 1
      Rooms
      • Room types: Family Room, Great Room, Loft, Primary Bath
      Heating
      • Electric, Forced Air, Natural Gas
      Cooling
      • Central Air
      Appliances
      • Included: Dishwasher, Dryer, Microwave, Range Or Oven, Refrigerator, Washer
      • Laundry: In Basement, Laundry Room
      Features
      • High Ceilings, Foyer Two Story, Vaulted Ceiling(s), Breakfast Bar, Pantry
      • Flooring: Carpet, Laminate
      • Basement: Full,Walk-Out Access,Finished
      • Number of fireplaces: 1
      • Fireplace features: Gas, Living Room
      Interior area
      • Total structure area: 2,053
      • Total interior livable area: 2,053 sqft
      • Finished area above ground: 1,453
      • Finished area below ground: 600

      Property

      Parking
      • Total spaces: 2
      • Parking features: Garage - Attached
      • Has attached garage: Yes
      Features
      • Levels: Two
      • Stories: 2
      • Patio & porch: Deck, Patio, Screened
      • Fencing: Fenced
      • Waterfront features: Pond
      Lot
      • Size: 5,000 Square Feet
      • Dimensions: 40 x 125
      • Features: Less Than Half Acre, Open Lot, Back Yard
      Details
      • Parcel number: 0614237027
      • Zoning: res
      • Special conditions: Standard

      Construction

      Type & style
      • Home type: SingleFamily
      • Property subtype: Zero Lot, Residential
      Materials
      • Brick, Vinyl, Frame
      Condition
      • Year built: 2009
      Details
      • Builder name: Sieren Construction

      Utilities & green energy

      • Sewer: Public Sewer
      • Water: Public

      Community & HOA

      Community
      • Features: Close To School, Lake, Sidewalks, Street Lights
      • Security: Smoke Detector(s)
      • Subdivision: West Lake Addition
      HOA
      • Services included: None
      Location
      • Region: North Liberty

      Financial & listing details

      • Price per square foot: $163/sqft
      • Tax assessed value: $327,000
      • Annual tax amount: $5,046
      • Date on market: 7/9/2026
      • Listing terms: Cash,Conventional

        Estimated market value

        $331,800

        $315,000 - $348,000

        $2,252/mo

        Price history

        DateEventPrice
        7/9/2026Listed for sale$335,000+58.8%$163/sqft
        Source: Iowa City Area AOR #202604242 Report a problem
        2/27/2021Listing removed--
        Source: Owner Report a problem
        10/10/2020Listing removed$1,950$1/sqft
        Source: Owner Report a problem
        9/10/2020Listed for rent$1,950$1/sqft
        Source: Owner Report a problem
        5/9/2018Sold$211,000+11.6%$103/sqft
        Source: Public Record Report a problem
        5/7/2013Sold$189,000-1.3%$92/sqft
        Source: CRAAR, CDRMLS #1301060 Report a problem
        2/15/2013Listed for sale$191,500+6.1%$93/sqft
        Source: Skogman Realty #1301060 Report a problem
        8/5/2009Sold$180,500$88/sqft
        Source: Public Record Report a problem

        Public tax history

        YearProperty taxesTax assessment
        2025$5,046 +4.2%$327,000 +14.2%
        2024$4,843 -4%$286,300
        2023$5,043 +1.5%$286,300 +12.5%
        2022$4,971 +4.4%$254,400
        2021$4,760 +3.4%$254,400 +9.7%
        2020$4,602 +10.2%$231,800
        2019$4,176 $231,800 +12.6%
        2018$4,176 +2.1%$205,800
        2017$4,090 +0.3%$205,800 +4%
        2016$4,076 +2.8%$197,900
        2015$3,964 +5.3%$197,900 +13.2%
        2014$3,766 $174,900 +3.1%
        2012-- $169,620 +5%
        2011-- $161,520 +1093.8%
        2009-- $13,530
        Find assessor info on the county website

        Monthly payment

        Est. payment

        Payment breakdown

        Explore the cost of this home by adjusting the details. Changes won't be saved.
        All calculations are estimates and provided by Zillow, Inc. for informational purposes only. Actual amounts may vary.
        HOA fees may include property taxes on listings classified as Co-Ops. Contact the listing agent and/or owner for fee details.
        Mortgage interest rates are dependent on a number of factors, including credit score, down payment, and repayment length. Interest rate data provided by Zillow Group Marketplace, Inc. as of 1/1/1970 from various mortgage lenders with which we have lead or other similar arrangements; the Estimated Payment is an average of those rates.
        See how much you could borrow to make a competitive offer.

        Climate risks

        Neighborhood: 52317

        Getting around

        9 / 100
        Car-Dependent
        58 / 100
        Bikeable

        Nearby schools

        GreatSchools rating
        Schools provided by the listing agent
        • Elementary: ClearCreek
        • Middle: ClearCreek
        • High: ClearCreek

        Source: Iowa City Area AOR. This data may not be complete. We recommend contacting the local school district to confirm school assignments for this home.

        A local agent can set up tours, give advice and negotiate with sellers.

        Browse local experts

        Similar homes