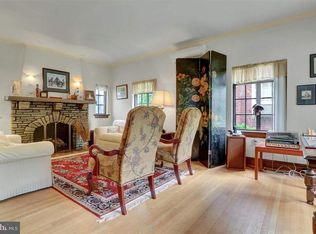
You'll find this beautifully maintained Dutch Colonial home planted among the tree lined streets of Springdale! The house sits proudly on the corner Springdale and Newlin. As you step into the foyer your eyes are immediately drawn to the wonderful inlaid hardwood floors throughout the first floor. The fireplace in the sun drenched living room is flanked by two sets of French doors which deliver you to the generous sunroom. The dining room is spacious and has an abundance of natural light. The galley style kitchen is very efficient and over looks the rear gardens. There's a cedar closet at the top of the stairs on your way to the three spacious bedrooms. One bedroom has exposed hardwood floors and the other two have hardwood floors hiding under the carpet. The basement looks like Mr. Clean spent years living in this space. This area has a quarter powder room (Springdale's version of a Pittsburgh toilet). You will also find plenty of shelving and additional cabinet storage. When you walk to the garage, the grounds feel like you're in a park. It's an oversized two car garage with a second floor. The second floor is just waiting for someone to finish it, perhaps an artist studio. The possibilities are endless! The house is convenient to all the amenities you would need. WellSpan Hospital is a 5 minute walk and you can see York College from the Hospital. The north & south bound entrance and exit to I83 are just beyond the hospital.
Sold for $310,000
Zestimate®
$310,000
132 Springdale Rd, York, PA 17403
3beds
1,884sqft
Single Family Residence
Built in 1930
8,294 Square Feet Lot
$310,000 Zestimate®
$165/sqft
$1,666 Estimated rent
Home value
$310,000
$295,000 - $326,000
$1,666/mo
Zestimate® history
Owner options
List your home for rent
$1,666/mo
Rent Zestimate®
Find your next renter with Zillow Rental Manager. Plus, with online applications, you can quickly screen prospective tenants – for free.
$1,666/mo
Rent Zestimate®
Refinance and save
$2,188/mo
Est. payment
Refinancing to a lower rate could help reduce your monthly payments and save thousands over the life of the loan.
$2,188/mo
Est. payment
Explore your selling options
Work with a Zillow partner agent
Leverage their expertise and Zillow's premium Showcase listings to get your home seen by more buyers.
Get startedList with your own agent
Get your home in front of millions of buyers by listing it on Zillow.
Learn how to do itSell it yourself
Take full control of how buyers see your home on Zillow by listing For Sale by Owner (FSBO).
List your homeWhat's special
Generous sunroomThree spacious bedrooms
Zillow last checked:
Listing updated:
Listed by:
Ron Rhodes 717-578-7821,
Coldwell Banker Realty
Bought with:
Claire Chivington, RS310609
Realty ONE Group Unlimited
Source: Bright MLS,MLS#: PAYK2109520
Facts & features
Interior
Bedrooms & bathrooms
- Bedrooms: 3
- Bathrooms: 1
- Full bathrooms: 1
Rooms
- Room types: Living Room, Dining Room, Primary Bedroom, Bedroom 2, Bedroom 3, Kitchen, Foyer, Sun/Florida Room, Full Bath
Primary bedroom
- Features: Flooring - Carpet, Flooring - HardWood, Ceiling Fan(s)
- Level: Upper
- Area: 198 Square Feet
- Dimensions: 11 X 18
Bedroom 2
- Features: Crown Molding, Flooring - Carpet, Flooring - HardWood
- Level: Upper
- Area: 192 Square Feet
- Dimensions: 12 X 16
Bedroom 3
- Features: Flooring - HardWood
- Level: Upper
- Area: 144 Square Feet
- Dimensions: 12 X 12
Dining room
- Features: Chair Rail, Flooring - HardWood, Formal Dining Room
- Level: Main
- Area: 192 Square Feet
- Dimensions: 12 X 16
Foyer
- Features: Flooring - HardWood
- Level: Main
- Area: 77 Square Feet
- Dimensions: 7 X 11
Other
- Features: Flooring - Vinyl
- Level: Upper
Kitchen
- Features: Crown Molding, Kitchen - Gas Cooking, Pantry, Flooring - Vinyl
- Level: Main
- Area: 152 Square Feet
- Dimensions: 8 X 19
Living room
- Features: Flooring - HardWood, Fireplace - Gas
- Level: Main
- Area: 288 Square Feet
- Dimensions: 12 X 24
Other
- Features: Flooring - HardWood
- Level: Main
- Area: 171 Square Feet
- Dimensions: 9 X 19
Heating
- Hot Water, Natural Gas
Cooling
- Window Unit(s), Electric
Appliances
- Included: Microwave, Dishwasher, Oven/Range - Gas, Refrigerator, Dryer, Washer, Gas Water Heater
- Laundry: In Basement
Features
- Cedar Closet(s), Ceiling Fan(s), Chair Railings, Crown Molding, Floor Plan - Traditional, Formal/Separate Dining Room, Kitchen - Galley, Pantry, Bathroom - Tub Shower
- Flooring: Hardwood, Carpet, Wood
- Doors: French Doors, Storm Door(s)
- Basement: Full,Unfinished,Interior Entry,Shelving,Concrete,Workshop
- Number of fireplaces: 1
- Fireplace features: Gas/Propane
Interior area
- Total structure area: 1,884
- Total interior livable area: 1,884 sqft
- Finished area above ground: 1,884
- Finished area below ground: 0
Property
Parking
- Total spaces: 6
- Parking features: Storage, Garage Faces Rear, Garage Door Opener, Oversized, Asphalt, Detached, Driveway, On Street
- Garage spaces: 2
- Uncovered spaces: 4
Accessibility
- Accessibility features: Stair Lift
Features
- Levels: Two
- Stories: 2
- Exterior features: Sidewalks
- Pool features: None
Lot
- Size: 8,294 Square Feet
- Features: Corner Lot, Front Yard, Landscaped, Rear Yard, Corner Lot/Unit
Details
- Additional structures: Above Grade, Below Grade
- Parcel number: 155870100020000000
- Zoning: RS-1
- Zoning description: RS-1
- Special conditions: Standard
- Other equipment: Negotiable
Construction
Type & style
- Home type: SingleFamily
- Architectural style: Dutch
- Property subtype: Single Family Residence
Materials
- Brick
- Foundation: Concrete Perimeter
- Roof: Architectural Shingle
Condition
- Excellent
- New construction: No
- Year built: 1930
Utilities & green energy
- Electric: 150 Amps
- Sewer: Public Sewer
- Water: Public
- Utilities for property: Cable Connected, Electricity Available, Natural Gas Available, Phone Available
Community & HOA
Community
- Subdivision: Springdale
HOA
- Has HOA: No
Location
- Region: York
- Municipality: YORK CITY
Financial & listing details
- Price per square foot: $165/sqft
- Tax assessed value: $160,140
- Annual tax amount: $10,281
- Date on market: 8/14/2026
- Listing agreement: Exclusive Right To Sell
- Listing terms: Cash,VA Loan,Conventional
- Exclusions: Second Floor Box Fan.
- Ownership: Fee Simple
- Road surface type: Paved
Price history
| Date | Event | Price |
|---|---|---|
| 10/15/2026 | Sold | $310,000+3.4%$165/sqft |
Source:  Bright MLS #PAYK2109520 Report a problem Bright MLS #PAYK2109520 Report a problem | ||
| 9/15/2026 | Pending sale | $299,900$159/sqft |
Source: Bright MLS #PAYK2109520 Report a problem | ||
| 9/1/2026 | Listed for sale | $299,900$159/sqft |
Source: Bright MLS #PAYK2109520 Report a problem | ||
| 8/19/2026 | Pending sale | $299,900$159/sqft |
Source: Bright MLS #PAYK2109520 Report a problem | ||
| 8/14/2026 | Listed for sale | $299,900+140.1%$159/sqft |
Source: Bright MLS #PAYK2109520 Report a problem | ||
| 7/12/1995 | Sold | $124,900$66/sqft |
Source: Agent Provided Report a problem | ||
Public tax history
| Year | Property taxes | Tax assessment |
|---|---|---|
| 2026 | $10,177 +0.6% | $160,140 |
| 2025 | $10,118 +0.9% | $160,140 |
| 2024 | $10,029 | $160,140 |
| 2023 | $10,029 +4.3% | $160,140 |
| 2022 | $9,612 -1.2% | $160,140 |
| 2021 | $9,725 +3.6% | $160,140 |
| 2020 | $9,385 +0.2% | $160,140 |
| 2019 | $9,369 | $160,140 |
| 2018 | $9,369 +5.1% | $160,140 |
| 2017 | $8,910 | $160,140 |
| 2016 | -- | $160,140 |
| 2015 | $8,869 | $160,140 |
| 2014 | $8,869 | $160,140 |
| 2013 | -- | $160,140 |
| 2012 | -- | $160,140 |
| 2011 | -- | $160,140 |
| 2010 | -- | $160,140 |
| 2009 | -- | $160,140 |
| 2008 | -- | $160,140 |
| 2007 | -- | $160,140 |
| 2006 | -- | $160,140 +40.3% |
| 2005 | -- | $114,110 -2.6% |
| 2004 | -- | $117,110 |
| 2003 | -- | $117,110 +2.6% |
| 2002 | -- | $114,110 |
| 2000 | -- | $114,110 |
| 1999 | -- | $114,110 |
Find assessor info on the county website
Neighborhood: Springdale
Nearby homes
- $313,3004 bd2 ba2.4k sqft136 Springdale Rd, York, PA 17403Off Market
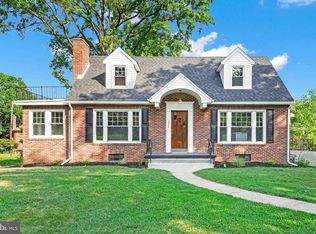
- $319,0004 bd2 ba1.8k sqft127 Irving Rd, York, PA 17403Sold
- $271,3003 bd1 ba2k sqft138 Springdale Rd, York, PA 17403Off Market
- $325,2005 bd3 ba3.6k sqft1100 Newlin Rd, York, PA 17403Off Market
- $264,7003 bd1 ba1.9k sqft131 Irving Rd, York, PA 17403Off Market
- $378,6004 bd1 ba3.3k sqft111 Irving Rd, York, PA 17403Off Market
- $279,5003 bd2 ba1.9k sqft135 Irving Rd, York, PA 17403Off Market
- $387,9004 bd3 ba4.2k sqft144 Springdale Rd, York, PA 17403Off Market
Nearby schools
GreatSchools rating
- 3/10Jackson SchoolGrades: PK-8Distance: 0.4 mi
- 2/10William Penn Senior High SchoolGrades: 9-12Distance: 0.9 mi
Schools provided by the listing agent
- District: York City
Source: Bright MLS. This data may not be complete. We recommend contacting the local school district to confirm school assignments for this home.
Sell for more on Zillow
Get a Zillow Showcase℠ listing at no additional cost and you could sell for .
$310,000
2% more
+$6,200
With Zillow Showcase(estimated)
$316,200
Sell for more on Zillow
Get a Zillow Showcase℠ listing at no additional cost and you could sell for .
$310,000
2% more
+$6,200
With Zillow Showcase(estimated)
$316,200
- Pennsylvania
- York County
- York
- 17403
- Springdale
- 132 Springdale Rd
