Skip main navigation
For sale
  • $874,900

    132 Timberline Rd, Warwick, RI 02886

    3beds
    2,435sqft
    : 
    $5,637/mo
    Get pre-qualified
    Single Family Residence
    Built in 1958
    0.41 Acres Lot
    $855,400 Zestimate®
    $359/sqft
    $-- HOA

    What's special

    Wood burning brick fireplaceWood-burning stone fireplaceLarge islandSlider to the patioBeautifully updated kitchenHardwood flooring throughoutTiled bathrooms
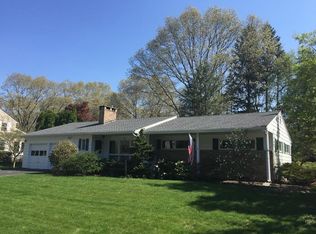
    Stunning Executive Ranch located in desirable Cowesett neighborhood. This home has been completely updated. Hardwood flooring throughout with tiled bathrooms. Beautifully updated kitchen featuring quartz countertops, large island, stainless appliances, built-ins, recessed lighting and a vacuum system that reaches into the family room. The cathedral ceilings in the kitchen/sitting area, with skylights, a wood-burning stone fireplace and slider to the patio, create an entertainer's dream. Enjoy an open concept family & dining room, with a wood burning brick fireplace & recessed lighting. The updated half bath is accessible off the sitting area. The den/office is great space for working from home or an extra room to relax. A trendy feature wall creates a stylish hallway. Laundry area is conveniently located on 1st floor. A well-appointed master suite boasts a walk-in closet with organized storage, full bath with a double vanity and tiled walk-in shower. Two additional bedrooms and an updated full bath with a tub/shower combo round out the rooms in this home. New mechanicals include an Ideal combination boiler/tankless hot water, air conditioning with an ADP air handler & Rheem condenser and all new duct work. New septic system, exterior and interior freshly painted, sprinkler system, fresh landscaping, some new windows, 2 yr old roof and RISE Engineering insulated attic & basement. This home is on a quiet street w/no thru traffic and close to many amenities. True 1 level living.
    38 minutes
    |
    94
    |
    3
    |

    Zillow last checked:

    Listing updated:

    Listed by:

    Claudine Pande 401-595-5368,

    Devfran Realty, Llc

    Source: StateWide MLS RI,MLS#: 1420140MLS Logo

      Facts & features

      Interior

      Bedrooms & bathrooms
      • Bedrooms: 3
      • Bathrooms: 3
      • Full bathrooms: 2
      • 1/2 bathrooms: 1
      Primary bedroom
      • Level: First
      Bedroom 2
      • Level: First
      Bedroom 3
      • Level: First
      Bathroom
      • Level: First
      Bathroom
      • Level: First
      Den
      • Level: First
      Dining room
      • Level: First
      Family room
      • Level: First
      Kitchen
      • Level: First
      Other
      • Level: First
      Recreation room
      • Level: Lower
      Storage
      • Level: Lower
      Utility room
      • Level: Lower
      Heating
      • Natural Gas, Forced Air, Gas Connected, Zoned
      Cooling
      • Central Air
      Appliances
      • Included: Gas Water Heater, Tankless Water Heater, Dishwasher, Dryer, Range Hood, Microwave, Oven/Range, Refrigerator, Washer
      Features
      • Wall (Dry Wall), Cathedral Ceiling(s), Plumbing (Mixed), Insulation (Ceiling), Insulation (Walls)
      • Flooring: Ceramic Tile, Hardwood
      • Doors: Storm Door(s)
      • Windows: Skylight(s)
      • Basement: Full,Interior and Exterior,Partially Finished,Common,Storage Space,Utility
      • Number of fireplaces: 2
      • Fireplace features: Brick, Stone
      Interior area
      • Total structure area: 1,987
      • Total interior livable area: 2,435 sqft
      • Finished area above ground: 1,987
      • Finished area below ground: 448
      Video & virtual tour

      Property

      Parking
      • Total spaces: 7
      • Parking features: Attached, Garage Door Opener, Driveway
      • Attached garage spaces: 2
      • Has uncovered spaces: Yes
      Accessibility
      • Accessibility features: One Level
      Features
      • Patio & porch: Patio, Porch
      Lot
      • Size: 0.41 Acres
      • Features: Sprinklers
      Details
      • Parcel number: WARWM234B0134L0000

      Construction

      Type & style
      • Home type: SingleFamily
      • Architectural style: Ranch
      • Property subtype: Single Family Residence
      Materials
      • Dry Wall, Brick, Shingles, Wood
      • Foundation: Concrete Perimeter
      Condition
      • New construction: No
      • Year built: 1958

      Utilities & green energy

      • Electric: 150 Amp Service, Circuit Breakers
      • Sewer: Septic Tank
      • Water: Municipal
      • Utilities for property: Water Connected

      Community & HOA

      Community
      • Features: Golf, Hospital, Interstate, Restaurants, Schools, Near Shopping, Tennis
      • Subdivision: Cowesett
      HOA
      • Has HOA: No
      Location
      • Region: Warwick

      Financial & listing details

      • Price per square foot: $359/sqft
      • Tax assessed value: $452,700
      • Annual tax amount: $6,635
      • Date on market: 8/9/2026
      • Inclusions: 1. Some windows are new insulated glass windows 2. There is a new vacuum system based in the kitchen and the hose reaches to the family/dining rooms 3. New television mounted on family room wall conveys

        Estimated market value

        $855,400

        $813,000 - $898,000

        $4,101/mo

        Price history

        DateEventPrice
        8/9/2026Listed for sale$874,900+31.6%$359/sqft
        Source: StateWide MLS RI #1420140 Report a problem
        6/6/2025Sold$665,000-2.2%$273/sqft
        Source: StateWide MLS RI #1384560 Report a problem
        5/20/2025Pending sale$679,900$279/sqft
        Source: StateWide MLS RI #1384560 Report a problem
        5/14/2025Listed for sale$679,900$279/sqft
        Source: StateWide MLS RI #1384560 Report a problem

        Public tax history

        YearProperty taxesTax assessment
        2025$6,551 $452,700
        2024$6,551 +2%$452,700
        2023$6,424 +1.2%$452,700 +33.6%
        2022$6,348 $338,900
        2021$6,348 $338,900
        2020$6,348 $338,900
        2019$6,348 -1.1%$338,900 +9.8%
        2018$6,419 +2.8%$308,600
        2017$6,246 $308,600
        2016$6,246 +12.9%$308,600 +15.8%
        2015$5,530 +3.4%$266,500
        2014$5,346 +1.4%$266,500
        2013$5,274 +1.9%$266,500 -8.9%
        2011$5,174 +1.2%$292,500
        2010$5,113 -2.1%$292,500 -20.8%
        2009$5,225 +5.4%$369,500
        2008$4,955 -5.7%$369,500 +8.7%
        2007$5,255 $339,900
        2006$5,255 +4.4%$339,900
        2004$5,034 -4.1%$339,900 +80.3%
        2003$5,248 $188,570
        Find assessor info on the county website

        Monthly payment

        Est. payment

        Payment breakdown

        Explore the cost of this home by adjusting the details. Changes won't be saved.
        All calculations are estimates and provided by Zillow, Inc. for informational purposes only. Actual amounts may vary.
        HOA fees may include property taxes on listings classified as Co-Ops. Contact the listing agent and/or owner for fee details.
        Mortgage interest rates are dependent on a number of factors, including credit score, down payment, and repayment length. Interest rate data provided by Zillow Group Marketplace, Inc. as of 1/1/1970 from various mortgage lenders with which we have lead or other similar arrangements; the Estimated Payment is an average of those rates.
        See how much you could borrow to make a competitive offer.

        Climate risks

        Neighborhood: 02886

        Getting around

        4 / 100
        Car-Dependent
        17 / 100
        Minimal Transit
        26 / 100
        Somewhat Bikeable

        Nearby schools

        GreatSchools rating

        A local agent can set up tours, give advice and negotiate with sellers.

        A local lender can help you make sure your offer is ready when you are.

        Browse local experts

        Similar homes