This beautiful Arts and Crafts home, ideally located near T, commuter rail & hwy access, entices with charm and period details, incl. expansive front porch. 1st fl boasts LR with gorgeous original trim &woodburning FP w/ Vermont Casting insert, flanked by large window seats. Large Din Rm w/ beamed ceiling, built-in china cabinet & sunny bay windows – perfect for entertaining. Kitchen’s granite island seats 5, all stainless appliances. Half bath. Backporch leads to lovely landscaped yard w/ paver patio, mature plantings & specimen trees. 2nd fl offers 4 BR and 1 BA. 4th BR/office has French door to large deck. Fully renovated 3rd fl has 5th BR, ensuite full BA, ample storage and split AC. Light-filled lower level with separate entrance has beautiful tiled family room/in-law apartment with built in cabinets and adjacent full BA, large laundry room, ample storage and workshop. Detached 1 car garage w/ storage, workshop/gardening area & 220V ready for EV hook up.
Sold for $1,840,000
$1,840,000
132 Windermere Rd, Newton, MA 02466
5beds
2,880sqft
Single Family Residence
Built in 1915
9,322 Square Feet Lot
$1,861,200 Zestimate®
$639/sqft
$6,398 Estimated rent
Home value
$1,861,200
$1.71M - $2.03M
$6,398/mo
Zestimate® history
Owner options
List your home for rent
$6,398/mo
Rent Zestimate®
Find your next renter with Zillow Rental Manager. Plus, with online applications, you can quickly screen prospective tenants – for free.
$6,398/mo
Rent Zestimate®
Refinance and save
$11,914/mo
Est. payment
Refinancing to a lower rate could help reduce your monthly payments and save thousands over the life of the loan.
$11,914/mo
Est. payment
Explore your selling options
Work with a Zillow partner agent
Leverage their expertise and Zillow's premium Showcase listings to get your home seen by more buyers.
Get startedList with your own agent
Get your home in front of millions of buyers by listing it on Zillow.
Learn how to do itSell it yourself
Take full control of how buyers see your home on Zillow by listing For Sale by Owner (FSBO).
List your homeWhat's special
Paver patioSpecimen treesBeamed ceilingGorgeous original trimExpansive front porchMature plantingsGranite island
Zillow last checked:
Listing updated:
Listed by:
Shahan Missaghian 617-359-5999,
William Raveis R.E. & Home Services 617-964-1850
Bought with:
Lisa Keshet
Engel & Volkers Newton
Source: MLS PIN,MLS#: 73338590
Facts & features
Interior
Bedrooms & bathrooms
- Bedrooms: 5
- Bathrooms: 4
- Full bathrooms: 3
- 1/2 bathrooms: 1
Primary bedroom
- Features: Closet, Flooring - Hardwood
- Level: Second
- Area: 204
- Dimensions: 17 x 12
Bedroom 2
- Features: Closet, Flooring - Hardwood
- Level: Second
- Area: 143
- Dimensions: 13 x 11
Bedroom 3
- Features: Closet, Flooring - Hardwood
- Level: Second
- Area: 132
- Dimensions: 12 x 11
Bedroom 4
- Features: Closet/Cabinets - Custom Built, Flooring - Hardwood, Balcony / Deck, Lighting - Overhead
- Level: Second
- Area: 132
- Dimensions: 12 x 11
Bedroom 5
- Features: Bathroom - Full, Walk-In Closet(s), Closet, Flooring - Hardwood, Attic Access, Remodeled, Lighting - Pendant
- Level: Third
- Area: 255
- Dimensions: 17 x 15
Primary bathroom
- Features: Yes
Bathroom 1
- Features: Bathroom - Full, Bathroom - Tiled With Tub & Shower, Flooring - Stone/Ceramic Tile
- Level: Second
Bathroom 2
- Features: Bathroom - Full, Bathroom - Tiled With Shower Stall, Flooring - Stone/Ceramic Tile
- Level: Third
Bathroom 3
- Features: Bathroom - Full, Bathroom - Tiled With Shower Stall, Flooring - Stone/Ceramic Tile
- Level: Basement
Dining room
- Features: Beamed Ceilings, Flooring - Hardwood, Window(s) - Bay/Bow/Box, Lighting - Overhead, Window Seat
- Level: First
- Area: 240
- Dimensions: 16 x 15
Family room
- Features: Bathroom - Full, Walk-In Closet(s), Closet/Cabinets - Custom Built, Flooring - Stone/Ceramic Tile, French Doors, Exterior Access, Recessed Lighting
- Level: Basement
- Area: 336
- Dimensions: 21 x 16
Kitchen
- Features: Bathroom - Half, Flooring - Hardwood, Countertops - Stone/Granite/Solid, Kitchen Island, Deck - Exterior, Exterior Access, Recessed Lighting, Stainless Steel Appliances, Gas Stove, Lighting - Pendant
- Level: First
- Area: 240
- Dimensions: 16 x 15
Living room
- Features: Ceiling Fan(s), Flooring - Hardwood, Window Seat
- Level: First
- Area: 195
- Dimensions: 15 x 13
Heating
- Baseboard, Hot Water
Cooling
- Ductless
Appliances
- Included: Gas Water Heater, Range, Dishwasher, Disposal, Microwave, Refrigerator, Washer, Dryer
- Laundry: Flooring - Stone/Ceramic Tile, Gas Dryer Hookup, Washer Hookup, In Basement
Features
- Closet/Cabinets - Custom Built, Bathroom - Half, Entry Hall, Bathroom
- Flooring: Tile, Hardwood, Flooring - Hardwood, Flooring - Stone/Ceramic Tile
- Doors: French Doors
- Basement: Full,Walk-Out Access,Interior Entry
- Number of fireplaces: 1
- Fireplace features: Dining Room, Living Room
Interior area
- Total structure area: 2,880
- Total interior livable area: 2,880 sqft
- Finished area above ground: 2,180
- Finished area below ground: 700
Property
Parking
- Total spaces: 5
- Parking features: Detached, Garage Door Opener, Storage, Workshop in Garage, Off Street, Tandem
- Garage spaces: 1
- Uncovered spaces: 4
Accessibility
- Accessibility features: No
Features
- Patio & porch: Porch, Deck, Deck - Wood, Patio
- Exterior features: Porch, Deck, Deck - Wood, Patio, Rain Gutters
Lot
- Size: 9,322 Square Feet
- Features: Level
Details
- Additional structures: Workshop
- Parcel number: 691696
- Zoning: SR2
Construction
Type & style
- Home type: SingleFamily
- Architectural style: Craftsman
- Property subtype: Single Family Residence
Materials
- Stone
- Foundation: Stone
- Roof: Slate
Condition
- Year built: 1915
Utilities & green energy
- Electric: 200+ Amp Service
- Sewer: Public Sewer
- Water: Public
Community & HOA
Community
- Features: Public Transportation, Shopping, Park, Medical Facility, Highway Access, Private School, Public School, T-Station, University
HOA
- Has HOA: No
Location
- Region: Newton
Financial & listing details
- Price per square foot: $639/sqft
- Tax assessed value: $1,343,300
- Annual tax amount: $13,164
- Date on market: 1/14/2026
Price history
| Date | Event | Price |
|---|---|---|
| 5/19/2025 | Sold | $1,840,000+15.4%$639/sqft |
Source: MLS PIN #73338590 Report a problem | ||
| 3/4/2025 | Pending sale | $1,595,000$554/sqft |
Source:  William Raveis Real Estate, Mortgage & Insurance #73338590 Report a problem William Raveis Real Estate, Mortgage & Insurance #73338590 Report a problem | ||
| 3/4/2025 | Contingent | $1,595,000$554/sqft |
Source: MLS PIN #73338590 Report a problem | ||
| 2/26/2025 | Listed for sale | $1,595,000+104.7%$554/sqft |
Source: MLS PIN #73338590 Report a problem | ||
| 6/27/2002 | Sold | $779,000+55.8%$270/sqft |
Source: Public Record Report a problem | ||
| 2/28/2002 | Sold | $500,000$174/sqft |
Source: Public Record Report a problem | ||
Public tax history
| Year | Property taxes | Tax assessment |
|---|---|---|
| 2025 | $13,164 +3.4% | $1,343,300 +3% |
| 2024 | $12,729 +6.5% | $1,304,200 +11.1% |
| 2023 | $11,951 +4.5% | $1,174,000 +8% |
| 2022 | $11,435 +3.6% | $1,087,000 +6% |
| 2021 | $11,034 +3.1% | $1,025,500 |
| 2020 | $10,706 +2.9% | $1,025,500 +3% |
| 2019 | $10,404 +5.7% | $995,600 +9.4% |
| 2018 | $9,845 +3.1% | $909,900 +6% |
| 2017 | $9,545 +4.6% | $858,400 +7% |
| 2016 | $9,129 +6.6% | $802,200 +8.7% |
| 2015 | $8,566 +0.9% | $737,800 +5.4% |
| 2014 | $8,488 +5.5% | $700,300 |
| 2013 | $8,046 +2.9% | $700,300 |
| 2012 | $7,822 +4.1% | $700,300 +1.6% |
| 2011 | $7,511 +2.6% | $689,100 -2% |
| 2010 | $7,320 +2.4% | $703,200 -2% |
| 2009 | $7,147 +2.7% | $717,600 |
| 2008 | $6,961 +1.7% | $717,600 -2.2% |
| 2007 | $6,843 +2.7% | $733,400 +3% |
| 2006 | $6,664 +3.7% | $712,000 +5% |
| 2005 | $6,428 -0.4% | $678,100 +7.1% |
| 2004 | $6,457 +4.6% | $633,000 +12% |
| 2003 | $6,172 +9.9% | $565,200 |
| 2002 | $5,618 +15.2% | $565,200 +39.8% |
| 2000 | $4,877 +4.8% | $404,400 +9.9% |
| 1999 | $4,655 | $368,000 |
Find assessor info on the county website
Neighborhood: Auburndale
Nearby homes
- $1,404,2005 bd1 ba1.8k sqft126 Windermere Rd, Newton, MA 02466Off Market
- $3,355,4005 bd5 ba5.4k sqft140 Windermere Rd, Newton, MA 02466Off Market
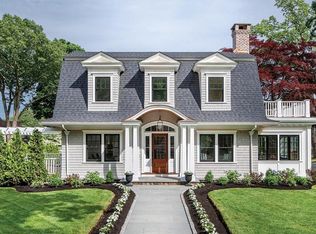
- $1,322,8004 bd2 ba1.8k sqft290 Woodland Rd, Newton, MA 02466Off Market
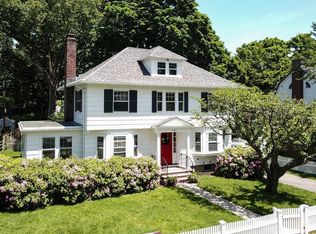
- $1,491,4004 bd2 ba2.3k sqft18 Bonmar Cir, Newton, MA 02466Off Market
- $2,229,2004 bd4 ba3.2k sqft118 Windermere Rd, Newton, MA 02466Off Market
- $2,033,0004 bd5 ba3.3k sqft22 Bonmar Cir, Newton, MA 02466Sold
- $1,682,3004 bd2 ba2.2k sqft131 Windermere Rd, Newton, MA 02466Off Market
- $1,585,4003 bd3 ba2.5k sqft125 Windermere Rd, Newton, MA 02466Off Market
Nearby schools
GreatSchools rating
- 9/10Williams Elementary SchoolGrades: K-5Distance: 0.5 mi
- 10/10Charles E Brown Middle SchoolGrades: 6-8Distance: 3.4 mi
- 10/10Newton South High SchoolGrades: 9-12Distance: 3.3 mi
Schools provided by the listing agent
- Elementary: Burr
- High: Newton North
Source: MLS PIN. This data may not be complete. We recommend contacting the local school district to confirm school assignments for this home.
Get a cash offer in 3 minutes
Find out how much your home could sell for in as little as 3 minutes with a no-obligation cash offer.
Estimated market value
$1,861,200
Get a cash offer in 3 minutes
Find out how much your home could sell for in as little as 3 minutes with a no-obligation cash offer.
Estimated market value
$1,861,200
- Massachusetts
- Middlesex County
- Newton
- 02466
- Auburndale
- 132 Windermere Rd
