Skip main navigation
Sold for $467,000
  • $467,000

    132 Wofford Rd., Conway, SC 29526

    4beds
    2,107sqft
    Single Family Residence
    Built in 2003
    0.47 Acres Lot
    $466,900 Zestimate®
    $222/sqft
    $2,355 Estimated rent

    Home value

    $466,900

    $444,000 - $490,000

    $2,355/mo

    Zestimate® history
    Loading
    Loading...

    Owner options

    List your home for rent

    $2,355/mo

    Rent Zestimate®

    Find your next renter with Zillow Rental Manager. Plus, with online applications, you can quickly screen prospective tenants – for free.

    Learn more

    $2,355/mo

    Rent Zestimate®

    Refinance and save

    $2,684/mo

    Est. payment

    Refinancing to a lower rate could help reduce your monthly payments and save thousands over the life of the loan.

    See today's rates

    $2,684/mo

    Est. payment

    Explore your selling options

    Work with a Zillow partner agent

    Leverage their expertise and Zillow's premium Showcase listings to get your home seen by more buyers.

    Get started

    List with your own agent

    Get your home in front of millions of buyers by listing it on Zillow.

    Learn how to do it

    Sell it yourself

    Take full control of how buyers see your home on Zillow by listing For Sale by Owner (FSBO).

    List your home

    What's special

    Built-in deskSpacious layoutImpressive entrywayVaulted ceilingsCozy breakfast nookFormal dining area
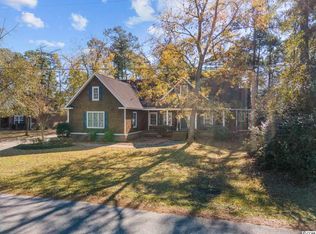
    Impressive 4BR / 2BA, all-brick home perfectly positioned on the 16th hole of Hackler Golf Course, offering beautiful views and a serene setting on nearly half an acre (.47ac). This well-maintained property features numerous updates, including a new HVAC system, hot water heater, fresh paint throughout, and new carpet in the bedrooms. From the moment you step inside, the impressive entryway sets the tone—you’re sure to fall in love. The living room features a cozy fireplace and vaulted ceilings, creating a warm yet open atmosphere perfect for everyday living or entertaining. The spacious layout includes a split-bedroom floor plan for added privacy, a large kitchen with abundant workspace, pantry, built-in desk, formal dining area, and a cozy breakfast nook. While the bonus room—complete with two closets—serves as a versatile fourth bedroom, office, or flex space. The primary suite provides a comfortable retreat, and outdoor living is just as inviting with a screened porch and deck—perfect for relaxing or entertaining while enjoying peaceful golf course views. Also includes a 2 car garage with custom storage cabinets, all situated near the end of a quiet circle with minimal through traffic and no HOA fees, this home offers both privacy and convenience. Ideally located with easy access to CCU and HGTC, and just minutes from shopping, dining, medical facilities, local attractions, historic downtown Conway, and a short drive to the beach. Schedule your showing today and make this house your new home!

    Zillow last checked:

    Listing updated:

    Listed by:

    Courtney S Moore Cell:843-995-0344,

    RE/MAX Southern Shores-Conway

    Bought with:

    Stacy M Dawson, 130731

    Realty ONE Group Dockside

    Source: CCAR,MLS#: 2612575MLS LogoOriginating MLS: Coastal Carolinas Association of Realtors

    Facts & features

    Interior

    Bedrooms & bathrooms
    • Bedrooms: 4
    • Bathrooms: 2
    • Full bathrooms: 2
    Rooms
    • Room types: Bonus Room, Screened Porch
    Primary bedroom
    • Features: Ceiling Fan(s), Main Level Primary, Walk-In Closet(s)
    • Level: First
    Primary bathroom
    • Features: Dual Sinks, Jetted Tub, Separate Shower
    Dining room
    • Features: Separate/Formal Dining Room, Vaulted Ceiling(s)
    Kitchen
    • Features: Breakfast Area, Pantry
    Living room
    • Features: Ceiling Fan(s), Fireplace, Vaulted Ceiling(s)
    Other
    • Features: Bedroom on Main Level
    Heating
    • Central, Electric
    Cooling
    • Central Air
    Appliances
    • Included: Disposal, Microwave, Range, Refrigerator
    • Laundry: Washer Hookup
    Features
    • Ceiling Fan(s), Dual Sinks, Jetted Tub, Main Level Primary, Split Bedrooms, Separate Shower, Walk-In Closet(s), Bedroom on Main Level, Breakfast Area
    • Flooring: Carpet, Laminate, Tile
    Interior area
    • Total structure area: 2,772
    • Total interior livable area: 2,107 sqft

    Property

    Parking
    • Total spaces: 4
    • Parking features: Attached, Garage, Two Car Garage, Garage Door Opener
    • Attached garage spaces: 2
    Features
    • Levels: One
    • Stories: 1
    • Patio & porch: Deck, Front Porch, Porch, Screened
    • Exterior features: Deck, Storage
    • Has spa: Yes
    • Has view: Yes
    • View description: Golf Course
    Lot
    • Size: 0.47 Acres
    • Features: Near Golf Course, Irregular Lot, On Golf Course
    Details
    • Additional parcels included: ,
    • Parcel number: 38213030023
    • Zoning: SF 10
    • Special conditions: None

    Construction

    Type & style
    • Home type: SingleFamily
    • Architectural style: Ranch
    • Property subtype: Single Family Residence
    Materials
    • Brick, Brick Veneer
    • Foundation: Slab
    Condition
    • Resale
    • Year built: 2003

    Utilities & green energy

    • Water: Public
    • Utilities for property: Electricity Available, Sewer Available, Water Available

    Community & HOA

    Community
    • Features: Golf, Long Term Rental Allowed
    • Subdivision: Coastal Heights
    HOA
    • Has HOA: No
    Location
    • Region: Conway

    Financial & listing details

    • Price per square foot: $222/sqft
    • Tax assessed value: $358,123
    • Annual tax amount: $1,065
    • Date on market: 5/15/2026
    • Electric utility on property: Yes

    Price history

    DateEventPrice
    6/26/2026Sold$467,000-1.7%$222/sqft
    Source: CCAR #2612575 Report a problem
    6/5/2026Pending sale$475,000$225/sqft
    Source: CCAR #2612575 Report a problem
    5/27/2026Contingent$475,000$225/sqft
    Source: CCAR #2612575 Report a problem
    5/15/2026Listed for sale$475,000+96.7%$225/sqft
    Source: CCAR #2612575 Report a problem
    7/31/2003Sold$241,500$115/sqft
    Source: Public Record Report a problem

    Public tax history

    YearProperty taxesTax assessment
    2025$1,065 $265,440
    2024$1,065 $265,440 +15%
    2023-- $230,817
    2022-- $230,817
    2021$963 +13.6%--
    2020$847 --
    2019-- --
    2018$764 $8,020 -0.1%
    2017-- $8,028
    2016-- $8,028 0%
    2015-- $8,029
    2014$749 $8,029
    2013-- --
    2012-- --
    2010-- $8,108 +2602.7%
    2009-- $300
    2008-- $300
    2007-- $300 -95.4%
    2005-- $6,552
    2004$1,152 +3176%$6,552 +3176%
    2003$35 $200
    2001-- --
    2000-- --
    Find assessor info on the county website

    Neighborhood: 29526

    Nearby schools

    GreatSchools rating
    Schools provided by the listing agent
    • Elementary: Palmetto Bays Elementary School
    • Middle: Black Water Middle School
    • High: Carolina Forest High School

    Source: CCAR. This data may not be complete. We recommend contacting the local school district to confirm school assignments for this home.

    Get pre-qualified for a loan
    At Zillow Home Loans, we can pre-qualify you in as little as 5 minutes with no impact to your credit score.

    An equal housing lender. NMLS #10287.

    Sell for more on Zillow
    Get a Zillow Showcase℠ listing at no additional cost and you could sell for .
    $466,900
    2% more
    +$9,338
    With Zillow Showcase(estimated)
    $476,238