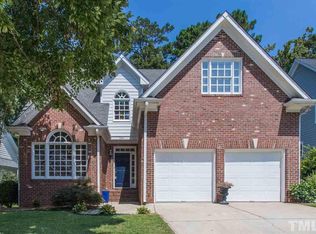
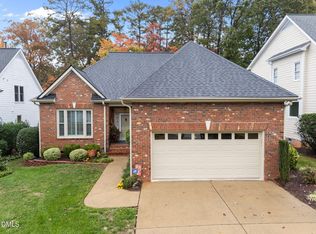
Step into this beautifully appointed home featuring a dramatic two-story tiled foyer that opens to an impressive two-story family room filled with natural light. Elegant details abound throughout the main level, including freshly refinished hardwood floors, crown molding, chair rail, and picture-frame molding that add timeless character. The spacious family room offers custom built-in bookshelves and a cozy gas-log fireplace, creating the perfect gathering space. The kitchen is both stylish and functional with granite countertops, a tiled backsplash, and stainless steel refrigerator and stove, making meal preparation a pleasure. Plantation shutters throughout much of the main level add warmth and classic appeal. Retreat to the first-floor primary suite featuring a trey ceiling, generous closet space, and a spa-like bath with a tiled shower and built-in bench. The main level also includes a well-equipped laundry room with abundant cabinetry for storage and organization. Upstairs, you'll find spacious secondary bedrooms with large walk-in closets and a versatile bonus room complete with a wet bar and wine refrigerator--perfect for entertaining, a media room, or a private retreat. A large walk-up attic provides exceptional storage or potential future expansion. Enjoy peaceful mornings or relaxing evenings in the delightful sunroom overlooking the natural backyard setting. Recent improvements include a freshly painted exterior and a newly installed front door. With 9-foot ceilings throughout, beautiful architectural details, and thoughtful upgrades, this home offers comfort, style, and space for everyday living and entertaining.
Sold for $665,000
Zestimate®
$665,000
132 Yorkchester Way, Raleigh, NC 27615
4beds
3,022sqft
Single Family Residence, Residential
Built in 1998
7,840.8 Square Feet Lot
$665,000 Zestimate®
$220/sqft
$3,014 Estimated rent
Home value
$665,000
$632,000 - $698,000
$3,014/mo
Zestimate® history
Loading...
Owner options
List your home for rent
$3,014/mo
Rent Zestimate®
Find your next renter with Zillow Rental Manager. Plus, with online applications, you can quickly screen prospective tenants – for free.
Learn more$3,014/mo
Rent Zestimate®
Refinance and save
$4,479/mo
Est. payment
Refinancing to a lower rate could help reduce your monthly payments and save thousands over the life of the loan.
See today's rates$4,479/mo
Est. payment
Explore your selling options
Work with a Zillow partner agent
Leverage their expertise and Zillow's premium Showcase listings to get your home seen by more buyers.
Get startedList with your own agent
Get your home in front of millions of buyers by listing it on Zillow.
Learn how to do itSell it yourself
Take full control of how buyers see your home on Zillow by listing For Sale by Owner (FSBO).
List your homeWhat's special
Cozy gas-log fireplaceCrown moldingPicture-frame moldingSpacious family roomBeautiful architectural detailsGranite countertopsTwo-story tiled foyer
Zillow last checked:
Listing updated:
Listed by:
Tom Menges 919-274-5645,
Coldwell Banker HPW
Bought with:
Robyn Roberts, 305556
HOMEBOUND REALTY LLC
Source: Doorify MLS,MLS#: 10151764
Facts & features
Interior
Bedrooms & bathrooms
- Bedrooms: 4
- Bathrooms: 3
- Full bathrooms: 2
- 1/2 bathrooms: 1
Heating
- Central, Gas Pack, Natural Gas
Cooling
- Dual, Zoned
Appliances
- Included: Dishwasher, Disposal, Dryer, Electric Range, Gas Water Heater, Ice Maker, Microwave, Plumbed For Ice Maker, Refrigerator, Stainless Steel Appliance(s), Washer
- Laundry: Laundry Room, Main Level
Features
- Bookcases, Cathedral Ceiling(s), Central Vacuum, Crown Molding, Entrance Foyer, Granite Counters, High Ceilings, Pantry, Room Over Garage, Walk-In Closet(s)
- Flooring: Carpet, Ceramic Tile, Hardwood
- Windows: Plantation Shutters
- Number of fireplaces: 1
- Fireplace features: Family Room, Gas Log
- Common walls with other units/homes: No Common Walls
Interior area
- Total structure area: 3,022
- Total interior livable area: 3,022 sqft
- Finished area above ground: 3,022
- Finished area below ground: 0
Property
Parking
- Total spaces: 2
- Parking features: Attached, Concrete, Garage
- Attached garage spaces: 2
Features
- Levels: Two
- Stories: 2
- Exterior features: Fenced Yard
- Spa features: None
- Fencing: Back Yard, Fenced, Perimeter
- Has view: Yes
- View description: Neighborhood
Lot
- Size: 7,840 sqft
- Features: Landscaped
Details
- Parcel number: 170706470645000 0217391
- Zoning: R-6
- Special conditions: Standard
Construction
Type & style
- Home type: SingleFamily
- Architectural style: Traditional, Transitional
- Property subtype: Single Family Residence, Residential
Materials
- Brick Veneer, HardiPlank Type
- Roof: Shingle
Condition
- New construction: No
- Year built: 1998
Utilities & green energy
- Sewer: Public Sewer
- Water: Public
Community & neighborhood
Community
- Community features: Other
Location
- Region: Raleigh
- Subdivision: Yorkchester
HOA & financial
HOA
- Has HOA: Yes
- HOA fee: $525 quarterly
- Amenities included: Other
- Services included: Maintenance Grounds
Other
Other facts
- Road surface type: Asphalt
Price history
| Date | Event | Price |
|---|---|---|
| 5/26/2026 | Sold | $665,000-1.5%$220/sqft |
Source:  Doorify MLS #10151764 Report a problem Doorify MLS #10151764 Report a problem | ||
| 4/23/2026 | Pending sale | $675,000$223/sqft |
Source: Doorify MLS #10151764 Report a problem | ||
| 4/10/2026 | Listed for sale | $675,000-2.9%$223/sqft |
Source: Doorify MLS #10151764 Report a problem | ||
| 3/23/2026 | Listing removed | $695,000$230/sqft |
Source: Doorify MLS #10151764 Report a problem | ||
| 3/11/2026 | Listed for sale | $695,000+85.8%$230/sqft |
Source: Doorify MLS #10151764 Report a problem | ||
| 1/30/2006 | Sold | $374,000+16.5%$124/sqft |
Source: Doorify MLS #800057 Report a problem | ||
| 1/15/1999 | Sold | $321,000$106/sqft |
Source: Public Record Report a problem | ||
Public tax history
| Year | Property taxes | Tax assessment |
|---|---|---|
| 2025 | $5,756 +0.4% | $657,693 |
| 2024 | $5,732 +20.3% | $657,693 +51.1% |
| 2023 | $4,763 +7.6% | $435,141 |
| 2022 | $4,426 +4% | $435,141 |
| 2021 | $4,254 +1.9% | $435,141 |
| 2020 | $4,176 -8.8% | $435,141 +10.5% |
| 2019 | $4,582 | $393,629 |
| 2018 | $4,582 +11.3% | $393,629 |
| 2017 | $4,115 +2.1% | $393,629 |
| 2016 | $4,030 -15% | $393,629 -13.7% |
| 2015 | $4,740 +5.4% | $455,857 |
| 2014 | $4,496 | $455,857 |
| 2013 | -- | $455,857 |
| 2012 | -- | $455,857 |
| 2011 | -- | $455,857 |
| 2010 | -- | $455,857 |
| 2009 | -- | $455,857 |
| 2008 | -- | -- |
| 2007 | -- | -- |
| 2006 | -- | -- |
| 2005 | -- | -- |
| 2004 | -- | -- |
Find assessor info on the county website
Neighborhood: North Raleigh
Nearby schools
GreatSchools rating
- 9/10Pleasant Union ElementaryGrades: PK-5Distance: 4.6 mi
- 8/10West Millbrook MiddleGrades: 6-8Distance: 1 mi
- 6/10Sanderson HighGrades: 9-12Distance: 1.7 mi
Schools provided by the listing agent
- Elementary: Wake - Pleasant Union
- Middle: Wake - West Millbrook
- High: Wake - Sanderson
Source: Doorify MLS. This data may not be complete. We recommend contacting the local school district to confirm school assignments for this home.
Get a cash offer in 3 minutes
Find out how much your home could sell for in as little as 3 minutes with a no-obligation cash offer.
Estimated market value
$665,000
Get a cash offer in 3 minutes
Find out how much your home could sell for in as little as 3 minutes with a no-obligation cash offer.
Estimated market value
$665,000
- North Carolina
- Wake County
- Raleigh
- 27615
- North Raleigh
- 132 Yorkchester Way