From The Moment You Arrive, This One-of-a-kind Property Delivers The Perfect Blend Of Country Charm, Versatility, And Convenience! Situated On 1.81 Acres Just Minutes From Downtown Huron And Rt. 2 For An Easy Commute, This Spacious 3-bedroom, 2 Full And 1 Half Bath Home Offers Room To Spread Out Both Inside And Out. Enjoy Relaxing Outdoors On The Beautiful Side Porch Featuring A Retractable Awning, Creating The Perfect Shaded Retreat For Morning Coffee Or Evening Gatherings. Whether You're Looking For Multi-generational Living, Hobby Space, Entertaining Areas, Or Extra Storage, This Property Has It All.the Finished Basement Is Perfect For Entertaining With A Second Kitchen Ideal For Holidays, Gatherings, Or Extended Living Space, Plus A Wood Burner For Added Heating Efficiency During The Colder Months. Two Additional Finished Rooms In The Basement Provide Endless Flexibility And Could Be Used As Bedrooms, Office/workspace, Craft Rooms, Hobby Areas, Or Workout Rooms.a Standout Feature Is The Approximately 600 Sq. Ft. Apartment/in-law Suite Complete With Its Own Attached Garage, Offering Endless Possibilities For Guests, Multi-generational Living, Or Potential Rental Income.outside, You'll Also Find An Impressive 48x56 Barn, Multi-vehicle Garage Space, And A Dedicated Workshop Area Perfect For Hobbyists, Car Enthusiasts, Small Business Needs, Or Extra Storage. This Property Truly Combines Comfort, Flexibility, And Room To Grow!new Double-hung Windows 2013, Hot Water Heater-2017, Heat Pump 2017
Sold for $430,000
$430,000
1320 Berlin Rd, Huron, OH 44839
3beds
1,612sqft
Single Family Residence
Built in 1967
1.81 Acres Lot
$433,000 Zestimate®
$267/sqft
$2,744 Estimated rent
Home value
$433,000
$390,000 - $485,000
$2,744/mo
Zestimate® history
Owner options
List your home for rent
$2,744/mo
Rent Zestimate®
Find your next renter with Zillow Rental Manager. Plus, with online applications, you can quickly screen prospective tenants – for free.
$2,744/mo
Rent Zestimate®
Refinance and save
$2,995/mo
Est. payment
Refinancing to a lower rate could help reduce your monthly payments and save thousands over the life of the loan.
$2,995/mo
Est. payment
Explore your selling options
Work with a Zillow partner agent
Leverage their expertise and Zillow's premium Showcase listings to get your home seen by more buyers.
Get startedList with your own agent
Get your home in front of millions of buyers by listing it on Zillow.
Learn how to do itSell it yourself
Take full control of how buyers see your home on Zillow by listing For Sale by Owner (FSBO).
List your homeWhat's special
Zillow last checked:
Listing updated:
Listed by:
Megan C. Huber 937-620-4331 hubermegan86@gmail.com,
Russell Real Estate Services
Bought with:
Megan C. Huber, 2016001922
Russell Real Estate Services
Source: Firelands MLS,MLS#: 20261872Originating MLS: Firelands MLS
Facts & features
Interior
Bedrooms & bathrooms
- Bedrooms: 3
- Bathrooms: 3
- Full bathrooms: 2
- 1/2 bathrooms: 1
Primary bedroom
- Level: Main
- Area: 228.2
- Dimensions: 16.3 x 14
Bedroom 2
- Level: Main
- Area: 165
- Dimensions: 15 x 11
Bedroom 3
- Level: Main
- Area: 144
- Dimensions: 12 x 12
Bedroom 4
- Area: 99
- Dimensions: 11 x 9
Bedroom 5
- Area: 108
- Dimensions: 12 x 9
Bathroom
- Level: Main
Bathroom 1
- Level: Basement
Bathroom 3
- Level: Main
Dining room
- Features: Combo
- Level: Main
- Area: 185.82
- Dimensions: 16.3 x 11.4
Family room
- Area: 0
- Dimensions: 0 x 0
Kitchen
- Level: Main
- Area: 179.3
- Dimensions: 16.3 x 11
Living room
- Level: Main
- Area: 304.5
- Dimensions: 20.3 x 15
Heating
- Gas, Wood, Heat Pump, Radiant, Heat Pump 2017, New Boiler 2015
Cooling
- Central Air
Appliances
- Included: Dishwasher, Dryer, Range, Refrigerator, Washer
- Laundry: None
Features
- Ceiling Fan(s)
- Basement: Finished,Full
- Has fireplace: Yes
- Fireplace features: Wood Burning
Interior area
- Total structure area: 1,612
- Total interior livable area: 1,612 sqft
Property
Parking
- Total spaces: 4
- Parking features: Inside Entrance, Attached, Detached, Paved
- Attached garage spaces: 4
- Has uncovered spaces: Yes
Accessibility
- Accessibility features: Accessible Approach with Ramp
Features
- Levels: One
- Stories: 1
- Patio & porch: Side Porch With Ramp.
Lot
- Size: 1.81 Acres
Details
- Parcel number: 3900433000
Construction
Type & style
- Home type: SingleFamily
- Property subtype: Single Family Residence
Materials
- Vinyl Siding
- Foundation: Basement
- Roof: Asphalt
Condition
- Year built: 1967
Utilities & green energy
- Electric: ON
- Sewer: Septic Tank, Franklin Sanitation-inspected 2024
- Water: Public, Well, Well accessible for gardening
Community & HOA
Location
- Region: Huron
Financial & listing details
- Price per square foot: $267/sqft
- Tax assessed value: $234,960
- Annual tax amount: $3,186
- Price range: $430K - $430K
- Date on market: 5/20/2026
- Date available: 01/01/1800
- Listing terms: Conventional
Price history
| Date | Event | Price |
|---|---|---|
| 9/1/2026 | Sold | $430,000-4.4%$267/sqft |
Source: Firelands MLS #20261872 Report a problem | ||
| 8/3/2026 | Contingent | $449,900$279/sqft |
Source: Firelands MLS #20261872 Report a problem | ||
| 8/3/2026 | Listed for sale | $449,900$279/sqft |
Source: Firelands MLS #20261872 Report a problem | ||
| 7/3/2026 | Listing removed | $449,900$279/sqft |
Source: Firelands MLS #20261872 Report a problem | ||
| 6/16/2026 | Price change | $449,900-6.1%$279/sqft |
Source: Firelands MLS #20261872 Report a problem | ||
| 5/20/2026 | Listed for sale | $479,000$297/sqft |
Source: Firelands MLS #20261872 Report a problem | ||
Public tax history
| Year | Property taxes | Tax assessment |
|---|---|---|
| 2025 | $2,232 -16.5% | $82,230 |
| 2024 | $2,674 +11.8% | $82,230 +22.6% |
| 2023 | $2,392 -1.5% | $67,080 |
| 2022 | $2,428 +0.3% | $67,080 |
| 2021 | $2,421 +7.6% | $67,080 +8.8% |
| 2020 | $2,250 -4.2% | $61,670 |
| 2019 | $2,347 -0.5% | $61,670 |
| 2018 | $2,360 +12.2% | $61,670 +13% |
| 2017 | $2,104 -0.4% | $54,590 -0.2% |
| 2016 | $2,113 -0.9% | $54,720 |
| 2015 | $2,133 -4.6% | $54,720 |
| 2014 | $2,235 +4.2% | $54,720 |
| 2013 | $2,146 +4.8% | $54,720 |
| 2012 | $2,048 +1.4% | $54,720 -3.8% |
| 2011 | $2,021 +0.8% | $56,870 |
| 2010 | $2,005 -0.8% | $56,870 |
| 2009 | $2,021 -0.2% | $56,870 |
| 2008 | $2,026 +0.2% | $56,870 |
| 2007 | $2,021 +69.4% | $56,870 |
| 2006 | $1,193 +10.2% | $56,870 +15.3% |
| 2005 | $1,083 +21.1% | $49,340 |
| 2004 | $895 -58% | $49,340 -0.6% |
| 2003 | $2,131 +13.1% | $49,650 +13.2% |
| 2002 | $1,884 +0.3% | $43,870 |
| 2001 | $1,877 +0.1% | $43,870 |
| 2000 | $1,875 | $43,870 |
Find assessor info on the county website
Neighborhood: 44839
Nearby homes
- $405,7004 bd3 ba2.2k sqft1316 Berlin Rd, Huron, OH 44839Off Market
- $364,8004 bd3 ba1.5k sqft1314 Berlin Rd, Huron, OH 44839Off Market
- $724,9004 bd3 ba3.2k sqft1324 Berlin Rd, Huron, OH 44839Off Market
- $419,8004 bd3 ba2.1k sqft1208 Sprowl Rd, Huron, OH 44839Off Market
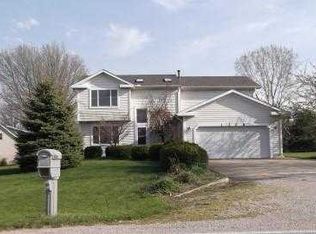
- $377,8003 bd2 ba1.2k sqft1220 Sprowl Rd, Huron, OH 44839Off Market
- $344,7002 bd2 ba1.4k sqft1305 Berlin Rd, Huron, OH 44839Off Market
- $767,8004 bd4 ba2.6k sqft1328 Berlin Rd, Huron, OH 44839Off Market
- $421,6003 bd3 ba1.8k sqft1209 Sprowl Rd, Huron, OH 44839Off Market
Nearby schools
GreatSchools rating
- 8/10Woodlands Intermediate SchoolGrades: PK-5Distance: 3.8 mi
- 7/10McCormick Junior High SchoolGrades: 7-8Distance: 2.4 mi
- 8/10Huron High SchoolGrades: 9-12Distance: 2.7 mi
Schools provided by the listing agent
- District: Huron
Source: Firelands MLS. This data may not be complete. We recommend contacting the local school district to confirm school assignments for this home.
Get a cash offer in 3 minutes
Find out how much your home could sell for in as little as 3 minutes with a no-obligation cash offer.
Estimated market value
$433,000
Get a cash offer in 3 minutes
Find out how much your home could sell for in as little as 3 minutes with a no-obligation cash offer.
Estimated market value
$433,000
- Ohio
- Erie County
- Huron
- 44839
- 1320 Berlin Rd
