Beginning with the superb location east of Highway 12 and adjacent to public lands, this property brims with what makes life in Torrey so uniquely desirable. The home is built on the high point of a full 5.22-acre lot that presents some of the most stunning views in the Capitol Reef region. In 2025, a major remodel took place for more convenience and included extending both floors to take advantage of the light and captivating views. The excellent condition of the home offers a pleasing, comfortable living space, while the generously sized windows in the great room add a dimension of amazement and wonder. Open, relaxing sitting areas next to a separate dining area are nicely spaced. The kitchen, with its custom-built cabinets and sizable island, functions well. A door from the kitchen enters a laundry room and beyond, an attached, two-car garage. The hallway leads to two guest bedrooms and a guest bath. At the end of the hall, is the window-filled master bath and bedroom. Sliding glass doors in the master bedroom open to a full-sized deck filled with a pretty view of Boulder Mountain and the valley. The lower level has a family room, a full bath and a storage area. Separately, a main advantage is the lower-level walkout apartment that is enjoyable for guests or tenants. From its own outside entrance, there is a sunroom, a kitchen and dining area, a bedroom and a full bath all in excellent condition and very pleasant. On the east side of the home, the covered front porch is a lovely sitting area with views of the Capitol Reef mesas, and the beginning of a path to the miles of adjacent public lands. A separate garage near the driveway offers more vehicle and storage space. The property has dependable city water, county road access and is within walking distance of Torrey.
For sale
$940,000
1320 E Moki Ridge Rd, Torrey, UT 84775
4beds
3,305sqft
Single Family Residence
Built in 2000
5.22 Acres Lot
$939,600 Zestimate®
$284/sqft
$-- HOA
What's special
Adjacent to public landsAttached two-car garageSeparate dining areaGreat roomOpen relaxing sitting areas
- 10 days
- 171
- 11
Zillow last checked:
Listing updated:
Listed by:
Cathy Bagley 435-425-3200,
Boulder Mountain Realty, Inc.
Source: UtahRealEstate.com,MLS#: 2191895
Facts & features
Interior
Bedrooms & bathrooms
- Bedrooms: 4
- Bathrooms: 4
- Full bathrooms: 3
- 3/4 bathrooms: 1
- Main level bedrooms: 3
Rooms
- Room types: Master Bathroom, Great Room, Second Kitchen, Updated Kitchen
Heating
- Electric, Propane
Cooling
- Central Air, Ceiling Fan(s)
Appliances
- Included: Dryer, Refrigerator, Washer, Countertop Range, Built-In Range
- Laundry: Electric Dryer Hookup, Gas Dryer Hookup
Features
- Dry Bar, Basement Apartment, Walk-In Closet(s), Floor Drains, Granite Counters, Smart Thermostat
- Flooring: Carpet, Hardwood
- Doors: Sliding Doors, Storm Door(s)
- Windows: Blinds, Window Coverings, Double Pane Windows, Storm Window(s)
- Basement: Daylight,Entrance,Full,Walk-Out Access,Basement Entrance
- Number of fireplaces: 2
- Fireplace features: Gas Log
Interior area
- Total structure area: 3,305
- Total interior livable area: 3,305 sqft
- Finished area above ground: 1,711
- Finished area below ground: 1,594
Property
Parking
- Total spaces: 2
- Parking features: Garage - Attached
- Attached garage spaces: 2
Accessibility
- Accessibility features: Accessible Doors, Accessible Hallway(s), Accessible Kitchen Appliances, Grip-Accessible Features
Features
- Stories: 2
- Patio & porch: Porch, Open Porch
- Has view: Yes
- View description: Mountain(s), Valley, Red Rock
Lot
- Size: 5.22 Acres
- Features: Cul-De-Sac, Secluded, Gentle Sloping, Wooded, Private
- Topography: Terrain Grad Slope
- Residential vegetation: Landscaping: Part, Mature Trees, Pines, Vegetable Garden, Xeriscaped
Details
- Parcel number: 0400330004
- Zoning: SFR
- Zoning description: Single-Family, Short Term Rental Allowed
- Other equipment: Workbench
Construction
Type & style
- Home type: SingleFamily
- Architectural style: Rambler/Ranch
- Property subtype: Single Family Residence
Materials
- Stucco
- Roof: Asphalt
Condition
- Blt./Standing
- New construction: No
- Year built: 2000
- Major remodel year: 2025
Utilities & green energy
- Sewer: Septic Tank, Sewer: Septic Tank
- Water: Culinary
- Utilities for property: Natural Gas Connected, Electricity Connected, Water Connected
Community & HOA
Community
- Subdivision: Moki Ridge
HOA
- Has HOA: No
Location
- Region: Torrey
Financial & listing details
- Price per square foot: $284/sqft
- Tax assessed value: $778,782
- Annual tax amount: $3,422
- Date on market: 10/19/2026
- Listing terms: Cash,Conventional
- Inclusions: Ceiling Fan, Dryer, Range, Refrigerator, Washer, Window Coverings, Workbench, Smart Thermostat(s)
- Acres allowed for irrigation: 0
- Electric utility on property: Yes
- Road surface type: Unimproved
Estimated market value
$939,600
$893,000 - $987,000
$2,095/mo
Price history
| Date | Event | Price |
|---|---|---|
| 10/19/2026 | Listed for sale | $940,000$284/sqft |
Source:  UtahRealEstate.com #2191895 Report a problem | ||
Public tax history
| Year | Property taxes | Tax assessment |
|---|---|---|
| 2025 | $2,890 +2.6% | $476,880 +9.8% |
| 2024 | $2,818 +23.7% | $434,464 +18.4% |
| 2023 | $2,277 +23.9% | $367,031 +15.6% |
| 2022 | $1,837 -43.3% | $317,433 -37% |
| 2021 | $3,243 +108.6% | $504,209 +110% |
| 2020 | $1,554 +3% | $240,139 +3% |
| 2019 | $1,509 +13.1% | $233,209 +12.5% |
| 2018 | $1,334 +0.6% | $207,235 -34.8% |
| 2017 | $1,326 +1.9% | $317,935 +58.1% |
| 2016 | $1,301 +12.6% | $201,125 |
| 2014 | $1,155 | $201,125 |
Find assessor info on the county website
Monthly payment
Est. payment
Payment breakdown
Explore the cost of this home by adjusting the details. Changes won't be saved.Climate risks
Neighborhood: 84775
Nearby schools
Schools provided by the listing agent
- Elementary: Loa
- Middle: Wayne
- High: Wayne
- District: Wayne
Source: UtahRealEstate.com. This data may not be complete. We recommend contacting the local school district to confirm school assignments for this home.

Similar homes
- $979,0004 bd2 ba2.4k sqft802 S 810 E, Teasdale, UT 84773For Sale
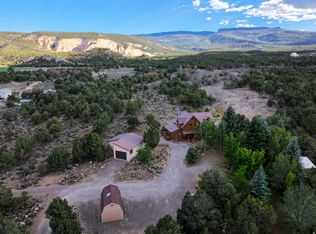
 MLS ID #2169466, Staci Clarke, Platinum Real Estate Inc. UtahRealEstate.com
- $830,0002 bd2 ba1.7k sqft1855 S 3620 E, Teasdale, UT 84773For Sale
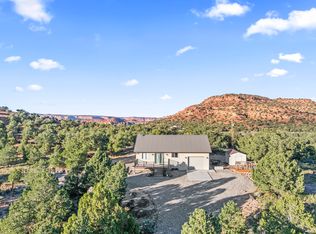 MLS ID #26-274072, LISA H CRANE, COLDWELL BANKER PREMIER REALTY. WCBR
- $674,9991 bd3 ba4k sqft397 N Wendy Dr, Torrey, UT 84775For Sale
 MLS ID #2124318, Jennifer Sorbonne, Equity Real Estate (Solid). UtahRealEstate.com
- $629,5005 bd3 ba3.8k sqft351 W Skyline Dr, Loa, UT 84747For Sale
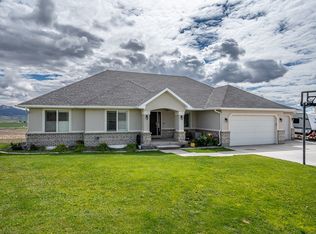 MLS ID #2158296, Amanda Brown, Boulder Mountain Realty, Inc.. UtahRealEstate.com
- $1,400,0003 bd2 ba4.3k sqft63 E Main St, Torrey, UT 84715For SaleMLS ID #2080966, Cathy Bagley, Boulder Mountain Realty, Inc.. UtahRealEstate.com
- $675,0003 bd2 ba2.7k sqft1208 E Tidwell Rd, Fremont, UT 84747For SaleMLS ID #2126551, Ryan Fisher, Hepworth & Fisher, LLC. UtahRealEstate.com
