Welcome to this beautiful new construction home located just steps from High Rock Lake! Offering 4 bedrooms, 2.5 bathrooms, and a thoughtfully designed floor plan, this home perfectly blends modern finishes with everyday functionality.
Step inside to discover durable luxury vinyl plank (LVP) flooring and a spacious great room featuring a stylish shiplap accent wall, creating the perfect space for entertaining or relaxing. A versatile office/flex space provides endless possibilities for a home office, playroom, or additional living area.
The beautifully designed kitchen features solid wood cabinetry with soft-close doors, granite countertops, tile backsplash, a spacious center island, and a pantry for additional storage. The primary suite offers a private retreat complete with a walk-in closet and ensuite bathroom.
Additional highlights include a 2-car garage, convenient main-level laundry room, and functional drop zone to keep everyday essentials organized.
Located just 30 seconds from High Rock Lake and approximately a 2-minute walk to the water, this home offers the perfect opportunity to enjoy lake-area living while still having the comfort of brand-new construction. Situated on well and septic for added convenience and potential savings.
Don't miss your opportunity to own a beautiful new construction home in the desirable High Rock Lake area. Schedule your showing today!
Active
$460,000
1320 Scout Rd, Salisbury, NC 28146
4beds
2,288sqft
Single Family Residence
Built in 2026
0.87 Acres Lot
$-- Zestimate®
$201/sqft
$-- HOA
What's special
Spacious center islandGranite countertopsConvenient main-level laundry roomPantry for additional storageStylish shiplap accent wallTile backsplashWalk-in closet
- 14 hours
- 67
- 6
Zillow last checked:
Listing updated:
Listed by:
Olivia Glass 980-616-3333,
Resilient Realty LLC,
Anne Pflaging,
Resilient Realty LLC
Source: Canopy MLS as distributed by MLS GRID,MLS#: 4443563
Facts & features
Interior
Bedrooms & bathrooms
- Bedrooms: 4
- Bathrooms: 3
- Full bathrooms: 2
- 1/2 bathrooms: 1
Primary bedroom
- Level: Upper
Heating
- Electric
Cooling
- Central Air
Appliances
- Included: Electric Range, Microwave
- Laundry: Laundry Room, Main Level
Features
- Has basement: No
Interior area
- Total structure area: 2,288
- Total interior livable area: 2,288 sqft
- Finished area above ground: 2,288
- Finished area below ground: 0
Property
Parking
- Total spaces: 2
- Parking features: Driveway, Attached Garage, Garage on Main Level
- Attached garage spaces: 2
- Has uncovered spaces: Yes
Features
- Levels: Two
- Stories: 2
Lot
- Size: 0.87 Acres
Details
- Parcel number: 500 681
- Zoning: RA
- Special conditions: Standard
Construction
Type & style
- Home type: SingleFamily
- Property subtype: Single Family Residence
Materials
- Vinyl
- Foundation: Slab
Condition
- New construction: Yes
- Year built: 2026
Utilities & green energy
- Sewer: Septic Installed
- Water: Well
Community & HOA
Community
- Subdivision: None
Location
- Region: Salisbury
Financial & listing details
- Price per square foot: $201/sqft
- Tax assessed value: $12,398
- Date on market: 11/17/2026
- Road surface type: Asphalt, Paved
Estimated market value
Not available
Estimated sales range
Not available
Not available
Price history
| Date | Event | Price |
|---|---|---|
| 11/17/2026 | Listed for sale | $460,000$201/sqft |
Source:  Canopy MLS as distributed by MLS GRID #4443563 Report a problem | ||
Public tax history
Tax history is unavailable.
Monthly payment
Est. payment
Payment breakdown
Explore the cost of this home by adjusting the details. Changes won't be saved.Climate risks
Neighborhood: 28146
- $7,649,624-- bd-- ba54k sqft1300 S Jake Alexander Blvd, Salisbury, NC 28146Off Market
- $---- bd-- ba-- sqft1329 Jake Alexander Blvd S, Salisbury, NC 28146Off Market
- $744,73810.74 acres1416 Jake Alexander Blvd S, Salisbury, NC 28146Off Market

- $1,419,700-- bd1 ba8.3k sqft1428 Jake Alexander Blvd S, Salisbury, NC 28146Off Market
Similar homes
- $448,0003 bd2 ba2.6k sqft2403 E Innes St, Salisbury, NC 28146For Sale
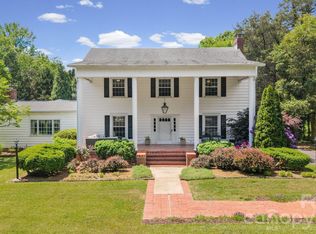
 MLS ID #4439696, Stephanie Smith, Select Premium Properties Inc. Canopy MLS as distributed by MLS GRID
- $469,9004 bd3 ba2.3k sqft129 Maupin Ave, Salisbury, NC 28144For Sale
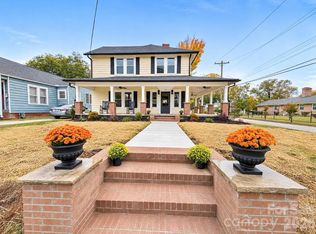 MLS ID #4437616, Yana Vriesema, Homes by Iksayana LLC. Canopy MLS as distributed by MLS GRID
- $509,9004 bd3 ba2.5k sqft421 De Lara Cir, Granite Quarry, NC 28146For Sale
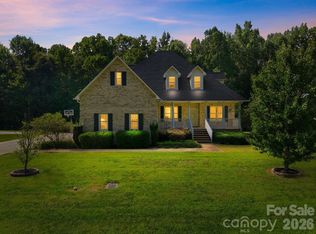 MLS ID #4411732, Cathy Griffin, Century 21 Towne and Country. Canopy MLS as distributed by MLS GRID
- $530,0004 bd2 ba2.4k sqft2403 Berkshire Dr, Salisbury, NC 28146For Sale
 MLS ID #4434481, Richard Yates, Lantern Realty & Development LLC. Canopy MLS as distributed by MLS GRID
- $445,0003 bd2 ba2.5k sqft310 Travis Ln, Salisbury, NC 28146For SaleMLS ID #4430797, Deanna Jackson, Denali Realty and Associates LLC. Canopy MLS as distributed by MLS GRID
- $339,5003 bd2 ba1.6k sqft704 Wildwood Dr, Salisbury, NC 28146For Sale
 MLS ID #1242177, Teresa Rufty. Triad MLS
- $389,4004 bd3 ba2.6k sqft170 Swinford Dr #93, Salisbury, NC 28146New ConstructionMLS ID #4443482, Felicia Bellamy, Adams Homes Realty-NC, Inc.. Canopy MLS as distributed by MLS GRID
- $475,0004 bd4 ba2.4k sqft317 Oak Brook Dr, Salisbury, NC 28146For SaleMLS ID #4394271, Jessica Eudy, Howard Hanna Allen Tate Concord. Canopy MLS as distributed by MLS GRID
- $390,0002 bd2 ba1.8k sqft442 Drake Ln, Salisbury, NC 28146For SaleMLS ID #1242152, Mechelle Kuld. Triad MLS
- $425,0003 bd3 ba2.3k sqft215 Park Ave, Salisbury, NC 28146For SaleMLS ID #4419198, Robin Saine, Main Realty LLC. Canopy MLS as distributed by MLS GRID
- $499,9005 bd3 ba2.6k sqft304 Travis Ln, Salisbury, NC 28146For SaleMLS ID #4405285, Marco Costa, Paola Alban Realtors. Canopy MLS as distributed by MLS GRID
- $409,9003 bd3 ba1.9k sqft805 Pine Hill Dr, Granite Quarry, NC 28146For SaleMLS ID #4387687, Cathy Griffin, Century 21 Towne and Country. Canopy MLS as distributed by MLS GRID
- $430,0004 bd2 ba3.1k sqft416 W Peeler St, Salisbury, NC 28146For SaleMLS ID #1211541, Teresa Rufty. Triad MLS
- $440,0003 bd2 ba1.3k sqft713 Eastbend Ln, Salisbury, NC 28146For SaleMLS ID #1223217, Jamie Purvis. Triad MLS
- $399,0003 bd3 ba1.6k sqft403 W Peeler St, Granite Quarry, NC 28146For SaleMLS ID #4412472, Cathy Griffin, Century 21 Towne and Country. Canopy MLS as distributed by MLS GRID
- $369,0003 bd3 ba2.1k sqft286 Settlers Grove Ln, Salisbury, NC 28146For SaleMLS ID #4433999, Randy Lindsay, Austin-Barnett Realty LLC. Canopy MLS as distributed by MLS GRID
- $315,0004 bd3 ba1.7k sqft1234 Oak Haven Dr, Salisbury, NC 28146For SaleMLS ID #4439068, David Jordan, Keller Williams South Park. Canopy MLS as distributed by MLS GRID
- $349,9004 bd3 ba2.5k sqft166 Creekstone Ln, Granite Quarry, NC 28146New ConstructionMLS ID #4441518, Denea Allman, CEDAR REALTY LLC. Canopy MLS as distributed by MLS GRID
- $575,0004 bd2 ba2.9k sqft1360 Standing Oak Dr, Salisbury, NC 28146For SaleMLS ID #4420485, Trudy Nance, NorthGroup Real Estate LLC. Canopy MLS as distributed by MLS GRID
- $329,9004 bd3 ba2k sqft150 Creekstone Ln, Granite Quarry, NC 28146New ConstructionMLS ID #4441522, Denea Allman, CEDAR REALTY LLC. Canopy MLS as distributed by MLS GRID
