One or more photos are virtually staged. Welcome home to 1320 Springfield Rd, where the updates are already done and all that’s left to do is move in! This completely remodeled 3-bedroom, approximately 1,730 sq. ft. home offers modern finishes, comfortable living space, and a fantastic wooded backyard. Step inside to new LVP flooring, beautiful new cabinetry, quartz countertops, and a designer bathroom featuring a gorgeous tile surround. The lower-level family room gives you even more room to spread out, while the four-season room is the perfect place to relax and enjoy the large wooded backyard. Outside, you’ll find plenty of space to enjoy, a storage shed for the extras, and a large 2-car attached garage. A new roof adds even more peace of mind. Centrally located near shopping, dining, entertainment, and everyday conveniences, you get the benefit of being close to everything while still coming home to a spacious wooded backyard. Updated, stylish, and truly move-in ready. Come see the difference at 1320 Springfield Rd!
Pending
$239,900
1320 Springfield Rd, East Peoria, IL 61611
3beds
1,730sqft
Single Family Residence, Residential
Built in 1969
-- sqft lot
$232,400 Zestimate®
$139/sqft
$-- HOA
What's special
Modern finishesLarge wooded backyardFantastic wooded backyardBeautiful new cabinetryComfortable living spaceFour-season roomQuartz countertops
- 5 days
- 2,179
- 169
Zillow last checked:
Listing updated:
Listed by:
Stephen Schauble Cell:309-208-4016,
The Royal Realty Company Illin
Source: RMLS Alliance as distributed by MLS GRID,MLS#: PA1270539 Originating MLS: Peoria Area Association of Realtors
Originating MLS: Peoria Area Association of Realtors
Facts & features
Interior
Bedrooms & bathrooms
- Bedrooms: 3
- Bathrooms: 2
- Full bathrooms: 1
- 1/2 bathrooms: 1
Bedroom 1
- Level: Upper
- Dimensions: 11ft 5in x 13ft 3in
Bedroom 2
- Level: Upper
- Dimensions: 10ft 11in x 10ft 1in
Bedroom 3
- Level: Upper
- Dimensions: 9ft 11in x 10ft 3in
Additional room
- Description: Four Seasons Room
- Level: Main
- Dimensions: 8ft 6in x 8ft 7in
Additional room 2
- Description: Additional Room
- Level: Lower
- Dimensions: 7ft 8in x 21ft 6in
Family room
- Level: Main
- Dimensions: 13ft 1in x 13ft 2in
Kitchen
- Level: Main
- Dimensions: 10ft 4in x 11ft 3in
Living room
- Level: Main
- Dimensions: 13ft 5in x 13ft 9in
Lower level
- Area: 450
Main level
- Area: 750
Upper level
- Area: 530
Heating
- Forced Air
Cooling
- Central Air
Appliances
- Included: Dishwasher, Microwave, Range, Refrigerator, Gas Water Heater
Features
- Ceiling Fan(s)
- Windows: Skylight(s)
- Has basement: No
Interior area
- Total structure area: 1,730
- Total interior livable area: 1,730 sqft
Property
Parking
- Total spaces: 2
- Parking features: Attached
- Attached garage spaces: 2
- Details: Number Of Garage Remotes: 0
Lot
- Dimensions: 78 x 410 x 94 x 410
- Features: Level, Wooded
Details
- Additional structures: Shed(s)
- Parcel number: 050504301005
Construction
Type & style
- Home type: SingleFamily
- Property subtype: Single Family Residence, Residential
Materials
- Frame, Aluminum Siding
- Foundation: Block
- Roof: Shingle
Condition
- New construction: No
- Year built: 1969
Utilities & green energy
- Sewer: Public Sewer
- Water: Public
- Utilities for property: Cable Available
Community & HOA
Community
- Subdivision: Gas Light Park
Location
- Region: East Peoria
Financial & listing details
- Price per square foot: $139/sqft
- Tax assessed value: $175,530
- Annual tax amount: $5,178
- Date on market: 9/28/2026
- Cumulative days on market: 5 days
Estimated market value
$232,400
$221,000 - $244,000
$1,437/mo
Price history
| Date | Event | Price |
|---|---|---|
| 10/1/2026 | Pending sale | $239,900$139/sqft |
Source:  RMLS Alliance as distributed by MLS GRID #PA1270539 Report a problem RMLS Alliance as distributed by MLS GRID #PA1270539 Report a problem | ||
| 9/28/2026 | Listed for sale | $239,900+135.2%$139/sqft |
Source: RMLS Alliance as distributed by MLS GRID #PA1270539 Report a problem | ||
| 5/1/2026 | Sold | $102,000+27.7%$59/sqft |
Source:  MRED as distributed by MLS GRID #12602511 Report a problem MRED as distributed by MLS GRID #12602511 Report a problem | ||
| 4/7/2026 | Pending sale | $79,900$46/sqft |
Source: MRED as distributed by MLS GRID #12602511 Report a problem | ||
| 3/26/2026 | Listed for sale | $79,900-36.1%$46/sqft |
Source: MRED as distributed by MLS GRID #12602511 Report a problem | ||
| 3/26/2026 | Listing removed | $125,000$72/sqft |
Source: MRED as distributed by MLS GRID #12592001 Report a problem | ||
| 3/23/2026 | Contingent | $125,000$72/sqft |
Source: MRED as distributed by MLS GRID #12592001 Report a problem | ||
| 3/19/2026 | Price change | $125,000-16.1%$72/sqft |
Source: MRED as distributed by MLS GRID #12592001 Report a problem | ||
| 3/13/2026 | Listed for sale | $149,000$86/sqft |
Source: MRED as distributed by MLS GRID #12592001 Report a problem | ||
Public tax history
| Year | Property taxes | Tax assessment |
|---|---|---|
| 2025 | $5,177 +30.7% | $58,510 +8% |
| 2024 | $3,961 +5.9% | $54,160 +8.9% |
| 2023 | $3,740 +7.6% | $49,720 +8.1% |
| 2022 | $3,476 +5.5% | $45,990 +4% |
| 2021 | $3,294 +2.3% | $44,220 |
| 2020 | $3,221 +0.7% | $44,220 |
| 2019 | $3,198 +2.9% | $44,220 |
| 2018 | $3,109 | $44,220 +3.5% |
| 2017 | $3,109 +5.8% | $42,710 |
| 2016 | $2,938 +7.7% | $42,710 |
| 2015 | $2,727 -0.6% | -- |
| 2013 | $2,745 | $41,380 |
| 2012 | -- | $41,380 |
| 2011 | -- | $41,380 +25% |
| 2010 | -- | $33,110 -20% |
| 2009 | $2,482 | $41,380 |
Find assessor info on the county website
Monthly payment
Est. payment
Payment breakdown
Explore the cost of this home by adjusting the details. Changes won't be saved.Climate risks
Neighborhood: 61611
Nearby schools
Schools provided by the listing agent
- High: East Peoria Comm
Source: RMLS Alliance as distributed by MLS GRID. This data may not be complete. We recommend contacting the local school district to confirm school assignments for this home.
- $230,5002 bd2 ba1.6k sqft1400 Springfield Rd, East Peoria, IL 61611Sold
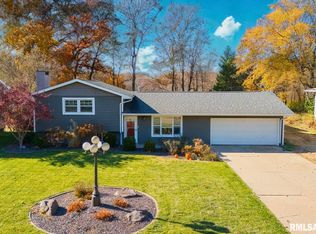
- $154,2002 bd1 ba1.1k sqft1316 Springfield Rd, East Peoria, IL 61611Off Market
- $223,6003 bd1 ba1.8k sqft1318 Springfield Rd, East Peoria, IL 61611Off Market
- $106,7003 bd2 ba1.4k sqft1319 Springfield Rd, East Peoria, IL 61611Off Market
Similar homes
- $214,9003 bd2 ba1.7k sqft1614 Springfield Rd, East Peoria, IL 61611For Sale
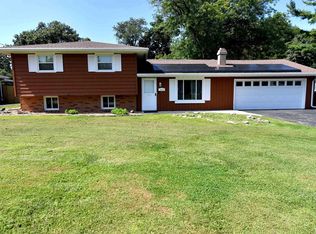
 MLS ID #PA1269583, Zachary Oyler, Keller Williams Premier Realty. RMLS Alliance as distributed by MLS GRID
 - $249,9003 bd2 ba2.2k sqft2700 Bloomington Rd, East Peoria, IL 61611For Sale
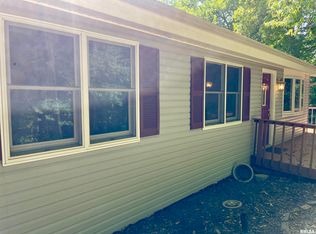 MLS ID #PA1269202, Victoria L Stiel, RE/MAX Traders Unlimited. RMLS Alliance as distributed by MLS GRID
 - $200,0003 bd2 ba1.4k sqft205 Gem St, East Peoria, IL 61611For Sale
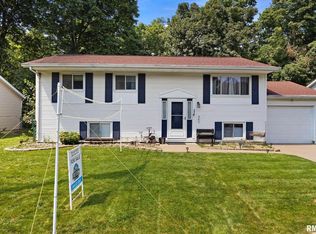 MLS ID #PA1268702, Dylan Force, Freedom Realty. RMLS Alliance as distributed by MLS GRID
 - $--3 bd1 ba1.3k sqft105 Morton St, Creve Coeur, IL 61610Auction
 Auction.com 2
 - $199,9002 bd1 ba1.1k sqft417 Monson St, East Peoria, IL 61611For SaleMLS ID #PA1269854, Bob Fredericks, RE/MAX Traders Unlimited. RMLS Alliance as distributed by MLS GRID
- $219,9003 bd2 ba1k sqft124 Sheffield Rd, Groveland, IL 61535For SaleMLS ID #PA1269580, Copernicus Warren, RE/MAX Traders Unlimited. RMLS Alliance as distributed by MLS GRID
- $195,0004 bd4 ba2k sqft120 Linden St, East Peoria, IL 61611For SaleMLS ID #PA1269707, Mackenzie Price, RE/MAX Traders Unlimited. RMLS Alliance as distributed by MLS GRID
- $209,0003 bd2 ba1.5k sqft1606 W Daytona Dr, Peoria, IL 61614For SaleMLS ID #PA1270446, Hannah Osterman, eXp Realty. RMLS Alliance as distributed by MLS GRID
- $249,9003 bd2 ba1.6k sqft206 Alconbury Rd, Metamora, IL 61548For SaleMLS ID #PA1268410, Michelle Largent, RE/MAX Traders Unlimited. RMLS Alliance as distributed by MLS GRID
- $189,9003 bd2 ba1.5k sqft549 Roosevelt St, Creve Coeur, IL 61610For SaleMLS ID #PA1269265, Jason W Catton, Realty Executives Acclaimed. RMLS Alliance as distributed by MLS GRID
- $275,0004 bd2 ba2k sqft1526 Division St, Metamora, IL 61548For SaleMLS ID #PA1270725, Troy Kerrn, Keller Williams Premier Realty. RMLS Alliance as distributed by MLS GRID
- $259,9002 bd2 ba2k sqft530 Harbor Pointe Dr, East Peoria, IL 61611For SaleMLS ID #PA1266121, Carol J Wenger, RE/MAX Traders Unlimited. RMLS Alliance as distributed by MLS GRID
- $254,9005 bd2 ba1.8k sqft210 Whispering Oaks Dr, Metamora, IL 61548For SaleMLS ID #PA1269979, Ryan Tucker, Keller Williams Revolution. RMLS Alliance as distributed by MLS GRID
- $230,0003 bd2 ba1.5k sqft429 N Indiana Ave, Morton, IL 61550For SaleMLS ID #PA1268992, Zachary Oyler, Keller Williams Premier Realty. RMLS Alliance as distributed by MLS GRID
- $195,0003 bd2 ba1.2k sqft911 E Glen Ave, Peoria Heights, IL 61616For SaleMLS ID #PA1270307, Mari Halliday, Jim Maloof Realty, Inc.. RMLS Alliance as distributed by MLS GRID
- $199,0003 bd1 ba960 sqft732 Heritage Dr, Mackinaw, IL 61755For SaleMLS ID #PA1270603, Dawn A Purple, RE/MAX Traders Unlimited. RMLS Alliance as distributed by MLS GRID
- $220,0003 bd2 ba1.8k sqft1814 W Latham Ln, Peoria, IL 61614For SaleMLS ID #PA1267629, Chris Rothan, eXp Realty. RMLS Alliance as distributed by MLS GRID
- $184,9004 bd1 ba1.9k sqft1149 Perry St, East Peoria, IL 61611For SaleMLS ID #PA1267086, Marc J Wells, RE/MAX Traders Unlimited. RMLS Alliance as distributed by MLS GRID
