314 Judson has been lovingly cared for and updated to create one of the most charming homes in coveted Old Town, Longmont. Rest assured, with 314 Judson, true character and real hardwood floors will help break the "overwhelming doom cycle of millennial gray" while all of the updates you may be scared of on an older home have already been addressed and updated over the years. Including a new roof in 2024. This 4 bedroom, 2 bathroom home nestled in this quiet neighborhood provides the gentle calmness you are looking for in life. Whether you're laying in your hammock or sitting on the timeless covered front porch, nature thrives all around as you listen to the menagerie of birds and squirrels chattering against the serene background sound of the adorable water feature shaded by established trees about the property. When winter rolls in you can soak in your hot tub and roll right inside to sit next to the fireplace. You can feel yourself shift into a more leisurely pace instead of your "speed walk" as you wander the streets around your new home. The West Side Tavern, Sunset Golf Course, Roosevelt Park, and the Saint Vrain Greenway are all within your "stroll-able" dog walking routes! It's all really nice, so why rush? Your adorable new home isn't going anywhere, and there's nothing you need to fix and toil away on, eating up your precious sparetime. 314 Judson has been pre-inspected, is move-in ready, and is offering a Home Warranty Policy for extra confidence. (Open House on Halloween Morning 10/31/26 from 10am-12pm, so come on by, y'all "Longmonsters!" There's nothing "scary" about this great house!) Come visit and see if this cute house is your next home, we're very confident you'll see why this one is special. Cheers!
For sale
$699,000
314 Judson St, Longmont, CO 80501
4beds
2,099sqft
Single Family Residence
Built in 1946
6,202 Square Feet Lot
$-- Zestimate®
$333/sqft
$-- HOA
What's special
- 2 days
- 551
- 48
Zillow last checked:
Listing updated:
Listed by:
Ian Phillips 315-292-3114,
Coldwell Banker Realty-Boulder
Source: IRES as distributed by MLS GRID,MLS#: 1071468
Facts & features
Interior
Bedrooms & bathrooms
- Bedrooms: 4
- Bathrooms: 2
- Full bathrooms: 1
- 3/4 bathrooms: 1
- Main level bathrooms: 1
Primary bedroom
- Description: Wood
- Features: Shared Primary Bath
- Level: Main
- Area: 144 Square Feet
- Dimensions: 12 x 12
Bedroom 2
- Description: Wood
- Level: Main
- Area: 121 Square Feet
- Dimensions: 11 x 11
Bedroom 3
- Description: Carpet
- Level: Upper
- Area: 225 Square Feet
- Dimensions: 15 x 15
Bedroom 4
- Description: Carpet
- Level: Basement
- Area: 375 Square Feet
- Dimensions: 15 x 25
Dining room
- Description: Wood
- Level: Main
- Area: 80 Square Feet
- Dimensions: 8 x 10
Kitchen
- Description: Wood
- Level: Main
- Area: 180 Square Feet
- Dimensions: 12 x 15
Living room
- Description: Wood
- Level: Main
- Area: 216 Square Feet
- Dimensions: 12 x 18
Heating
- Forced Air
Cooling
- Central Air, Ceiling Fan(s)
Appliances
- Included: Gas Range, Dishwasher, Refrigerator, Washer, Dryer
- Laundry: Washer/Dryer Hookup
Features
- Open Floorplan, Pantry
- Flooring: Wood
- Windows: Window Coverings
- Basement: Full
- Has fireplace: Yes
- Fireplace features: Two or More, Gas, Living Room, Basement
Interior area
- Total structure area: 1,162
- Total interior livable area: 2,099 sqft
- Finished area above ground: 1,162
Property
Parking
- Total spaces: 1
- Parking features: Detached
- Garage spaces: 1
- Details: Detached
Accessibility
- Accessibility features: Level Lot, Main Floor Bath, Accessible Bedroom
Features
- Levels: Two
- Stories: 2
- Patio & porch: Patio
- Exterior features: Sprinkler System
- Spa features: Heated
- Fencing: Wood
Lot
- Size: 6,202 Square Feet
- Features: Paved, Curbs, Gutters, Sidewalks
Details
- Parcel number: R0040373
- Zoning: Res.
- Special conditions: Private Owner
Construction
Type & style
- Home type: SingleFamily
- Property subtype: Single Family Residence
Materials
- Frame
- Roof: Composition
Condition
- New construction: No
- Year built: 1946
Utilities & green energy
- Electric: City of Longmont
- Gas: Xcel
- Sewer: Public Sewer
- Utilities for property: Natural Gas Available, Electricity Available
Community & HOA
Community
- Security: Fire Alarm
- Subdivision: Turrells
HOA
- Has HOA: No
Location
- Region: Longmont
Financial & listing details
- Price per square foot: $333/sqft
- Tax assessed value: $697,800
- Annual tax amount: $4,578
- Date on market: 10/30/2026
- Listing terms: Cash,Conventional,FHA,VA Loan
- Exclusions: Sellers Personal Property/Staging items.
- Electric utility on property: Yes
- Road surface type: Asphalt
Estimated market value
Not available
Estimated sales range
Not available
Not available
Price history
| Date | Event | Price |
|---|---|---|
| 10/31/2026 | Listed for sale | $699,000+28.3%$333/sqft |
Source:  IRES as distributed by MLS GRID #1071468 Report a problem | ||
| 3/20/2019 | Sold | $545,000-0.9%$260/sqft |
Source: IRES as distributed by MLS GRID #872939 Report a problem | ||
| 3/20/2019 | Pending sale | $550,000$262/sqft |
Source: Steps Real Estate LLC #9823659 Report a problem | ||
| 2/22/2019 | Listed for sale | $550,000+21.5%$262/sqft |
Source: Steps Real Estate LLC #872939 Report a problem | ||
| 12/29/2016 | Sold | $452,500+0.6%$216/sqft |
Source: IRES as distributed by MLS GRID #807366 Report a problem | ||
| 12/8/2016 | Listed for sale | $450,000$214/sqft |
Source: Keller Williams - Longmont #807366 Report a problem | ||
| 11/30/2016 | Pending sale | $450,000$214/sqft |
Source: Keller Williams - Longmont #807366 Report a problem | ||
| 11/27/2016 | Listed for sale | $450,000+226.1%$214/sqft |
Source: Keller Williams 1st Realty #807366 Report a problem | ||
| 4/30/1996 | Sold | $138,000$66/sqft |
Source: Public Record Report a problem | ||
Public tax history
| Year | Property taxes | Tax assessment |
|---|---|---|
| 2025 | $4,373 +1.4% | $43,613 -11.7% |
| 2024 | $4,313 +14.8% | $49,399 -1% |
| 2023 | $3,757 -1.3% | $49,878 +31.4% |
| 2022 | $3,806 +9.8% | $37,968 -2.8% |
| 2021 | $3,466 | $39,061 +9.5% |
| 2020 | $3,466 +66.5% | $35,679 |
| 2019 | $2,082 | $35,679 +62.8% |
| 2018 | $2,082 | $21,917 -9.5% |
| 2017 | $2,082 -1.9% | $24,230 +9.1% |
| 2016 | $2,122 +4.9% | $22,200 +13.7% |
| 2015 | $2,022 +10.9% | $19,518 |
| 2014 | $1,823 +11.2% | $19,518 |
| 2013 | $1,639 +6.8% | $19,518 +10.4% |
| 2012 | $1,535 -2.6% | $17,672 |
| 2011 | $1,576 +1.8% | -- |
| 2010 | $1,548 -1% | $18,310 |
| 2009 | $1,564 +12.1% | $18,310 -14.5% |
| 2008 | $1,395 -9.4% | $21,420 |
| 2007 | $1,540 -1.8% | $21,420 -9.1% |
| 2006 | $1,568 +15.9% | $23,560 |
| 2005 | $1,353 +1.2% | $23,560 +15.1% |
| 2004 | $1,337 -5.1% | $20,470 |
| 2003 | $1,409 +10.5% | $20,470 +10.1% |
| 2002 | $1,274 | $18,590 -90.9% |
| 2001 | -- | $203,200 |
Find assessor info on the county website
Monthly payment
Est. payment
Payment breakdown
Explore the cost of this home by adjusting the details. Changes won't be saved.Climate risks
Neighborhood: Sunset
Nearby schools
Schools provided by the listing agent
- Elementary: Central
- Middle: Westview
- High: Longmont
Source: IRES as distributed by MLS GRID. This data may not be complete. We recommend contacting the local school district to confirm school assignments for this home.


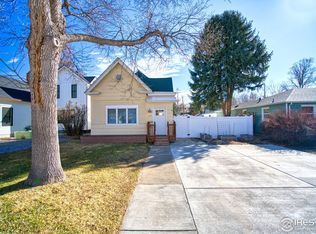
Similar homes
- $699,0004 bd3 ba1.9k sqft1414 Longs Peak Ave, Longmont, CO 80501For Sale

 MLS ID #1071379, Sam Moes, Roots Real Estate. IRES as distributed by MLS GRID
- $750,0003 bd3 ba2k sqft238 Sherman St, Longmont, CO 80501For Sale
 MLS ID #1071413, Ulrike Halpern, Coldwell Banker Realty-Boulder. IRES as distributed by MLS GRID
- $500,0004 bd2 ba2.1k sqft1518 Ashcroft Dr, Longmont, CO 80501For Sale
 MLS ID #1071438, Alison Sirlin, Live West Realty. IRES as distributed by MLS GRID
- $585,0003 bd2 ba1.3k sqft706 Hover St, Longmont, CO 80501For Sale
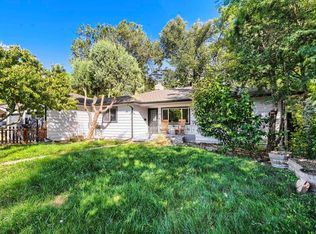 MLS ID #1070813, Robbin Merta, RE/MAX Elevate. IRES as distributed by MLS GRID
- $670,0004 bd3 ba2.8k sqft1610 24th Ave, Longmont, CO 80501For SaleMLS ID #1068811, Isabelle Wright, Midnight Sun Realty, Inc.. IRES as distributed by MLS GRID
- $499,0002 bd1 ba2k sqft331 Francis St, Longmont, CO 80501For SaleMLS ID #1070783, The Bernardi Group, Coldwell Banker Realty-Boulder. IRES as distributed by MLS GRID
- $499,9003 bd1 ba1.4k sqft12721 Woodland Dr, Longmont, CO 80504For SaleMLS ID #1071361, Paul D Andrews, Resident Realty. IRES as distributed by MLS GRID
- $750,0004 bd3 ba2.6k sqft3037 University Avenue, Longmont, CO 80503For Sale
 MLS ID #5623001, Nicole Rendaci, Strategic Real Estate and Development Services. REcolorado as distributed by MLS GRID
- $525,0004 bd2 ba1.5k sqft1 Texas Ln, Longmont, CO 80501For SaleMLS ID #1070015, Jennifer Hart, 1st Realty Associates Inc. IRES as distributed by MLS GRID
- $484,5003 bd2 ba1.6k sqft2102 Lincoln St, Longmont, CO 80501For SaleMLS ID #1071038, Noah Inhofer, eXp Realty LLC. IRES as distributed by MLS GRID
- $625,0004 bd4 ba2.7k sqft3401 Larkspur Drive, Longmont, CO 80503For SaleMLS ID #4392824, Mitchell Gonzales, Redfin Corporation. REcolorado as distributed by MLS GRID
- $546,9004 bd3 ba1.9k sqft1635 Hartley Court, Longmont, CO 80501For SaleMLS ID #5933163, Jennifer Anderson, RE/MAX Professionals. REcolorado as distributed by MLS GRID
- $575,0004 bd3 ba2k sqft1251 Vail Ln, Longmont, CO 80503For SaleMLS ID #1065903, Deborah Caulfield, Berkshire Hathaway HomeServices Rocky Mountain, Realtors-Boulder. IRES as distributed by MLS GRID
- $650,0005 bd3 ba2.8k sqft3451 Larkspur Dr, Longmont, CO 80503For SaleMLS ID #1067470, Christopher Martinez, RE/MAX Alliance-Longmont. IRES as distributed by MLS GRID
- $459,0004 bd2 ba1.5k sqft1266 Lanyon Ln, Longmont, CO 80503For SaleMLS ID #1070830, Carolyn Barlow, Compass - Boulder. IRES as distributed by MLS GRID
- $459,0003 bd3 ba2.1k sqft2412 Tulip St, Longmont, CO 80501For SaleMLS ID #1070128, Stephanie N Watson, Compass - Boulder. IRES as distributed by MLS GRID
- $469,9004 bd2 ba1.6k sqft1551 Atwood Street, Longmont, CO 80501For SaleMLS ID #5988974, Illan Sparago, Resident Realty South Metro. REcolorado as distributed by MLS GRID
- $439,9005 bd3 ba2.1k sqft1341 Dogwood Lane, Longmont, CO 80501For SaleMLS ID #6388186, Trelora Realty Team, Trelora Realty, Inc.. REcolorado as distributed by MLS GRID
- $679,0004 bd4 ba2.4k sqft4821 Barn Owl Drive, Frederick, CO 80504For SaleMLS ID #8032470, Forrest Oldham, Coldwell Banker Realty 24. REcolorado as distributed by MLS GRID
- $429,9003 bd2 ba1.3k sqft2418 Bowen St, Longmont, CO 80501For SaleMLS ID #1069847, Jenna Golden, Group Mulberry. IRES as distributed by MLS GRID
