Don't miss this rare opportunity to own a proven-performing, high-demand duplex with loyal tenants, strong rental history, and immediate income upside - perfect for hands-off investors seeking reliable cash flow AT OVER A 6-CAP!! Both units are leased to long-term tenants: one on Section 8 ($2,000/mo, through Dec 2026), the other at $2,150/mo (through Nov 2026). The detached four-car garage adds additional value and even more income upside. Only one single-bay is included with 1436. A separate tenant rents the double-bay rented separately for $250/mo. The final single bay is currently used by the sellers but will be delivered vacant at closing for instant income potential or additional tenant perks. Both tenants want to renew at the end of their current leases, have a strong track record of on-time payments, and take excellent care of their units. Vacancy has been virtually nonexistent for years, and when past tenants have vacated, the Sellers have always found new tenants quickly, underscoring the property's appeal and strong local demand. Interiors are dated, presenting a straightforward value-add opportunity: cosmetic updates can boost rents and long-term returns. Key systems and appliances are believed older but functional, with no major issues reported. Stable income, low vacancy risk, and clear upside make this an ideal portfolio addition. **The Punchline: Turnkey income, loyal tenants, and untapped upside-all in one package at a Cap Rate of over 6.25!! Reach out today for rent roll and financials. The numbers speak for themselves!
For sale
$650,000
1434 12th Ave, Longmont, CO 80501
6beds
3baths
2,389sqft
Duplex
Built in 1962
-- sqft lot
$-- Zestimate®
$272/sqft
$-- HOA
What's special
- 3 days |
- 202 |
- 14 |
Zillow last checked:
Listing updated:
Listed by:
Stuart Galvis 720-441-4815,
KW Realty Downtown, LLC
Source: IRES as distributed by MLS GRID,MLS#: 1066237
Facts & features
Interior
Bedrooms & bathrooms
- Bedrooms: 6
- Bathrooms: 3
Heating
- Forced Air
Cooling
- Central Air
Appliances
- Included: Electric Range, Double Oven, Refrigerator, Washer, Dryer
- Laundry: Washer/Dryer Hookup
Features
- Eat-in Kitchen, Separate Dining Room
- Flooring: Wood
- Basement: Crawl Space
Interior area
- Total structure area: 2,389
- Total interior livable area: 2,389 sqft
Property
Parking
- Total spaces: 5
- Details: 2 Spaces/Unit
Features
- Levels: One
- Stories: 1
- Exterior features: Sprinkler System
- Fencing: Chain Link
Lot
- Size: 8,999 Square Feet
- Features: Paved, Gutters, Sidewalks, Street Light
Details
- Parcel number: R0043456
- Zoning: R3
- Special conditions: Private Owner
Construction
Type & style
- Home type: MultiFamily
- Property subtype: Duplex
Materials
- Brick
- Roof: Composition
Condition
- New construction: No
- Year built: 1962
Utilities & green energy
- Electric: Xcel
- Gas: Xcel
- Sewer: Public Sewer
- Water: City
- Utilities for property: Natural Gas Available, Electricity Available, Cable Available, Separate Meter Electricity
Community & HOA
Community
- Subdivision: Longmont Land Co 1
HOA
- Has HOA: No
Location
- Region: Longmont
Financial & listing details
- Price per square foot: $272/sqft
- Tax assessed value: $541,600
- Annual tax amount: $3,553
- Date on market: 8/11/2026
- Listing terms: Cash,Conventional,FHA,VA Loan
- Exclusions: Tenants' Personal Property
- Tenant pays: None
- Electric utility on property: Yes
- Road surface type: Asphalt
Estimated market value
Not available
Estimated sales range
Not available
Not available
Price history
| Date | Event | Price |
|---|---|---|
| 8/14/2026 | Listed for sale | $650,000$272/sqft |
Source:  IRES as distributed by MLS GRID #1066237 Report a problem IRES as distributed by MLS GRID #1066237 Report a problem | ||
| 5/6/2026 | Listing removed | $650,000$272/sqft |
Source: IRES as distributed by MLS GRID #1052977 Report a problem | ||
| 3/11/2026 | Listed for sale | $650,000+146.7%$272/sqft |
Source: IRES as distributed by MLS GRID #1052977 Report a problem | ||
| 7/24/2001 | Sold | $263,500$110/sqft |
Source: Public Record Report a problem | ||
Public tax history
| Year | Property taxes | Tax assessment |
|---|---|---|
| 2025 | $3,173 +1.4% | $33,850 -9.5% |
| 2024 | $3,130 +20.1% | $37,406 +0.5% |
| 2023 | $2,606 -3.4% | $37,214 +41.3% |
| 2022 | $2,698 +17.4% | $26,337 -4.9% |
| 2021 | $2,299 | $27,692 +17% |
| 2020 | $2,299 +16.4% | $23,667 |
| 2019 | $1,976 | $23,667 +13.8% |
| 2018 | $1,976 | $20,801 -9.5% |
| 2017 | $1,976 +5% | $22,996 +16.8% |
| 2016 | $1,882 +4.9% | $19,685 +18.3% |
| 2015 | $1,793 +15.4% | $16,637 |
| 2014 | $1,554 -4.8% | $16,637 |
| 2013 | $1,632 +6.8% | $16,637 -5.4% |
| 2012 | $1,528 -3.3% | $17,592 |
| 2011 | $1,580 +1.8% | -- |
| 2010 | $1,551 -8% | $18,350 |
| 2009 | $1,687 +12.1% | $18,350 -20.5% |
| 2008 | $1,504 +18.7% | $23,090 |
| 2007 | $1,268 -1.8% | $23,090 +19.1% |
| 2006 | $1,290 -4.9% | $19,390 |
| 2005 | $1,357 +1.2% | $19,390 -5.5% |
| 2004 | $1,341 -6.3% | $20,520 |
| 2003 | $1,431 +10.5% | $20,520 +8.6% |
| 2002 | $1,295 | $18,890 -90.9% |
| 2001 | -- | $206,500 |
Find assessor info on the county website
Monthly payment
Est. payment
Payment breakdown
Explore the cost of this home by adjusting the details. Changes won't be saved.Climate risks
Neighborhood: Loomiller
Nearby schools
GreatSchools rating
- 6/10Mountain View Elementary SchoolGrades: PK-4Distance: 0.2 mi
- 3/10Longs Peak Middle SchoolGrades: 5-8Distance: 0.3 mi
- 7/10Longmont High SchoolGrades: 9-12Distance: 0.2 mi
Schools provided by the listing agent
- Elementary: Mountain View
- Middle: Longs Peak
- High: Longmont
Source: IRES as distributed by MLS GRID. This data may not be complete. We recommend contacting the local school district to confirm school assignments for this home.
- $465,2003 bd2 ba1.4k sqft1436 12th Ave, Longmont, CO 80501Off Market

- $385,9002 bd1 ba1k sqft1444 12th Ave, Longmont, CO 80501Off Market
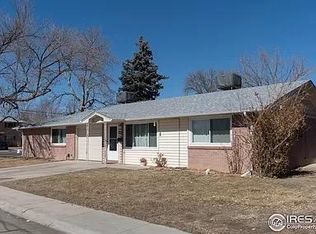
- $615,0002 bd1 ba1k sqft1200 Francis St, Longmont, CO 80501Off Market
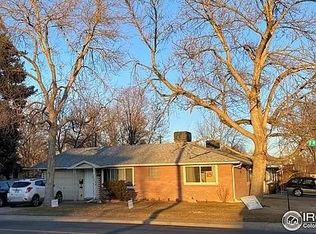
- $556,8004 bd2 ba1.5k sqft1205 Sherman St, Longmont, CO 80501Sold

- $529,7003 bd2 ba1.9k sqft1212 Francis St, Longmont, CO 80501Off Market
- $476,5003 bd2 ba1.3k sqft1211 Sherman St, Longmont, CO 80501Off Market
- $430,2002 bd1 ba1k sqft1217 Sherman St, Longmont, CO 80501Off Market
- $431,0453 bd1 ba962 sqft1153 Sherman St, Longmont, CO 80501Sold
A local agent can set up tours, give advice and negotiate with sellers.
Similar homes
- $669,0003 bd3 ba2k sqft760 Francis St, Longmont, CO 80501For Sale

 MLS ID #1060561, Wendy Conder, Windemere Realty Inc.. IRES as distributed by MLS GRID
 - $559,0004 bd2 ba1.9k sqft808 Francis St, Longmont, CO 80501For Sale
 MLS ID #1062725, Douglas Priest, Real Simple Housing, LLC. IRES as distributed by MLS GRID
 - $585,0004 bd3 ba2k sqft1251 Vail Ln, Longmont, CO 80503For Sale
 MLS ID #1065903, Deborah Caulfield, Berkshire Hathaway HomeServices Rocky Mountain, Realtors-Boulder. IRES as distributed by MLS GRID
 - $470,0005 bd3 ba2.1k sqft1341 Dogwood Lane, Longmont, CO 80501For Sale

 MLS ID #6388186, Trelora Realty Team, Trelora Realty, Inc.. REcolorado as distributed by MLS GRID
 - $699,0004 bd2 ba2.5k sqft14 Princeton Cir, Longmont, CO 80503For SaleMLS ID #1064857, Mary Colwell, Dwellings Colorado Real Estate. IRES as distributed by MLS GRID
- $450,0004 bd2 ba2.2k sqft1316 19th Ave, Longmont, CO 80501For SaleMLS ID #1065746, Jennifer Hart, 1st Realty Associates Inc. IRES as distributed by MLS GRID
- $550,0004 bd2 ba1.7k sqft2051-2053 Collyer St, Longmont, CO 80501For SaleMLS ID #1059278, Deanna Dyer, Structure Property Group LLC. IRES as distributed by MLS GRID
- $549,0004 bd3 ba3k sqft2612 Mountain View Ave, Longmont, CO 80503For SaleMLS ID #1066091, Kelly Knight, RE/MAX Nexus. IRES as distributed by MLS GRID
- $575,0003 bd1 ba1.4k sqft12721 Woodland Dr, Longmont, CO 80504For SaleMLS ID #1065728, Paul D Andrews, Resident Realty. IRES as distributed by MLS GRID
- $549,0005 bd3 ba2.4k sqft1739 Shavano St, Longmont, CO 80504For SaleMLS ID #1062828, Kimberly Sheperek, eXp Realty LLC. IRES as distributed by MLS GRID
- $480,0003 bd3 ba2.1k sqft2412 Tulip St, Longmont, CO 80501For SaleMLS ID #1059816, Stephanie N Watson, Compass - Boulder. IRES as distributed by MLS GRID
- $425,0003 bd2 ba1.4k sqft1320 Garden Cir, Longmont, CO 80501For SaleMLS ID #1063037, Julie Sanborn, LPT Realty, LLC.. IRES as distributed by MLS GRID
- $469,9004 bd2 ba1.6k sqft1551 Atwood Street, Longmont, CO 80501For SaleMLS ID #5988974, Illan Sparago, Resident Realty South Metro. REcolorado as distributed by MLS GRID
- $475,0004 bd2 ba1.7k sqft18 Kodiak Court, Longmont, CO 80504For SaleMLS ID #8305813, Angel Perez, Megastar Realty. REcolorado as distributed by MLS GRID
- $615,0004 bd2 ba2.5k sqft364 Main St, Erie, CO 80516For SaleMLS ID #1066106, Rachel Folger, RE/MAX Elevate - Erie. IRES as distributed by MLS GRID
- $650,0005 bd4 ba2.3k sqft8060 Meadowdale Square, Niwot, CO 80503For SaleMLS ID #5198889, Julie Trunzo, Your Castle Real Estate Inc. REcolorado as distributed by MLS GRID
- $624,9005 bd3 ba3.1k sqft406 Iowa Ave, Berthoud, CO 80513For SaleMLS ID #1065583, Coy Wylie, Home Love Colorado. IRES as distributed by MLS GRID
- $425,0004 bd1 ba1.4k sqft729 Atwood St, Longmont, CO 80501For SaleMLS ID #1061105, Ryan Spencer, Group Harmony. IRES as distributed by MLS GRID
- $635,0005 bd2 ba2.9k sqft214 Johnson St, Frederick, CO 80530For SaleMLS ID #1063378, Tammy Milano, WK Real Estate. IRES as distributed by MLS GRID
- $540,0004 bd2 ba2.1k sqft3014-3016 Butternut Dr, Loveland, CO 80538For SaleMLS ID #1065925, Thomas Precourt, The Agency - Boulder. IRES as distributed by MLS GRID
