Located in the heart of historic Old Town Longmont, this beautifully updated 1934 bungalow sits on a rare double corner lot shaded by mature trees. Enjoy the charm of the neighborhood with restaurants, pubs, shops, and downtown attractions just a short walk away. Start your day with a cup of coffee on the inviting covered front porch. Inside, you'll find classic character blended with thoughtful updates, including crown molding, hardwood floors throughout the main level, and a beautifully remodeled kitchen featuring cherry cabinetry, modern appliances, and abundant storage. The updated bathroom retains its original claw-foot tub, preserving the home's timeless appeal. Central air conditioning provides year-round comfort. The finished basement offers a spacious recreation room, a third bedroom with a new egress window (2024), and a large walk-in closet, creating flexible living space for guests, hobbies, or a home office. Outside, the expansive fenced yard is surrounded by a charming white picket fence and features a flagstone patio, sprinkler system, and storage shed-perfect for entertaining or relaxing. The home is just one block from a neighborhood park and within easy walking distance of downtown Longmont. Recent improvements include a new roof (2021), HVAC system (2018), kitchen remodel (2019), double-pane windows (2018), and fresh interior and exterior paint, making this home truly move-in ready.
For sale
$575,000
202 8th Ave, Longmont, CO 80501
3beds
1,809sqft
:
Get pre-qualified$3,213/mo
Single Family Residence
Built in 1934
6,059 Square Feet Lot
$-- Zestimate®
$318/sqft
$-- HOA
What's special
- 1 day |
- 451 |
- 45 |
Likely to sell faster than
Zillow last checked:
Listing updated:
Listed by:
Jim Green 303-775-2553,
WK Real Estate Longmont
Source: IRES as distributed by MLS GRID,MLS#: 1065020
Facts & features
Interior
Bedrooms & bathrooms
- Bedrooms: 3
- Bathrooms: 2
- Full bathrooms: 1
- 3/4 bathrooms: 1
- Main level bathrooms: 1
Primary bedroom
- Description: Carpet
- Features: 3/4 Primary Bath
- Level: Basement
- Area: 273 Square Feet
- Dimensions: 21 x 13
Bedroom 2
- Description: Wood
- Level: Main
- Area: 121 Square Feet
- Dimensions: 11 x 11
Bedroom 3
- Description: Wood
- Level: Main
- Area: 121 Square Feet
- Dimensions: 11 x 11
Family room
- Description: Carpet
- Level: Basement
- Area: 275 Square Feet
- Dimensions: 25 x 11
Kitchen
- Description: Wood
- Level: Main
- Area: 208 Square Feet
- Dimensions: 16 x 13
Laundry
- Description: Tile
- Level: Basement
- Area: 64 Square Feet
- Dimensions: 8 x 8
Living room
- Description: Wood
- Level: Main
- Area: 247 Square Feet
- Dimensions: 13 x 19
Study
- Description: Carpet
- Level: Basement
- Area: 110 Square Feet
- Dimensions: 10 x 11
Heating
- Forced Air
Cooling
- Central Air
Appliances
- Included: Electric Range, Dishwasher, Refrigerator, Washer, Dryer, Microwave, Disposal
- Laundry: Washer/Dryer Hookup
Features
- Eat-in Kitchen, Walk-In Closet(s), Kitchen Island, Crown Molding
- Flooring: Wood
- Doors: French Doors
- Windows: Window Coverings
- Basement: Full,Partially Finished
- Has fireplace: Yes
- Fireplace features: Free Standing, Electric, Living Room
Interior area
- Total structure area: 980
- Total interior livable area: 1,809 sqft
- Finished area above ground: 980
Property
Parking
- Parking features: None
- Details: None
Accessibility
- Accessibility features: Level Lot
Features
- Levels: One
- Stories: 1
- Patio & porch: Patio, Enclosed
- Exterior features: Sprinkler System
- Fencing: Fenced,Wood
Lot
- Size: 6,059 Square Feet
- Features: Corner Lot, Deciduous Trees, Level, City Limits, Paved, Curbs, Gutters, Sidewalks, Street Light
Details
- Additional structures: Storage
- Parcel number: R0043922
- Zoning: RES
- Special conditions: Private Owner
Construction
Type & style
- Home type: SingleFamily
- Architectural style: Cottage
- Property subtype: Single Family Residence
Materials
- Frame
- Roof: Composition
Condition
- New construction: No
- Year built: 1934
Utilities & green energy
- Electric: City of Longmont
- Gas: Xcel
- Sewer: Public Sewer
- Water: City
- Utilities for property: Natural Gas Available, Electricity Available, Cable Available, High Speed Avail
Green energy
- Energy efficient items: Windows
Community & HOA
Community
- Subdivision: Gransee
HOA
- Has HOA: No
Location
- Region: Longmont
Financial & listing details
- Price per square foot: $318/sqft
- Tax assessed value: $375,800
- Annual tax amount: $2,466
- Date on market: 7/24/2026
- Listing terms: Cash,Conventional,VA Loan
- Exclusions: Seller's Personal Property
- Electric utility on property: Yes
- Road surface type: Asphalt
Estimated market value
Not available
Estimated sales range
Not available
Not available
Price history
| Date | Event | Price |
|---|---|---|
| 7/24/2026 | Listed for sale | $575,000+184.7%$318/sqft |
Source:  IRES as distributed by MLS GRID #1065020 Report a problem IRES as distributed by MLS GRID #1065020 Report a problem | ||
| 6/28/2013 | Sold | $202,000-3.8%$112/sqft |
Source: IRES as distributed by MLS GRID #703628 Report a problem | ||
| 4/4/2013 | Listed for sale | $210,000$116/sqft |
Source: Wright Kingdom, Inc #703628 Report a problem | ||
Public tax history
| Year | Property taxes | Tax assessment |
|---|---|---|
| 2025 | $2,235 +1.4% | $23,488 -13.2% |
| 2024 | $2,205 +7.3% | $27,055 -1% |
| 2023 | $2,055 -1.3% | $27,317 +31.5% |
| 2022 | $2,082 +8.3% | $20,767 -2.8% |
| 2021 | $1,922 | $21,365 +8% |
| 2020 | $1,922 +21.4% | $19,785 |
| 2019 | $1,583 | $19,785 +18.7% |
| 2018 | $1,583 | $16,668 -9.5% |
| 2017 | $1,583 +12.2% | $18,427 +24.9% |
| 2016 | $1,411 +4.9% | $14,758 +22.8% |
| 2015 | $1,344 +19.7% | $12,020 |
| 2014 | $1,123 -8.9% | $12,020 |
| 2013 | $1,233 +6.8% | $12,020 -9.6% |
| 2012 | $1,155 -4.3% | $13,293 |
| 2011 | $1,206 +1.8% | -- |
| 2010 | $1,184 -20.8% | $14,010 |
| 2009 | $1,495 +12.1% | $14,010 -31.6% |
| 2008 | $1,334 +35.6% | $20,480 |
| 2007 | $984 -1.8% | $20,480 +36.2% |
| 2006 | $1,001 -9.1% | $15,040 |
| 2005 | $1,102 +1.2% | $15,040 -9.7% |
| 2004 | $1,089 +18.6% | $16,660 |
| 2003 | $918 +10.5% | $16,660 +37.5% |
| 2002 | $831 | $12,120 -90.9% |
| 2001 | -- | $132,500 |
Find assessor info on the county website
Monthly payment
Est. payment
Payment breakdown
Explore the cost of this home by adjusting the details. Changes won't be saved.Climate risks
Neighborhood: Kensington
Nearby schools
GreatSchools rating
- 5/10Columbine Elementary SchoolGrades: PK-5Distance: 0.2 mi
- 4/10Trail Ridge Middle SchoolGrades: 6-8Distance: 2.1 mi
- 3/10Skyline High SchoolGrades: 9-12Distance: 1.1 mi
Schools provided by the listing agent
- Elementary: Columbine
- Middle: Trail Ridge
- High: Skyline
Source: IRES as distributed by MLS GRID. This data may not be complete. We recommend contacting the local school district to confirm school assignments for this home.
- $389,5002 bd1 ba792 sqft204 8th Ave, Longmont, CO 80501Off Market
- $532,8006 bd4 ba1.6k sqft811 Atwood St, Longmont, CO 80501Off Market
- $--1 bd1 ba600 sqft206 8th Ave #BASEMENT, Longmont, CO 80501Off Market

- $665,0004 bd3 ba2.5k sqft206 8th Ave, Longmont, CO 80501Sold

- $18,000-- bd-- ba-- sqft820 Atwood St, Longmont, CO 80501Off Market
- $456,6002 bd1 ba800 sqft206 1/2 8th Ave, Longmont, CO 80501Off Market
- $903,9008 bd8 ba6.7k sqft819 Atwood St, Longmont, CO 80501Off Market
- $571,1004 bd2 ba1.5k sqft250 8th Ave, Longmont, CO 80501Off Market
A local agent can set up tours, give advice and negotiate with sellers.
Similar homes
- $590,0003 bd2 ba1.9k sqft1417 Sharpe Pl, Longmont, CO 80501For Sale
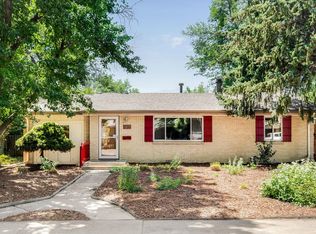
 MLS ID #1064858, Andrea Farinacci, milehimodern - Boulder. IRES as distributed by MLS GRID
 - $550,0003 bd2 ba1.7k sqft1721 Emery St, Longmont, CO 80501For Sale
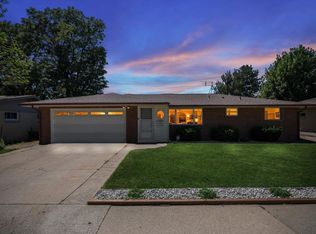 MLS ID #1064730, Dustin Griffith, RE/MAX Professionals DTC. IRES as distributed by MLS GRID
 - $525,0003 bd1 ba1.5k sqft747 Sumner St, Longmont, CO 80501For Sale
 MLS ID #1064956, Chelsea Brough, 8z Real Estate. IRES as distributed by MLS GRID
 - $539,0003 bd1 ba1.5k sqft824 Kimbark St, Longmont, CO 80501For Sale
 MLS ID #1063967, John Larkin, eXp Realty LLC. IRES as distributed by MLS GRID
 - $539,5003 bd2 ba1.3k sqft1024 Collyer St, Longmont, CO 80501For SaleMLS ID #1061152, Greg Payne, The Home Brokers LLC. IRES as distributed by MLS GRID
- $495,0003 bd2 ba1.2k sqft1921 Sumner St, Longmont, CO 80501For SaleMLS ID #1064960, Laura Levy, Coldwell Banker Realty-Boulder. IRES as distributed by MLS GRID
- $595,0004 bd2 ba1.9k sqft808 Francis St, Longmont, CO 80501For SaleMLS ID #1062725, Douglas Priest, Real Simple Housing, LLC. IRES as distributed by MLS GRID
- $525,0003 bd2 ba1.4k sqft1409 Bross St, Longmont, CO 80501For SaleMLS ID #1064249, Amy Neb, Dwellings Colorado Real Estate. IRES as distributed by MLS GRID
- $578,0002 bd2 ba2.1k sqft345 Mountain View Avenue, Longmont, CO 80501For Sale
 MLS ID #4917395, Jenna Davis, First Summit Realty. REcolorado as distributed by MLS GRID
 - $579,0005 bd3 ba2.1k sqft544 Hilltop Street, Longmont, CO 80504For SaleMLS ID #5552070, Jaclyn Kinney, RE/MAX Alliance. REcolorado as distributed by MLS GRID
- $575,0005 bd2 ba2.3k sqft1333 Lincoln Street, Longmont, CO 80501For SaleMLS ID #9547099, Carlee Henderson, AptAmigo, Inc.. REcolorado as distributed by MLS GRID
- $575,0002 bd2 ba1k sqft837 Gay St, Longmont, CO 80501For SaleMLS ID #1062291, Connie Bruce, 375 Realty LLC. IRES as distributed by MLS GRID
- $649,9903 bd2 ba2.3k sqft1843 Jewel Dr, Longmont, CO 80501For SaleMLS ID #1064101, Arnold Turner, Turner Realty. IRES as distributed by MLS GRID
- $350,0003 bd2 ba1.4k sqft1140 Meadow St, Longmont, CO 80501For SaleMLS ID #1065012, Anthony Smith, Mountain States Property Svcs. IRES as distributed by MLS GRID
- $550,0004 bd3 ba2.2k sqft1414 Linden St, Longmont, CO 80501For SaleMLS ID #1062994, Angelina Martinez, Keller Williams-Preferred Rlty. IRES as distributed by MLS GRID
- $550,0004 bd2 ba1.9k sqft1726-1728 Meadow St, Longmont, CO 80501For SaleMLS ID #1064174, Warren Williams, RE/MAX Alliance-Lsvl. IRES as distributed by MLS GRID
- $529,0003 bd2 ba1.4k sqft1732 Tulip St, Longmont, CO 80501For SaleMLS ID #1063661, Zana Leiferman, Real Realty Colorado. IRES as distributed by MLS GRID
- $615,0005 bd3 ba2k sqft128 Bowen St, Longmont, CO 80501For SaleMLS ID #1062241, Joshua Legare, RE/MAX of Boulder, Inc. IRES as distributed by MLS GRID
- $450,0004 bd2 ba1.5k sqft2010 W 9th Avenue, Longmont, CO 80501For SaleMLS ID #IR1064115, Darren Macca, Equity Colorado. REcolorado as distributed by MLS GRID
- $637,5004 bd2 ba2k sqft1403 Sanborn Place, Longmont, CO 80501For SaleMLS ID #6233313, David Marvin, Marvin Gardens Real Estate. REcolorado as distributed by MLS GRID
