Welcome to this meticulously updated, turn-key home where every detail has been completely modernized for luxury and comfort. The main level welcomes you with elegant travertine tile entryways, newly refinished solid hardwood floors, and new solid wood single-panel shaker interior doors. The heart of the home features a beautifully updated kitchen equipped with brand-new stainless steel appliances and fresh modern finishes connected to the formal dining room. Enjoy the magnificent view of the Rockies from the spacious living room and expansive deck. Flooded with natural light through double-pane windows and sliding doors, the living space remains perfectly climate-controlled with central air and heat, while a cozy wood-burning stove and fireplace offer warmth on winter nights. Both full bathrooms have been 100% renovated to deliver a spa-like experience. New, plush carpeting flows into the bedrooms and the versatile lower suite is optimized for multigenerational living or entertaining, boasting a dedicated recreation room, a washroom, bedroom/office, an egress window, and potential for a future kitchenette. The secluded and vast backyard is ideal for entertaining, gardening, children, and pets. This home is walking distance to schools from pre-K through high school and is a perfect location to access the local recreational centers, Greenway paths for biking/hiking, downtown Longmont, and easy access to I25, Hwys 66 and 287.
For sale
$635,000
1442 Hilltop Dr, Longmont, CO 80504
4beds
2,698sqft
Single Family Residence
Built in 1972
10,367 Square Feet Lot
$-- Zestimate®
$235/sqft
$-- HOA
What's special
Dedicated recreation roomExpansive deckFormal dining roomBeautifully updated kitchenElegant travertine tile entrywaysBrand-new stainless steel appliances
- 4 days |
- 438 |
- 14 |
Zillow last checked:
Listing updated:
Listed by:
Carrie Hill 303-530-0132,
Rocky Mountain RE Inc
Source: IRES as distributed by MLS GRID,MLS#: 1066201
Facts & features
Interior
Bedrooms & bathrooms
- Bedrooms: 4
- Bathrooms: 2
- Full bathrooms: 2
Primary bedroom
- Description: Carpet
- Features: Full Primary Bath
- Level: Lower
- Area: 192 Square Feet
- Dimensions: 16 x 12
Bedroom 2
- Description: Carpet
- Level: Lower
- Area: 144 Square Feet
- Dimensions: 12 x 12
Bedroom 3
- Description: Carpet
- Level: Lower
- Area: 144 Square Feet
- Dimensions: 12 x 12
Bedroom 4
- Description: Laminate
- Level: Basement
- Area: 156 Square Feet
- Dimensions: 13 x 12
Dining room
- Description: Wood
- Level: Main
- Area: 312 Square Feet
- Dimensions: 24 x 13
Kitchen
- Description: Wood
- Level: Main
- Area: 286 Square Feet
- Dimensions: 22 x 13
Laundry
- Description: Tile
- Level: Basement
- Area: 156 Square Feet
- Dimensions: 13 x 12
Living room
- Description: Carpet
- Level: Upper
- Area: 725 Square Feet
- Dimensions: 29 x 25
Recreation room
- Description: Laminate
- Level: Basement
- Area: 312 Square Feet
- Dimensions: 24 x 13
Heating
- Forced Air, Wood Stove
Cooling
- Central Air, Ceiling Fan(s)
Appliances
- Included: Electric Range, Self Cleaning Oven, Dishwasher, Refrigerator, Disposal
- Laundry: Washer/Dryer Hookup
Features
- Separate Dining Room, Natural Woodwork, Crown Molding, In-Law Floorplan
- Flooring: Wood
- Windows: Bay or Bow Window
- Basement: Full
- Has fireplace: Yes
- Fireplace features: Living Room
Interior area
- Total structure area: 2,074
- Total interior livable area: 2,698 sqft
- Finished area above ground: 2,074
Property
Parking
- Total spaces: 2
- Parking features: Garage Door Opener, Attached
- Attached garage spaces: 2
- Details: Attached
Features
- Levels: Four
- Stories: 4
- Patio & porch: Patio, Deck
- Fencing: Fenced,Wood
- Has view: Yes
- View description: Mountain(s), Hills
Lot
- Size: 10,367 Square Feet
- Features: Evergreen Trees, Deciduous Trees, Native Plants, Sloped, City Limits, Paved, Gutters, Street Light
Details
- Parcel number: R0045438
- Zoning: R-1
- Special conditions: Private Owner
- Other equipment: Fireplace Tools Included
Construction
Type & style
- Home type: SingleFamily
- Architectural style: Legal Conforming
- Property subtype: Single Family Residence
Materials
- Brick, Other, Concrete
- Roof: Composition
Condition
- New construction: No
- Year built: 1972
Utilities & green energy
- Electric: City
- Gas: Xcel
- Sewer: Public Sewer
- Water: City
- Utilities for property: Natural Gas Available, Electricity Available
Green energy
- Energy efficient items: Windows, Doors
Community & HOA
Community
- Security: Fire Alarm
- Subdivision: Hilltop Village 1
HOA
- Has HOA: No
Location
- Region: Longmont
Financial & listing details
- Price per square foot: $235/sqft
- Tax assessed value: $499,600
- Annual tax amount: $3,278
- Date on market: 8/11/2026
- Listing terms: Cash,Conventional,FHA,VA Loan
- Electric utility on property: Yes
- Road surface type: Asphalt
Estimated market value
Not available
Estimated sales range
Not available
Not available
Price history
| Date | Event | Price |
|---|---|---|
| 8/11/2026 | Listed for sale | $635,000+181%$235/sqft |
Source:  IRES as distributed by MLS GRID #1066201 Report a problem IRES as distributed by MLS GRID #1066201 Report a problem | ||
| 12/27/2002 | Sold | $226,000+75.9%$84/sqft |
Source: Public Record Report a problem | ||
| 1/5/1994 | Sold | $128,500$48/sqft |
Source: Public Record Report a problem | ||
Public tax history
| Year | Property taxes | Tax assessment |
|---|---|---|
| 2025 | $2,908 +1.4% | $31,225 -8.4% |
| 2024 | $2,868 +12.8% | $34,083 -1% |
| 2023 | $2,543 -1.3% | $34,413 +33.9% |
| 2022 | $2,575 +15.8% | $25,694 -2.8% |
| 2021 | $2,225 | $26,433 +15.4% |
| 2020 | $2,225 +14.1% | $22,901 |
| 2019 | $1,949 | $22,901 +11.6% |
| 2018 | $1,949 | $20,520 -9.5% |
| 2017 | $1,949 +9.9% | $22,686 +22.2% |
| 2016 | $1,774 +4.9% | $18,562 +17.4% |
| 2015 | $1,691 +14.5% | $15,809 |
| 2014 | $1,477 -1.5% | $15,809 |
| 2013 | $1,499 +6.8% | $15,809 -2.2% |
| 2012 | $1,404 +0.9% | $16,158 |
| 2011 | $1,391 +1.8% | -- |
| 2010 | $1,366 -4.2% | $16,160 |
| 2009 | $1,426 +12.1% | $16,160 -17.2% |
| 2008 | $1,271 -6.4% | $19,520 |
| 2007 | $1,358 -1.8% | $19,520 -6% |
| 2006 | $1,382 +4.3% | $20,770 |
| 2005 | $1,325 +1.2% | $20,770 +3.7% |
| 2004 | $1,309 +2.9% | $20,030 |
| 2003 | $1,273 +10.5% | $20,030 +19.2% |
| 2002 | $1,152 | $16,800 -90.8% |
| 2001 | -- | $183,600 |
Find assessor info on the county website
Monthly payment
Est. payment
Payment breakdown
Explore the cost of this home by adjusting the details. Changes won't be saved.Climate risks
Neighborhood: Clark Centennial
Nearby schools
GreatSchools rating
- 4/10Timberline Pk-8Grades: PK-8Distance: 0.3 mi
- 3/10Skyline High SchoolGrades: 9-12Distance: 0.2 mi
Schools provided by the listing agent
- Elementary: Timberline
- Middle: Timberline
- High: Skyline
Source: IRES as distributed by MLS GRID. This data may not be complete. We recommend contacting the local school district to confirm school assignments for this home.
- $601,6009 bd3 ba3.7k sqft1436 Hilltop Dr, Longmont, CO 80504Off Market

- $666,4004 bd3 ba1.9k sqft1448 Hilltop Dr, Longmont, CO 80504Off Market
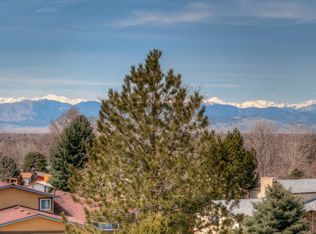
- $589,0004 bd3 ba2.8k sqft1441 Alpine St, Longmont, CO 80504Sold
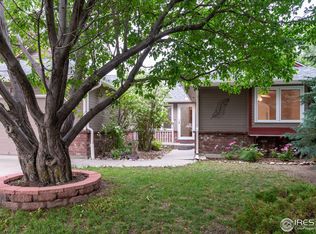
- $507,0004 bd3 ba1.8k sqft1430 Hilltop Dr, Longmont, CO 80504Off Market

- $523,2003 bd2 ba1.6k sqft1447 Alpine St, Longmont, CO 80504Off Market
- $555,6003 bd3 ba1.6k sqft1435 Alpine St, Longmont, CO 80504Off Market
- $495,6003 bd1 ba1.4k sqft1454 Hilltop Dr, Longmont, CO 80504Off Market
- $527,0004 bd3 ba2.1k sqft1441 Hilltop Dr, Longmont, CO 80504Off Market
A local agent can set up tours, give advice and negotiate with sellers.
A local lender can help you make sure your offer is ready when you are.
Similar homes
- $599,0004 bd3 ba2.3k sqft2300 Atwood St, Longmont, CO 80501For Sale

 MLS ID #1065693, Michael Dunn, RE/MAX Nexus. IRES as distributed by MLS GRID
 - $575,0004 bd3 ba1.6k sqft1641-1643 Lashley St, Longmont, CO 80504For Sale
 MLS ID #1065702, Richard Payne Jr, Property Partners. IRES as distributed by MLS GRID
 - $549,0005 bd3 ba2.4k sqft1739 Shavano St, Longmont, CO 80504For Sale
 MLS ID #1062828, Kimberly Sheperek, eXp Realty LLC. IRES as distributed by MLS GRID
 - $565,0003 bd3 ba2.5k sqft1901 Red Cloud Rd, Longmont, CO 80504For Sale
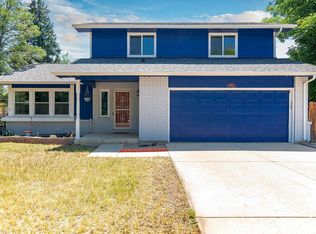 MLS ID #1063472, Maureen McCarthy, RE/MAX of Boulder, Inc. IRES as distributed by MLS GRID
 - $585,0004 bd3 ba2k sqft1251 Vail Ln, Longmont, CO 80503For SaleMLS ID #1065903, Deborah Caulfield, Berkshire Hathaway HomeServices Rocky Mountain, Realtors-Boulder. IRES as distributed by MLS GRID
- $549,0004 bd3 ba3k sqft2612 Mountain View Ave, Longmont, CO 80503For SaleMLS ID #1066091, Kelly Knight, RE/MAX Nexus. IRES as distributed by MLS GRID
- $699,0004 bd2 ba2.5k sqft14 Princeton Cir, Longmont, CO 80503For SaleMLS ID #1064857, Mary Colwell, Dwellings Colorado Real Estate. IRES as distributed by MLS GRID
- $450,0004 bd2 ba2.2k sqft1316 19th Ave, Longmont, CO 80501For SaleMLS ID #1065746, Jennifer Hart, 1st Realty Associates Inc. IRES as distributed by MLS GRID
- $580,0004 bd4 ba2.7k sqft1420 S Pratt Pkwy, Longmont, CO 80501For SaleMLS ID #1058124, Erik Ingvaldsen, Madison & Company Properties - Boulder. IRES as distributed by MLS GRID
- $669,0003 bd3 ba2k sqft760 Francis St, Longmont, CO 80501For SaleMLS ID #1060561, Wendy Conder, Windemere Realty Inc.. IRES as distributed by MLS GRID
- $639,0006 bd4 ba3.7k sqft1306-1308 Parker Dr, Longmont, CO 80501For SaleMLS ID #1062383, Thomas Adams, Colorado Mountain Home Realty. IRES as distributed by MLS GRID
- $469,9004 bd2 ba1.6k sqft1551 Atwood Street, Longmont, CO 80501For Sale
 MLS ID #5988974, Illan Sparago, Resident Realty South Metro. REcolorado as distributed by MLS GRID
 - $740,0003 bd3 ba2.5k sqft3518 Manzanita Drive, Loveland, CO 80537For SaleMLS ID #6627124, Bryant Henderson, Keller Williams DTC. REcolorado as distributed by MLS GRID
- $624,9005 bd3 ba3.1k sqft406 Iowa Ave, Berthoud, CO 80513For SaleMLS ID #1065583, Coy Wylie, Home Love Colorado. IRES as distributed by MLS GRID
- $490,0003 bd2 ba1.4k sqft1827 Collyer St, Longmont, CO 80501For SaleMLS ID #1063154, Laina Maule, The Pointe Real Estate LLC. IRES as distributed by MLS GRID
- $650,0004 bd3 ba3.3k sqft4212 Red Bird Pl, Loveland, CO 80537For SaleMLS ID #1065844, Chresa Anderson, C3 Real Estate Solutions, LLC. IRES as distributed by MLS GRID
- $554,9004 bd3 ba3.1k sqft5930 Stagecoach Avenue, Firestone, CO 80504For SaleMLS ID #3752655, Cole Rudy, Compass - Denver. REcolorado as distributed by MLS GRID
- $700,0004 bd3 ba2k sqft430 N Harrison Avenue, Loveland, CO 80537For SaleMLS ID #6913990, Russell Woodard, RE/MAX Alliance. REcolorado as distributed by MLS GRID
- $705,0004 bd3 ba2.8k sqft1345 Miramonte Ct, Broomfield, CO 80020For SaleMLS ID #1065996, Patti Dallarosa, RE/MAX Nexus. IRES as distributed by MLS GRID
- $650,0003 bd3 ba2.5k sqft1615 Holeman Dr, Erie, CO 80516For SaleMLS ID #1065375, Rich Gribbon, RE/MAX of Boulder, Inc. IRES as distributed by MLS GRID
