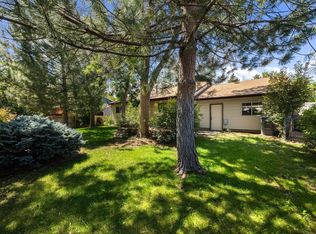
Welcome to 925 Bragg Place, where fresh updates, comfortable living, and a fantastic Longmont location come together! Recently updated, this light, bright, and airy home is truly move-in ready. Step inside to discover beautiful new wide-plank hard-surface flooring, fresh interior paint, updated light fixtures, and a clean, modern feel throughout. The kitchen which opens into the dining space, is perfect for everyday living and entertaining, while the updated bathrooms feature stylish finishes that complement the home's fresh new look. Abundant natural light enhances the open, welcoming atmosphere and makes each space feel bright and comfortable.Plenty of space for storage, the home features an oversized two-car garage, offering far more than just parking. With generous additional storage and workbenches wrapping approximately half of the garage, there is plenty of room for tools, hobbies, bikes, outdoor gear, or your next project.Outside your front door, enjoy the convenience of an established Longmont neighborhood with schools, parks, recreation, and everyday amenities nearby. You're also just minutes from Main Street and all that downtown Longmont has to offer, including local restaurants, coffee shops, shopping, breweries, community events, and more. 925 Bragg Place offers the opportunity to simply move in, settle down, and start enjoying your new home!
Coming soon 09/09
$475,000
925 Bragg Pl, Longmont, CO 80501
3beds
1,268sqft
Single Family Residence
Built in 1976
6,613 Square Feet Lot
$-- Zestimate®
$375/sqft
$-- HOA
What's special
- 12 hours
- 83
- 5
Zillow last checked:
Listing updated:
Listed by:
Whitney Barnett 720-353-7670,
RE/MAX Elevate,
Ken Kanemoto 303-589-7770,
RE/MAX Elevate
Source: IRES as distributed by MLS GRID,MLS#: 1067964
Facts & features
Interior
Bedrooms & bathrooms
- Bedrooms: 3
- Bathrooms: 2
- Full bathrooms: 1
- 3/4 bathrooms: 1
- Main level bathrooms: 2
Primary bedroom
- Description: Laminate
- Features: 3/4 Primary Bath
- Level: Main
- Area: 143 Square Feet
- Dimensions: 11 x 13
Bedroom 2
- Description: Laminate
- Level: Main
- Area: 130 Square Feet
- Dimensions: 13 x 10
Bedroom 3
- Description: Laminate
- Level: Main
- Area: 130 Square Feet
- Dimensions: 13 x 10
Dining room
- Description: Laminate
- Level: Main
- Area: 100 Square Feet
- Dimensions: 10 x 10
Kitchen
- Description: Laminate
- Level: Main
- Area: 110 Square Feet
- Dimensions: 10 x 11
Living room
- Description: Laminate
- Level: Main
- Area: 280 Square Feet
- Dimensions: 14 x 20
Heating
- Forced Air
Cooling
- Evaporative Cooling
Appliances
- Included: Electric Range, Dishwasher, Refrigerator
- Laundry: Washer/Dryer Hookup
Features
- Separate Dining Room, Open Floorplan, Workshop
- Basement: Crawl Space
- Has fireplace: Yes
- Fireplace features: Living Room
Interior area
- Total structure area: 1,268
- Total interior livable area: 1,268 sqft
- Finished area above ground: 1,268
Property
Parking
- Total spaces: 2
- Parking features: Attached, Oversized
- Attached garage spaces: 2
- Details: Attached
Accessibility
- Accessibility features: Level Lot, No Stairs, Main Floor Bath, Accessible Bedroom
Features
- Levels: One
- Stories: 1
- Patio & porch: Patio
- Fencing: Fenced
Lot
- Size: 6,613 Square Feet
- Features: Cul-De-Sac, Level, City Limits, Paved, Curbs, Gutters
Details
- Parcel number: R0047840
- Zoning: SFR
- Special conditions: Private Owner
Construction
Type & style
- Home type: SingleFamily
- Property subtype: Single Family Residence
Materials
- Frame
- Roof: Composition
Condition
- New construction: No
- Year built: 1976
Utilities & green energy
- Sewer: Public Sewer
- Water: City
- Utilities for property: Natural Gas Available, Electricity Available
Green energy
- Energy efficient items: Southern Exposure
Community & HOA
Community
- Subdivision: Yeager Garden Greens 2
HOA
- Has HOA: No
Location
- Region: Longmont
Financial & listing details
- Price per square foot: $375/sqft
- Tax assessed value: $422,300
- Annual tax amount: $2,771
- Date on market: 9/4/2026
- Listing terms: Cash,Conventional,FHA,VA Loan,1031 Exchange
- Exclusions: Staging Items and Sellers Personal Property
- Electric utility on property: Yes
- Road surface type: Asphalt
Estimated market value
Not available
Estimated sales range
Not available
Not available
Price history
| Date | Event | Price |
|---|---|---|
| 2/1/2017 | Listing removed | $1,600+6.7%$1/sqft |
Source: Alert Realty & Investment Co. Report a problem | ||
| 1/6/2016 | Listing removed | $1,500$1/sqft |
Source: Alert Realty & Investment Co. Report a problem | ||
| 9/30/2015 | Listed for rent | $1,500+27.7%$1/sqft |
Source: Alert Realty & Investment Co. Report a problem | ||
| 8/2/2013 | Listing removed | $1,175$1/sqft |
Source: Alert Realty & Investment Co. Report a problem | ||
| 6/26/2013 | Price change | $1,175-2.1%$1/sqft |
Source: Alert Realty & Investment Co. Report a problem | ||
| 6/21/2013 | Listed for rent | $1,200$1/sqft |
Source: Alert Realty & Investment Co. Report a problem | ||
| 8/2/2005 | Sold | $179,500$142/sqft |
Source: Public Record Report a problem | ||
Public tax history
| Year | Property taxes | Tax assessment |
|---|---|---|
| 2025 | $2,427 +1.4% | $26,394 -9.2% |
| 2024 | $2,394 +9.2% | $29,058 -1% |
| 2023 | $2,193 -1.3% | $29,340 +32.4% |
| 2022 | $2,221 +5.4% | $22,157 -2.8% |
| 2021 | $2,107 | $22,795 +5.1% |
| 2020 | $2,107 +20.6% | $21,694 |
| 2019 | $1,747 | $21,694 +18% |
| 2018 | $1,747 | $18,389 -9.5% |
| 2017 | $1,747 +12.4% | $20,330 +25.1% |
| 2016 | $1,554 +4.9% | $16,255 +27.5% |
| 2015 | $1,481 +24.3% | $12,752 |
| 2014 | $1,191 -2.2% | $12,752 |
| 2013 | $1,218 +6.8% | $12,752 -2.9% |
| 2012 | $1,141 -6.5% | $13,134 |
| 2011 | $1,220 +1.8% | -- |
| 2010 | $1,198 -3.7% | $14,170 |
| 2009 | $1,244 +12.1% | $14,170 -16.7% |
| 2008 | $1,109 +4.8% | $17,020 |
| 2007 | $1,059 -1.8% | $17,020 +5.1% |
| 2006 | $1,078 -7% | $16,200 |
| 2005 | $1,158 +1.2% | $16,200 -7.5% |
| 2004 | $1,145 +10.3% | $17,510 |
| 2003 | $1,038 +10.5% | $17,510 +27.8% |
| 2002 | $939 | $13,700 -90.8% |
| 2001 | -- | $149,700 |
Find assessor info on the county website
Monthly payment
Est. payment
Payment breakdown
Explore the cost of this home by adjusting the details. Changes won't be saved.Climate risks
Neighborhood: Garden Acres
Nearby schools
Schools provided by the listing agent
- Elementary: Northridge
- Middle: Longs Peak
- High: Longmont
Source: IRES as distributed by MLS GRID. This data may not be complete. We recommend contacting the local school district to confirm school assignments for this home.
Similar homes
- $455,0003 bd2 ba1.3k sqft1909 Juniper St, Longmont, CO 80501For Sale

 MLS ID #1067761, Kevin Schill, 5814 Realty LLC. IRES as distributed by MLS GRID
 - $479,0003 bd2 ba1k sqft2314 Bowen St, Longmont, CO 80501For Sale
 MLS ID #1067229, Dane Rafferty, Equity Colorado. IRES as distributed by MLS GRID
 - $505,0003 bd2 ba1.2k sqft1042 Aspen St, Longmont, CO 80501For Sale By Owner

- $470,0003 bd2 ba1.6k sqft2100 Bowen St, Longmont, CO 80501For Sale
 MLS ID #1065919, Troy Kellenberger, Open Real Estate. IRES as distributed by MLS GRID
 - $525,0004 bd2 ba1.7k sqft1812 Lincoln Dr, Longmont, CO 80501For SaleMLS ID #1067747, Clare Gleason, eXp Realty LLC. IRES as distributed by MLS GRID
- $480,0003 bd2 ba1.4k sqft1827 Collyer St, Longmont, CO 80501For SaleMLS ID #1063154, Laina Maule, The Pointe Real Estate LLC. IRES as distributed by MLS GRID
- $499,0003 bd2 ba1.8k sqft2113 Bowen St, Longmont, CO 80501For SaleMLS ID #1066356, Joanna Gerdes, 1st Realty Associates Inc. IRES as distributed by MLS GRID
- $469,0003 bd2 ba1k sqft1828 Rice St, Longmont, CO 80501For SaleMLS ID #1065994, Kenneth Allen, Milestone Real Estate Inc. IRES as distributed by MLS GRID
- $487,9003 bd2 ba1.4k sqft1617 24th Ave, Longmont, CO 80501For SaleMLS ID #1061620, Deanna Dyer, Structure Property Group LLC. IRES as distributed by MLS GRID
- $444,0002 bd2 ba1k sqft1501 Sherri Mar St, Longmont, CO 80501For SaleMLS ID #1067505, Jim Heintzleman, St Vrain Realty LLC. IRES as distributed by MLS GRID
- $509,9994 bd2 ba1.8k sqft2244 Grant Street, Longmont, CO 80501For Sale
 MLS ID #3746882, Vanessa Cabral Sanchez, Keller Williams Realty Downtown LLC. REcolorado as distributed by MLS GRID
 - $450,0003 bd2 ba1.3k sqft1921 12th Ave, Longmont, CO 80501For SaleMLS ID #1065352, Wilhelm Estes, Berkshire Hathaway HomeServices Rocky Mountain, Realtors-Boulder. IRES as distributed by MLS GRID
- $499,0003 bd2 ba1.4k sqft1409 Bross St, Longmont, CO 80501For SaleMLS ID #1064249, Amy Neb, Dwellings Colorado Real Estate. IRES as distributed by MLS GRID
- $499,9003 bd2 ba1.5k sqft1119 Bross St, Longmont, CO 80501For SaleMLS ID #1058713, Arnold Turner, Turner Realty. IRES as distributed by MLS GRID
- $469,9004 bd2 ba1.6k sqft1551 Atwood Street, Longmont, CO 80501For SaleMLS ID #5988974, Illan Sparago, Resident Realty South Metro. REcolorado as distributed by MLS GRID
- $519,9003 bd2 ba1.6k sqft2433 Sunset Dr, Longmont, CO 80501For SaleMLS ID #1065192, Andria Porter Stashak, Keller Williams-DTC. IRES as distributed by MLS GRID
- $490,0003 bd2 ba1.2k sqft1217 Hunter Ct, Longmont, CO 80501For SaleMLS ID #1053621, CL Realty Group, Berkshire Hathaway HomeServices Rocky Mountain, Realtors-Boulder. IRES as distributed by MLS GRID
- $525,0003 bd2 ba1.2k sqft1226 Linden St, Longmont, CO 80501For SaleMLS ID #1065898, Danielle Ewing, Kentwood RE Northern Prop Llc. IRES as distributed by MLS GRID
- $529,0003 bd2 ba1.4k sqft1732 Tulip St, Longmont, CO 80501For SaleMLS ID #1063661, Zana Leiferman, Real Realty Colorado. IRES as distributed by MLS GRID
- $539,0003 bd2 ba1.5k sqft1023 Tulip St, Longmont, CO 80501For SaleMLS ID #1066845, Rebecca Orin, RE/MAX of Boulder, Inc. IRES as distributed by MLS GRID
