Rare Gem! Lake-facing Ranch in Johnsons Landing built in 2015 and meticulously maintained by its original owner. Offers 2,099 square feet of easy, low-maintenance one-level living. Why wait on new construction when this like-new, pre-inspected ranch is move-in ready now? All three bedrooms and two full baths are conveniently located on the main level, along with an attached two-car garage. The bright, open floor plan features hardwood floors, soaring ceilings, Plantation Shutters, crown molding, recessed lighting and a cozy living room fireplace. The spacious kitchen is designed for everyday living and entertaining with granite countertops, stainless steel appliances, abundant cabinetry and a large center island overlooking the living area. The private primary suite includes a tray ceiling, walk-in closet, double vanity, whirlpool tub and separate shower. Outside, enjoy a stained fenced backyard and patio with plenty of room to relax or entertain. Johnsons Landing offers a community pool, clubhouse, lake, sidewalks, landscaping and internet included with the HOA. Skip the construction delays and enjoy an established neighborhood, completed yard, fencing and a home that has already been pre-inspected. Simply move in and start enjoying it!
For sale
$359,900
8029 Crookneck Dr, Angier, NC 27501
3beds
2,099sqft
Single Family Residence, Residential
Built in 2015
8,276 Square Feet Lot
$351,800 Zestimate®
$171/sqft
$280/mo HOA
What's special
Soaring ceilingsRecessed lightingTray ceilingCrown moldingHardwood floorsSeparate showerLake-facing ranch
- 2 days |
- 354 |
- 29 |
Likely to sell faster than
Zillow last checked:
Listing updated:
Listed by:
Leslie Manning 919-342-6167,
Tricap Property Management,LLC
Source: Doorify MLS,MLS#: 10185906
Facts & features
Interior
Bedrooms & bathrooms
- Bedrooms: 3
- Bathrooms: 2
- Full bathrooms: 2
Heating
- Fireplace(s), Propane, None
Cooling
- Ceiling Fan(s), Central Air
Appliances
- Included: Dishwasher, Electric Oven, Electric Range, ENERGY STAR Qualified Dishwasher, ENERGY STAR Qualified Refrigerator, Ice Maker, Microwave, Refrigerator, Stainless Steel Appliance(s)
- Laundry: Inside, Laundry Room, Washer Hookup
Features
- Bathtub Only, Bathtub/Shower Combination, Cathedral Ceiling(s), Ceiling Fan(s), Chandelier, Crown Molding, Double Vanity, Eat-in Kitchen, Granite Counters, High Ceilings, Kitchen Island, Open Floorplan, Master Downstairs, Recessed Lighting, Separate Shower, Smooth Ceilings, Tray Ceiling(s), Vaulted Ceiling(s), Walk-In Closet(s), Whirlpool Tub
- Flooring: Carpet, Hardwood, Tile, Vinyl
- Doors: French Doors
- Has fireplace: Yes
- Fireplace features: Glass Doors, Living Room
- Common walls with other units/homes: No Common Walls
Interior area
- Total structure area: 2,099
- Total interior livable area: 2,099 sqft
- Finished area above ground: 2,099
- Finished area below ground: 0
Video & virtual tour
Property
Parking
- Total spaces: 4
- Parking features: Attached, Driveway, Garage, Garage Door Opener, Garage Faces Front, Parking Pad
- Attached garage spaces: 2
- Uncovered spaces: 2
Features
- Levels: One
- Stories: 1
- Patio & porch: Patio
- Exterior features: Fenced Yard, Private Yard
- Pool features: Community
- Fencing: Back Yard, Fenced
- Has view: Yes
Lot
- Size: 8,276 Square Feet
- Features: Back Yard, Cleared, Few Trees
Details
- Parcel number: 067503318268000 0339835
- Zoning: R-6
- Special conditions: Standard
Construction
Type & style
- Home type: SingleFamily
- Architectural style: Craftsman, Ranch
- Property subtype: Single Family Residence, Residential
Materials
- Brick, Shake Siding, Stone, Vinyl Siding
- Foundation: Concrete Perimeter, Slab
- Roof: Shingle
Condition
- New construction: No
- Year built: 2015
Utilities & green energy
- Sewer: Public Sewer
- Water: Public
Community & HOA
Community
- Features: Lake, Pool, Sidewalks, Suburban
- Subdivision: Johnsons Landing
HOA
- Has HOA: Yes
- Amenities included: Clubhouse, Landscaping, Pool
- Services included: Internet
- HOA fee: $280 monthly
Location
- Region: Angier
Financial & listing details
- Price per square foot: $171/sqft
- Tax assessed value: $338,310
- Annual tax amount: $3,714
- Date on market: 8/12/2026
Estimated market value
$351,800
$334,000 - $369,000
$2,221/mo
Price history
| Date | Event | Price |
|---|---|---|
| 8/12/2026 | Listed for sale | $359,900+60%$171/sqft |
Source:  Doorify MLS #10185906 Report a problem Doorify MLS #10185906 Report a problem | ||
| 10/8/2021 | Listing removed | -- |
Source: Zillow Rental Network Premium Report a problem | ||
| 10/6/2021 | Listed for rent | $2,200+16.1%$1/sqft |
Source: Zillow Rental Network Premium #2411859 Report a problem | ||
| 8/7/2020 | Listing removed | $1,895$1/sqft |
Source: Property Specific, LLC #2330854 Report a problem | ||
| 7/16/2020 | Listed for rent | $1,895$1/sqft |
Source: Property Specific, LLC #2330854 Report a problem | ||
| 2/4/2016 | Sold | $225,000$107/sqft |
Source: Doorify MLS #2028857 Report a problem | ||
Public tax history
| Year | Property taxes | Tax assessment |
|---|---|---|
| 2025 | $3,715 +0.3% | $338,310 |
| 2024 | $3,703 +25% | $338,310 +40.5% |
| 2023 | $2,962 +3.1% | $240,741 |
| 2022 | $2,872 -1.3% | $240,741 |
| 2021 | $2,909 | $240,741 |
| 2020 | $2,909 +15.7% | $240,741 +27.4% |
| 2019 | $2,515 | $188,929 |
| 2018 | $2,515 +8.6% | $188,929 |
| 2017 | $2,315 +11.6% | $188,929 |
| 2016 | $2,075 | $188,929 +277.9% |
| 2015 | -- | $50,000 |
Find assessor info on the county website
Monthly payment
Est. payment
Payment breakdown
Explore the cost of this home by adjusting the details. Changes won't be saved.Climate risks
Neighborhood: 27501
Nearby schools
GreatSchools rating
- 9/10Willow Springs ElementaryGrades: K-5Distance: 4 mi
- 8/10Herbert Akins Road MiddleGrades: 6-8Distance: 6.4 mi
- 6/10Willow Spring HighGrades: 9-12Distance: 2.7 mi
Schools provided by the listing agent
- Elementary: Wake - Willow Springs Elementary
- Middle: Wake - Herbert Akins Road Middle
- High: Wake - Willow Spring High School
Source: Doorify MLS. This data may not be complete. We recommend contacting the local school district to confirm school assignments for this home.
- $334,200-- bd2 ba1.6k sqft8025 Crookneck Dr, Angier, NC 27501Off Market
- $410,1004 bd3 ba2.4k sqft8037 Crookneck Dr, Angier, NC 27501Off Market
- $460,8003 bd3 ba2.5k sqft8113 Crookneck Dr, Angier, NC 27501Off Market
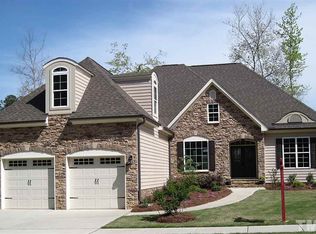
- $370,0003 bd2 ba1.8k sqft8109 Crookneck Dr, Angier, NC 27501Sold

- $325,0003 bd2 ba1.7k sqft8105 Crookneck Dr, Angier, NC 27501Sold
- $401,0003 bd4 ba2.3k sqft8117 Crookneck Dr, Angier, NC 27501Off Market
- $340,0004 bd3 ba2.2k sqft8021 Crookneck Dr, Angier, NC 27501Sold
- $369,4003 bd2 ba1.6k sqft8105 Crookneck Dr, Angier, NC 27501Off Market
A local agent can set up tours, give advice and negotiate with sellers.
Similar homes
- $342,5003 bd3 ba1.9k sqft7804 Lagenaria Dr, Angier, NC 27501For Sale
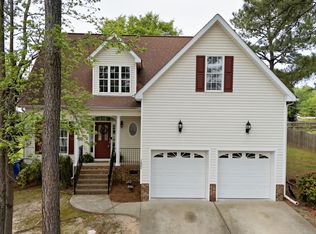
 MLS ID #10186426, Amber Diehl Williams. Doorify MLS
 - $339,9003 bd3 ba2k sqft8009 Crookneck Dr, Angier, NC 27501For Sale
 MLS ID #10185167, Shuntrelle Thornton Jones. Doorify MLS
 - $330,0003 bd2 ba1.6k sqft8044 Crookneck Dr, Angier, NC 27501For Sale
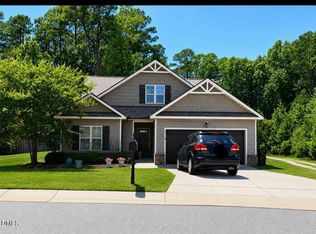 MLS ID #10177160, Reisha Leyn Lasater. Doorify MLS
 - $365,0004 bd3 ba2.3k sqft7808 Lagenaria Dr, Angier, NC 27501For Sale
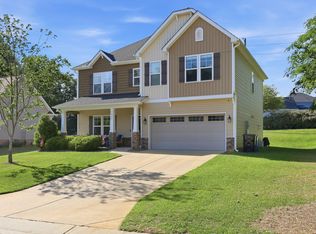 MLS ID #10167136, Chris Edwards. Doorify MLS
 - $360,0003 bd2 ba1.7k sqft8525 Kenridge Ln, Fuquay Varina, NC 27526For SaleMLS ID #10186295, Tonya Tomlinson. Doorify MLS
- $370,0003 bd2 ba1.8k sqft244 Chateau Way, Angier, NC 27501For SaleMLS ID #10151069, Ian Veling. Doorify MLS
- from $375,9003 bd3 ba2k sqftDevin Plan, White Oak Creek Crossing, Angier, NC 27501New ConstructionTrue Homes
- $368,2103 bd3 ba1.9k sqftLennar, Angier, NC 27501New ConstructionDoorify MLS
- $359,4353 bd3 ba1.9k sqftLennar, Angier, NC 27501New ConstructionDoorify MLS
- from $432,9004 bd3 ba1.8k sqftThe Ellery Plan, Kennebec Crossing Park, Angier, NC 27501New ConstructionRobuck Homes
- $354,9993 bd3 ba2.1k sqft290 Blue Butterfly Dr, Angier, NC 27501New ConstructionDoorify MLS
- $364,9004 bd3 ba2k sqft8924 Kennebec Crossing Dr #72, Fuquay Varina, NC 27526For SaleMLS ID #10185950, Judy Lamb Cullipher. Doorify MLS
- $435,0004 bd3 ba2.5k sqft121 Barnwell Loop, Angier, NC 27501For SaleMLS ID #10172892, Rosa Munoz. Doorify MLS
- $321,0002 bd2 ba1.1k sqft8680 Kenridge Ln, Fuquay Varina, NC 27526For SaleMLS ID #10186172, Thomas Ladane Shoupe. Doorify MLS
- $349,9903 bd3 ba1.9k sqftLennar, Angier, NC 27501New ConstructionDoorify MLS
- from $347,9904 bd3 ba2.1k sqftDavidson Plan, Sherri Downs : Hanover Collection, Angier, NC 27501New ConstructionLennar Homes
- $365,0003 bd2 ba1.7k sqft82 Coble Farms Pl, Fuquay Varina, NC 27526For SaleMLS ID #10175484, Angie Howe. Doorify MLS
- from $367,9905 bd3 ba2.3k sqftSpencer Plan, Sherri Downs : Hanover Collection, Angier, NC 27501New ConstructionLennar Homes
- from $417,9004 bd3 ba2.9k sqftRiley Plan, White Oak Creek Crossing, Angier, NC 27501New ConstructionTrue Homes
- $330,9003 bd3 ba2.3k sqft284 Oriole Dr #156P, Angier, NC 27501New ConstructionMLS ID #10177543, Adam Michael Martin. Doorify MLS
