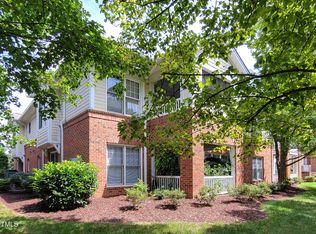
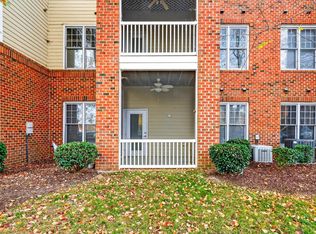
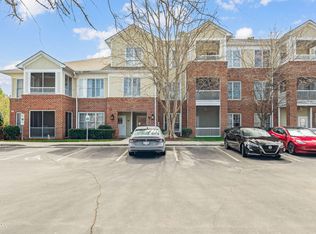
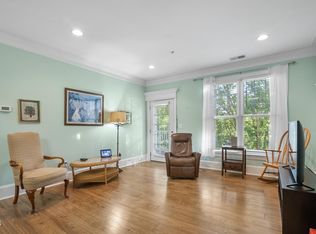
Bright, refreshed, and perfectly positioned. This sun-filled condo in the heart of Cary Park offers effortless living with an inviting, open layout that immediately feels like home. Natural light fills the main living space, highlighting fresh carpet, newer paint, and brand-new granite countertops that bring a crisp, modern touch to the kitchen. The spacious family room flows seamlessly into the kitchen and dining area, creating an ideal setup for both everyday living and easy entertaining. Step outside to the oversized covered deck: perfect for morning coffee or relaxing evenings with friends. Enjoy a low-maintenance lifestyle in one of Cary's most desirable communities, complete with scenic walking trails, playgrounds, and access to the neighborhood pool. All just minutes from Whole Foods, the YMCA, RDU, and a variety of dining and shopping options. A standout opportunity in Cary Park for buyers seeking light, updates, and everyday convenience. Move right in and start enjoying everything this location has to offer.
For sale
$244,968
225 Waterford Lake Dr, Cary, NC 27519
0beds
763sqft
Condominium, Residential
Built in 2004
-- sqft lot
$238,300 Zestimate®
$321/sqft
$218/mo HOA
What's special
Sun-filled condoNewer paintFresh carpetInviting open layoutBrand-new granite countertopsOversized covered deck
- 4 days |
- 68 |
- 0 |
Likely to sell faster than
Zillow last checked:
Listing updated:
Listed by:
Benjamin Passwaters 919-608-4226,
Compass -- Cary
Source: Doorify MLS,MLS#: 10185630
Facts & features
Interior
Bedrooms & bathrooms
- Bedrooms: 0
- Bathrooms: 1
- Full bathrooms: 1
Heating
- Central, Forced Air
Cooling
- Ceiling Fan(s), Central Air, Electric
Appliances
- Included: Dishwasher, Disposal, Electric Oven, Microwave, Plumbed For Ice Maker
- Laundry: Electric Dryer Hookup, Laundry Closet, Washer Hookup
Features
- Bathtub/Shower Combination, Ceiling Fan(s), Crown Molding, Granite Counters, Laminate Counters, Smooth Ceilings
- Flooring: Carpet, Tile, Wood
- Common walls with other units/homes: 1 Common Wall
Interior area
- Total structure area: 763
- Total interior livable area: 763 sqft
- Finished area above ground: 763
- Finished area below ground: 0
Property
Parking
- Total spaces: 1
- Parking features: Parking Lot
- Uncovered spaces: 1
Features
- Levels: One
- Stories: 1
- Patio & porch: Covered, Deck
- Exterior features: Balcony, Rain Gutters
- Pool features: Community
- Fencing: None
- Has view: Yes
Details
- Parcel number: 072504812088013 0326159
- Zoning: TRP
- Special conditions: Standard
Construction
Type & style
- Home type: Condo
- Architectural style: Traditional
- Property subtype: Condominium, Residential
- Attached to another structure: Yes
Materials
- Brick, HardiPlank Type, Masonite
- Foundation: None
- Roof: Shingle
Condition
- New construction: No
- Year built: 2004
Utilities & green energy
- Sewer: Public Sewer
- Water: Public
Community & HOA
Community
- Features: Park, Playground, Pool
- Subdivision: Cary Park
HOA
- Has HOA: Yes
- Amenities included: Maintenance Grounds, Maintenance Structure, Parking, Playground, Trail(s), Trash, Water
- Services included: Maintenance Grounds, Maintenance Structure, Sewer, Trash, Water
- HOA fee: $218 monthly
- Additional fee info: Second HOA Fee $270 Semi-Annually
Location
- Region: Cary
Financial & listing details
- Price per square foot: $321/sqft
- Tax assessed value: $247,184
- Annual tax amount: $2,138
- Date on market: 8/11/2026
Estimated market value
$238,300
$226,000 - $250,000
$1,387/mo
Price history
| Date | Event | Price |
|---|---|---|
| 8/11/2026 | Listed for sale | $244,9680%$321/sqft |
Source:  Doorify MLS #10185630 Report a problem Doorify MLS #10185630 Report a problem | ||
| 8/2/2026 | Listing removed | $244,969$321/sqft |
Source: Doorify MLS #10159991 Report a problem | ||
| 7/14/2026 | Price change | $244,969-3.9%$321/sqft |
Source: Doorify MLS #10159991 Report a problem | ||
| 6/3/2026 | Price change | $254,9990%$334/sqft |
Source: Doorify MLS #10159991 Report a problem | ||
| 4/15/2026 | Listed for sale | $255,000+121.7%$334/sqft |
Source: Doorify MLS #10159991 Report a problem | ||
| 3/13/2025 | Listing removed | $1,395$2/sqft |
Source: Doorify MLS #10066835 Report a problem | ||
| 2/21/2025 | Price change | $1,395-6.7%$2/sqft |
Source: Doorify MLS #10066835 Report a problem | ||
| 12/11/2024 | Listed for rent | $1,495$2/sqft |
Source: Doorify MLS #10066835 Report a problem | ||
| 5/31/2017 | Sold | $115,000+10.6%$151/sqft |
Source: Public Record Report a problem | ||
| 9/21/2015 | Sold | $104,000+10.1%$136/sqft |
Source: Public Record Report a problem | ||
| 6/27/2005 | Sold | $94,500$124/sqft |
Source: Public Record Report a problem | ||
Public tax history
| Year | Property taxes | Tax assessment |
|---|---|---|
| 2025 | $2,139 +2.2% | $247,184 |
| 2024 | $2,093 +34.8% | $247,184 +61.6% |
| 2023 | $1,553 +3.8% | $152,957 |
| 2022 | $1,495 +2% | $152,957 |
| 2021 | $1,465 -0.5% | $152,957 |
| 2020 | $1,473 +34.6% | $152,957 +52.4% |
| 2019 | $1,095 | $100,368 |
| 2018 | $1,095 +10.7% | $100,368 |
| 2017 | $989 +1.5% | $100,368 |
| 2016 | $974 | $100,368 -6.4% |
| 2015 | -- | $107,255 |
| 2014 | $1,015 | $107,255 |
| 2013 | -- | $107,255 |
| 2012 | -- | $107,255 |
| 2011 | -- | $107,255 |
| 2010 | -- | $107,255 |
| 2009 | -- | $107,255 |
| 2008 | -- | -- |
| 2007 | -- | -- |
| 2006 | -- | -- |
Find assessor info on the county website
Monthly payment
Est. payment
Payment breakdown
Explore the cost of this home by adjusting the details. Changes won't be saved.Climate risks
Neighborhood: 27519
Nearby schools
GreatSchools rating
- 10/10Mills Park ElementaryGrades: PK-5Distance: 0.5 mi
- 10/10Mills Park Middle SchoolGrades: 6-8Distance: 0.5 mi
- 10/10Green Level High SchoolGrades: 9-12Distance: 2.8 mi
Schools provided by the listing agent
- Elementary: Wake - Mills Park Elementary
- Middle: Wake - Mills Park Middle School
- High: Wake - Green Level High School
Source: Doorify MLS. This data may not be complete. We recommend contacting the local school district to confirm school assignments for this home.
- $239,0001 bd2 ba800 sqft224 Waterford Lake Dr, Cary, NC 27519For Sale

- $360,0002 bd3 ba1.3k sqft228 Waterford Lake Dr, Cary, NC 27519For Sale
- $237,5001 bd2 ba790 sqft412 Waterford Lake Dr, Cary, NC 27519Sold
- $314,4002 bd3 ba1.4k sqft423 Waterford Lake Dr, Cary, NC 27519Off Market
- $257,700-- bd1 ba1.1k sqft211 Waterford Lake Dr, Cary, NC 27519Off Market
- $265,000-- bd1 ba806 sqft212 Waterford Lake Dr, Cary, NC 27519Sold
- $302,5002 bd2 ba1.4k sqft213 Waterford Lake Dr, Cary, NC 27519Off Market
- $225,8001 bd1 ba806 sqft214 Waterford Lake Dr, Cary, NC 27519Off Market
A local agent can set up tours, give advice and negotiate with sellers.
Similar homes
- $219,0001 bd2 ba758 sqft622 Waterford Lake Dr, Cary, NC 27519For Sale
 MLS ID #10162192, Taylor Dixon Zundel. Doorify MLS
 - $225,0001 bd2 ba763 sqft617 Waterford Lake Dr, Cary, NC 27519For Sale
 MLS ID #10171034, Meisha Spang. Doorify MLS
 - $224,9001 bd2 ba760 sqft734 Portstewart Dr, Cary, NC 27519For Sale
 MLS ID #10142256, Damon Vaughn. Doorify MLS
 - $240,0002 bd2 ba1k sqft104 Choptank Ct Unit A3, Cary, NC 27513For Sale
 MLS ID #10183545, Eric DeRosa. Doorify MLS
 - $235,0002 bd1 ba1k sqft503 Gooseneck Dr Unit B6, Cary, NC 27513For SaleMLS ID #10178796, Katti Battaglia. Doorify MLS
- $217,5002 bd2 ba959 sqft2950 Trailwood Pines Ln Unit 104, Raleigh, NC 27603For SaleMLS ID #10185766, CJ Jones. Doorify MLS
- $272,5002 bd2 ba1.1k sqft1511 Kudrow Ln, Morrisville, NC 27560For SaleMLS ID #10180901, Wayne Greene. Doorify MLS
- $265,0002 bd2 ba1.1k sqft101-2D Marbury Ct, Cary, NC 27513For SaleMLS ID #10174763, David Wilson. Doorify MLS
- $279,9002 bd2 ba888 sqft132 New Kent Place, Cary, NC 27511For SaleMLS ID #10183830, Amy Miller. Doorify MLS
- $270,0002 bd2 ba1k sqft109 Sully Ct, Chapel Hill, NC 27514For SaleMLS ID #10160369, Ganna Fisher. Doorify MLS
- $200,0001 bd1 ba729 sqft403 Gooseneck Dr Unit A3, Cary, NC 27513For SaleMLS ID #10173341, Mike Tefft. Doorify MLS
- $210,0002 bd1 ba754 sqft209 Carmichael Ct, Cary, NC 27511For SaleMLS ID #10158642, Tallie Griffith. Doorify MLS
- $245,0002 bd2 ba987 sqft1002 Willow Dr APT 43, Chapel Hill, NC 27514For SaleMLS ID #10172740, Charlie Delgado. Doorify MLS
- $225,0001 bd1 ba824 sqft300 Finsbury St APT 115, Durham, NC 27703For SaleMLS ID #10172069, Autumn DuBois. Doorify MLS
- $250,0002 bd2 ba1.1k sqft3000 Trailwood Pines Ln, Raleigh, NC 27603For SaleMLS ID #10144119, Emily J DeVita. Doorify MLS
- $240,0002 bd3 ba1k sqft2502 Avent Ferry Rd APT 203, Raleigh, NC 27606For SaleMLS ID #10181128, Vanessa Lynn Miller. Doorify MLS
- $250,0003 bd1 ba981 sqft426 Walton St, Durham, NC 27703For SaleMLS ID #10180892, Carlos Villalta. Doorify MLS
- $250,0002 bd1 ba654 sqft2331 Bernard St, Raleigh, NC 27608For SaleMLS ID #10172777, Brandon Yopp. Doorify MLS
- $275,0002 bd2 ba1k sqft2610 Oldgate Dr APT 307, Raleigh, NC 27604For SaleMLS ID #10180788, Lisa Southern. Doorify MLS
- $225,0003 bd2 ba1k sqft2304 Myron Dr APT 202, Raleigh, NC 27607For SaleMLS ID #10159649, Kathleen Carlton. Doorify MLS
