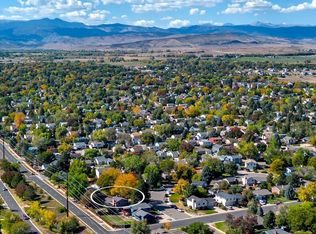
Mature trees, room to spread out and an opportunity to make it your own. Set on a generous 31,382 square foot lot approximately 0.72 acre these 3 bed 3 bath single family home offers over 2000 square feet of living space. Built in 1952 the property features an abundance of towering, mature trees that create an established private setting. The stacked stone fireplace adds warmth and character plus the attached sunroom with space to relax and enjoy the surrounding setting. Enjoy the convenient Longmont location near, Hover Acres Park, the Longmont Supply Greenway and Longmont United Hospital with access to McIntosh Lake recreation and shopping dining and entertainment along the Hover Street Corridor. Short drive to Main Street Longmont shopping and dining.
For sale
$520,000
1105 Hover Street, Longmont, CO 80501
3beds
2,742sqft
Single Family Residence
Built in 1952
0.72 Acres Lot
$499,900 Zestimate®
$190/sqft
$-- HOA
What's special
- 2 days
- 530
- 43
Zillow last checked:
Listing updated:
Listed by:
Jean-Pierre Grosjean 303-961-5019 jgrosjean06@msn.com,
Better Homes and Gardens Real Estate Neuhaus,
Joan Grosjean 303-435-4389,
Better Homes and Gardens Real Estate Neuhaus
Source: REcolorado as distributed by MLS GRID,MLS#: 8273365
Facts & features
Interior
Bedrooms & bathrooms
- Bedrooms: 3
- Bathrooms: 3
- Full bathrooms: 2
- 1/2 bathrooms: 1
- Main level bathrooms: 3
- Main level bedrooms: 3
Bedroom
- Level: Main
Bedroom
- Level: Main
Bedroom
- Level: Main
Bathroom
- Features: En Suite Bathroom
- Level: Main
Bathroom
- Level: Main
Bathroom
- Level: Main
Bonus room
- Description: Closed In Back Porch Sunroom
- Level: Main
Bonus room
- Level: Basement
Family room
- Level: Main
Kitchen
- Level: Main
Laundry
- Level: Main
Heating
- Forced Air
Cooling
- None
Features
- Flooring: Carpet, Wood
- Basement: Finished
- Number of fireplaces: 1
- Fireplace features: Dining Room
Interior area
- Total structure area: 2,742
- Total interior livable area: 2,742 sqft
- Finished area above ground: 2,038
- Finished area below ground: 704
Video & virtual tour
Property
Parking
- Total spaces: 2
- Parking features: Garage - Attached
- Attached garage spaces: 2
Accessibility
- Accessibility features: Accessible Approach with Ramp
Features
- Levels: One
- Stories: 1
- Patio & porch: Covered, Front Porch
- Exterior features: Private Yard
Lot
- Size: 0.72 Acres
- Features: Irrigated, Many Trees, Near Public Transit
Details
- Parcel number: R0050733
- Special conditions: Standard
Construction
Type & style
- Home type: SingleFamily
- Architectural style: Contemporary
- Property subtype: Single Family Residence
Materials
- Frame
- Foundation: Concrete Perimeter
- Roof: Composition
Condition
- Fixer
- Year built: 1952
Utilities & green energy
- Sewer: Public Sewer
- Water: Public
Community & HOA
Community
- Subdivision: Gunning
HOA
- Has HOA: No
Location
- Region: Longmont
Financial & listing details
- Price per square foot: $190/sqft
- Tax assessed value: $561,000
- Annual tax amount: $3,681
- Date on market: 10/30/2026
- Listing terms: Cash,Conventional
- Exclusions: Sellers Personal Property
- Ownership: Individual
- Has irrigation water rights: Yes
Estimated market value
$499,900
$475,000 - $525,000
$2,407/mo
Price history
| Date | Event | Price |
|---|---|---|
| 10/30/2026 | Listed for sale | $520,000+131.1%$190/sqft |
Source:  REcolorado as distributed by MLS GRID #8273365 Report a problem | ||
| 11/17/2009 | Sold | $225,000$82/sqft |
Source: Public Record Report a problem | ||
Public tax history
| Year | Property taxes | Tax assessment |
|---|---|---|
| 2025 | $3,253 +1.4% | $35,063 -7% |
| 2024 | $3,209 +17.3% | $37,694 -1% |
| 2023 | $2,735 -1.3% | $38,060 +37.7% |
| 2022 | $2,771 +15.3% | $27,641 -2.8% |
| 2021 | $2,403 | $28,436 +14.9% |
| 2020 | $2,403 +23.9% | $24,739 |
| 2019 | $1,940 | $24,739 +21.1% |
| 2018 | $1,940 | $20,426 -9.6% |
| 2017 | $1,940 +25.1% | $22,583 +39.2% |
| 2016 | $1,551 +4.9% | $16,223 +4% |
| 2015 | $1,478 +1.5% | $15,594 |
| 2014 | $1,457 -7.4% | $15,594 |
| 2013 | $1,573 +6.8% | $15,594 -8% |
| 2012 | $1,473 +2.1% | $16,955 |
| 2011 | $1,442 +1.8% | -- |
| 2010 | $1,416 +135.7% | $16,750 |
| 2009 | $601 +12.1% | $16,750 +1.8% |
| 2008 | $536 -3% | $16,450 |
| 2007 | $552 -50.9% | $16,450 -2.7% |
| 2006 | $1,124 -1.6% | $16,900 |
| 2005 | $1,143 +1.2% | $16,900 -2.2% |
| 2004 | $1,130 +98% | $17,280 |
| 2003 | $571 -44.7% | $17,280 +14.7% |
| 2002 | $1,032 | $15,060 -90.9% |
| 2001 | -- | $164,600 |
Find assessor info on the county website
Monthly payment
Est. payment
Payment breakdown
Explore the cost of this home by adjusting the details. Changes won't be saved.Climate risks
Neighborhood: Longmont Estates
Nearby schools
Schools provided by the listing agent
- Elementary: Longmont Estates
- Middle: Westview
- High: Silver Creek
- District: St. Vrain Valley RE-1J
Source: REcolorado as distributed by MLS GRID. This data may not be complete. We recommend contacting the local school district to confirm school assignments for this home.

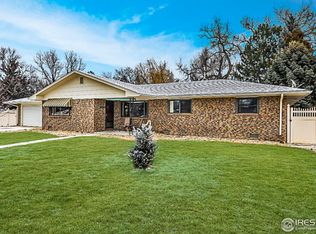
Similar homes
- $766,0004 bd3 ba3.3k sqft847 Briarwood Ct, Longmont, CO 80501For Sale
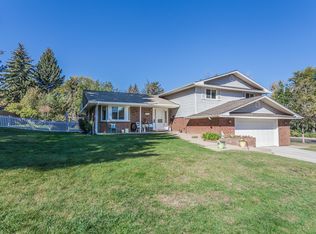
 MLS ID #1071409, Duane Penny, Coldwell Banker Realty-NOCO. IRES as distributed by MLS GRID
- $478,0003 bd2 ba2.3k sqft1048 11th Avenue, Longmont, CO 80501For Sale
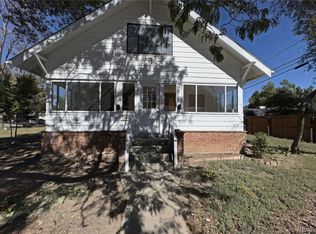
 MLS ID #2864088, Anne Pielage, Coldwell Banker Realty 28. REcolorado as distributed by MLS GRID
- $515,0003 bd2 ba1.4k sqft61 Birch Court, Longmont, CO 80503For Sale
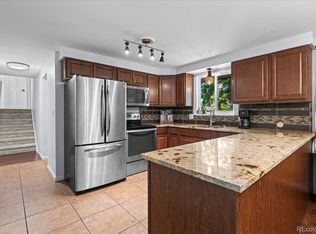 MLS ID #7533819, Julie Trunzo, Your Castle Real Estate Inc. REcolorado as distributed by MLS GRID
- $465,0003 bd3 ba2.4k sqft1710 Gifford Dr, Longmont, CO 80501For Sale
 MLS ID #1070206, Kym Hansler, RE/MAX of Boulder, Inc. IRES as distributed by MLS GRID
- $699,0004 bd2 ba2k sqft314 Judson St, Longmont, CO 80501For SaleMLS ID #1071468, Ian Phillips, Coldwell Banker Realty-Boulder. IRES as distributed by MLS GRID
- $484,5003 bd2 ba1.6k sqft2102 Lincoln St, Longmont, CO 80501For SaleMLS ID #1071038, Noah Inhofer, eXp Realty LLC. IRES as distributed by MLS GRID
- $645,0004 bd3 ba3.3k sqft61 Baylor Drive, Longmont, CO 80503For SaleMLS ID #8742958, Carly Mayer, Compass Colorado, LLC - Boulder. REcolorado as distributed by MLS GRID
- $499,0004 bd3 ba3k sqft2612 Mountain View Ave, Longmont, CO 80503For SaleMLS ID #1066091, Kelly Knight, RE/MAX Nexus. IRES as distributed by MLS GRID
- $515,0004 bd2 ba1.8k sqft1318 S Grant St, Longmont, CO 80501For SaleMLS ID #1071074, Deanna Dyer, Structure Property Group LLC. IRES as distributed by MLS GRID
- $495,0004 bd3 ba2.1k sqft2200 24th Ave, Longmont, CO 80501For SaleMLS ID #1070105, Dale Pearson, RE/MAX of Boulder, Inc. IRES as distributed by MLS GRID
- $499,0002 bd1 ba2k sqft331 Francis St, Longmont, CO 80501For SaleMLS ID #1070783, The Bernardi Group, Coldwell Banker Realty-Boulder. IRES as distributed by MLS GRID
- $479,0003 bd2 ba1.7k sqft1048 Kane Dr, Longmont, CO 80501For SaleMLS ID #1070037, Kimberly Sheperek, eXp Realty LLC. IRES as distributed by MLS GRID
- $565,0002 bd2 ba2.1k sqft345 Mountain View Ave, Longmont, CO 80501For SaleMLS ID #1070719, Jenna Davis, First Summit Realty. IRES as distributed by MLS GRID
- $459,0004 bd2 ba1.5k sqft1266 Lanyon Ln, Longmont, CO 80503For SaleMLS ID #1070830, Carolyn Barlow, Compass - Boulder. IRES as distributed by MLS GRID
- $575,0004 bd3 ba2k sqft1251 Vail Ln, Longmont, CO 80503For SaleMLS ID #1065903, Deborah Caulfield, Berkshire Hathaway HomeServices Rocky Mountain, Realtors-Boulder. IRES as distributed by MLS GRID
- $525,0004 bd2 ba1.5k sqft1 Texas Ln, Longmont, CO 80501For SaleMLS ID #1070015, Jennifer Hart, 1st Realty Associates Inc. IRES as distributed by MLS GRID
- $469,9004 bd2 ba1.6k sqft1551 Atwood Street, Longmont, CO 80501For SaleMLS ID #5988974, Illan Sparago, Resident Realty South Metro. REcolorado as distributed by MLS GRID
- $670,0004 bd3 ba2.8k sqft1610 24th Ave, Longmont, CO 80501For SaleMLS ID #1068811, Isabelle Wright, Midnight Sun Realty, Inc.. IRES as distributed by MLS GRID
- $500,0004 bd3 ba2.6k sqft2020 Bobtail Ct, Loveland, CO 80538For SaleMLS ID #1071385, Sally Brent, Group Centerra. IRES as distributed by MLS GRID
- $625,0004 bd4 ba2.7k sqft3401 Larkspur Drive, Longmont, CO 80503For SaleMLS ID #4392824, Mitchell Gonzales, Redfin Corporation. REcolorado as distributed by MLS GRID
