Skip main navigation
Active
$1,785,000
4beds
4,350sqft

1321 Aqua Rd, Madison, GA 30650

4beds
4,350sqft
Single family residence
Built in 2023
20 Acres
2 Garage spaces
$410 price/sqft

What's special

Dramatic fireplace feature wallDesigner lightingOversized islandWide-plank flooringSpacious bright and welcomingCustom hood enclosureOpen lawn areas

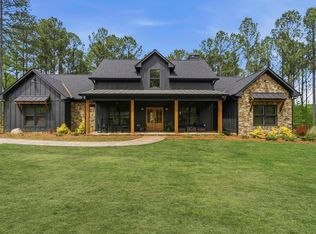
Private luxury living on 20 acres with this stunning 4 bedroom, 3 bathroom custom home offering the feel of new construction with elevated designer finishes throughout. From the long driveway approach to the peaceful wooded backdrop, this property was designed for privacy, comfort, and everyday function. The home pairs modern farmhouse style with high-end custom selections, creating a rare opportunity for buyers looking for acreage, a like-new residence, and a serious shop setup all in one property. Inside, the main living area makes an immediate impression with soaring vaulted ceilings, wide-plank flooring, designer lighting, a dramatic fireplace feature wall, and an open loft overlook with cable railing. The open-concept layout flows beautifully between the living room, dining area, and kitchen, making the home feel spacious, bright, and welcoming. Large windows and glass doors bring in natural light and frame the surrounding acreage, while the covered front porch and rear access create an easy indoor-outdoor feel. The kitchen is a true centerpiece of the home, featuring custom cabinetry, an oversized island, stone countertops, a custom hood enclosure, pot filler, walk-in pantry, and premium ZLINE appliances. The appliance package includes a 60-inch ZLINE range and 60-inch ZLINE refrigerator, giving the kitchen both a luxury look and highly functional cooking space. The walk-in pantry offers excellent storage with custom cabinetry and finished surfaces that continue the same level of quality found throughout the home. The primary suite is a private retreat with generous bedroom space, natural light, and a spa-style bathroom that feels like a luxury resort. The bathroom features dual vanities, upgraded mirrors and fixtures, a freestanding soaking tub, oversized tile shower with dual shower heads, designer tile work, and a large custom closet. Additional bedrooms and bathrooms are finished with the same clean, modern design, including upgraded flooring, lighting, tile, and trim selections. The flexible upstairs loft area provides additional usable space for a second living area, office, playroom, media space, or quiet retreat. The home has been thoughtfully upgraded with spray foam insulation, solid wood doors, premium countertops, upgraded electrical service, designer lighting, detailed tile work, and carefully selected finishes throughout. The overall condition and finish level give the home a truly like-new feel, with the polish of a custom build and the comfort of a private rural setting. Outside, the 20-acre setting offers open lawn areas, wooded privacy, room to roam, and a peaceful setting that is hard to find. The property has space for recreation, animals, gardening, trails, equipment, or simply enjoying the privacy of a larger tract. A separate metal shop building adds major value and flexibility. The shop is fully spray foamed, climate controlled with a 3.5-ton heat pump, equipped with 200-amp service, and includes a 100-inch TV with surround sound. This space is ideal for equipment, tools, hobbies, storage, recreation, a home-based business, or additional workspace, and the large roll-up doors and open interior make it especially functional. An additional adjacent 40-acre tract is available separately for $480,000, giving buyers the option to expand the estate, add recreational land, create a family compound, or secure even more privacy. This is a rare property that combines luxury finishes, modern construction feel, usable acreage, privacy, and a fully improved shop. If you have been looking for a private custom home with space, function, acreage, and standout finishes, this one deserves your attention.

2 days
|
389
|
20
|

Likely to sell faster than

Source: GAMLS,MLS#: 10835283MLS Logo
Travel times

Living Room

Kitchen

Primary Bedroom

Pantry

Primary Closet

Primary Bathroom

Zillow last checked:

Listing updated:

Listed by:

Joseph Stockdale 678-634-3360,

Joe Stockdale Real Estate

Source: GAMLS,MLS#: 10835283MLS Logo

Facts & features

Interior

Bedrooms & bathrooms
  • Bedrooms: 4
  • Bathrooms: 3
  • Full bathrooms: 3
  • Main level bathrooms: 2
  • Main level bedrooms: 3
Rooms
  • Room types: Laundry
Kitchen
  • Features: Breakfast Area, Country Kitchen, Kitchen Island, Pantry, Solid Surface Counters
Heating
  • Central, Heat Pump
Cooling
  • Ceiling Fan(s), Electric
Appliances
  • Included: Dishwasher, Microwave, Oven/Range (Combo), Tankless Water Heater
  • Laundry: Mud Room
Features
  • Beamed Ceilings, High Ceilings, Master On Main Level, Soaking Tub, Entrance Foyer, Walk-In Closet(s)
  • Flooring: Laminate, Tile
  • Basement: None
  • Number of fireplaces: 1
  • Fireplace features: Living Room
  • Common walls with other units/homes: No Common Walls
Interior area
  • Total structure area: 4,350
  • Total interior livable area: 4,350 sqft
  • Finished area above ground: 4,350
  • Finished area below ground: 0

Property

Parking
  • Total spaces: 2
  • Parking features: Garage
  • Has garage: Yes
Features
  • Levels: Two
  • Stories: 2
  • Patio & porch: Porch
  • On waterfront: Yes
  • Waterfront features: Creek
  • Frontage length: Waterfront Footage: 300
Lot
  • Size: 20 Acres
  • Features: Private
  • Residential vegetation: Cleared, Grassed, Partially Wooded, Wooded
Details
  • Additional structures: Workshop
  • Parcel number: 047 003 CM

Construction

Type & style
  • Home type: SingleFamily
  • Architectural style: Craftsman
  • Property subtype: Single Family Residence
Materials
  • Concrete
  • Foundation: Slab
  • Roof: Tin
Condition
  • New Construction
  • New construction: Yes
  • Year built: 2023

Utilities & green energy

  • Sewer: Septic Tank
  • Water: Well
  • Utilities for property: Cable Available, Electricity Available, High Speed Internet

Community & HOA

Community
  • Features: None
  • Subdivision: NONE
HOA
  • Has HOA: No
  • Services included: None
Location
  • Region: Madison

Financial & listing details

  • Price per square foot: $410/sqft
  • Tax assessed value: $587,821
  • Annual tax amount: $5,269
  • Date on market: 8/28/2026
  • Listing agreement: Exclusive Right To Sell
  • Listing terms: Cash,Conventional,USDA Loan
  • Electric utility on property: Yes

Price history

DateEventPrice
8/28/2026Listed for sale$1,785,000+123.1%$410/sqft
Source: GAMLS #10835283 Report a problem
10/2/2024Sold$800,000$184/sqft
Source: Public Record Report a problem

Public tax history

YearProperty taxesTax assessment
2025$5,269 +72.4%$235,128 +75.3%
2024$3,057 +213.2%$134,164 +223.1%
2023$976 $41,530

Find assessor info on the county website

Monthly payment

Est. payment
$10,049/mo
Principal & interest
$8948
Property taxes
$1101
More affordability toolsChevron Right

Estimated market value

$1,699,900

$1.61M - $1.78M

$3,823/mo

Climate risks

Explore flood, wildfire, and other predictive climate risk information for this property on First Street®️.

Neighborhood: 30650

Nearby schools

Morgan County Primary School
Grades PK-25.9 miles
N/A
GreatSchools® Rating
Morgan County Middle School
Grades 6-86.1 miles
6/10
GreatSchools® Rating
Test Score Rating
7/10
Student Progress Rating
5/10
Morgan County Charter High School
Grades 9-126.3 miles
8/10
GreatSchools® Rating
Test Score Rating
7/10
College Readiness Rating
8/10