Escape to the peace and privacy of country living with this well-maintained raised ranch located in desirable East Lycoming School District situated on 10.57 scenic acres. This home offers 3 bedrooms and 2 baths.
The spacious lower level features a second kitchen, creating the perfect setup for an in-law suite, extended family, guests, or additional living space. You'll also love the beautiful new sunroom, where you can enjoy your morning coffee, unwind with a good book, or take in the surrounding countryside year-round. The land provides a peaceful wooded setting that's ideal for hunting, hiking, and outdoor recreation, with space to add a future home or cabin (subject to local zoning and permitting requirements).
Schedule your showing today!
Sold for $385,000
$385,000
1321 Diggan Rd, Muncy, PA 17756
3beds
2,153sqft
Ranch
Built in 1971
10.57 Acres Lot
$386,400 Zestimate®
$179/sqft
$1,882 Estimated rent
Home value
$386,400
$363,000 - $410,000
$1,882/mo
Zestimate® history
Owner options
List your home for rent
$1,882/mo
Rent Zestimate®
Find your next renter with Zillow Rental Manager. Plus, with online applications, you can quickly screen prospective tenants – for free.
$1,882/mo
Rent Zestimate®
Refinance and save
$2,637/mo
Est. payment
Refinancing to a lower rate could help reduce your monthly payments and save thousands over the life of the loan.
$2,637/mo
Est. payment
Explore your selling options
Work with a Zillow partner agent
Leverage their expertise and Zillow's premium Showcase listings to get your home seen by more buyers.
Get startedList with your own agent
Get your home in front of millions of buyers by listing it on Zillow.
Learn how to do itSell it yourself
Take full control of how buyers see your home on Zillow by listing For Sale by Owner (FSBO).
List your homeWhat's special
Second kitchenSpacious lower levelWell-maintained raised ranchBeautiful new sunroomPeaceful wooded setting
Zillow last checked:
Listing updated:
Listed by:
Katlyn Payne,
Iron Valley Real Estate North Central PA
Bought with:
Jim R. Shaible, RS227027L
Berkshire Hathaway HomeServices Hodrick Realty, WPT
Source: West Branch Valley AOR,MLS#: WB-104271
Facts & features
Interior
Bedrooms & bathrooms
- Bedrooms: 3
- Bathrooms: 2
- Full bathrooms: 2
Bedroom 1
- Level: Upper
- Area: 134.2
- Dimensions: 10 x 13.42
Bedroom 2
- Level: Upper
- Area: 106.64
- Dimensions: 9.92 x 10.75
Bedroom 3
- Level: Upper
- Area: 159.97
- Dimensions: 11.92 x 13.42
Bathroom
- Level: Lower
- Area: 36.43
- Dimensions: 4.75 x 7.67
Bathroom
- Level: Upper
- Area: 71.27
- Dimensions: 9.83 x 7.25
Dining room
- Level: Upper
- Area: 135.81
- Dimensions: 13.25 x 10.25
Kitchen
- Level: Upper
- Area: 129.33
- Dimensions: 13.5 x 9.58
Kitchen
- Level: Lower
- Area: 256.57
- Dimensions: 12.67 x 20.25
Laundry
- Level: Lower
- Area: 177.66
- Dimensions: 16.92 x 10.5
Living room
- Level: Upper
- Area: 282.89
- Dimensions: 21.08 x 13.42
Rec room
- Level: Lower
- Area: 195.88
- Dimensions: 12.5 x 15.67
Sunroom
- Level: Lower
- Area: 190.45
- Dimensions: 11.67 x 16.32
Heating
- Oil, Hot Water
Cooling
- Window Unit(s)
Appliances
- Included: Heated/Boiler/Furn, Dishwasher, Refrigerator, Range, Garage Door Opener, Microwave Built-In
Features
- Ceiling Fan(s), In-Law Floorplan
- Flooring: Laminate, Linoleum, Wood, Granite/Quartz/Stone, Hardwood
- Windows: Original, Thermal
- Has fireplace: Yes
- Fireplace features: Wood Burning
Interior area
- Total structure area: 2,153
- Total interior livable area: 2,153 sqft
- Finished area above ground: 1,239
- Finished area below ground: 914
Property
Parking
- Parking features: Gravel
Features
- Levels: Two
- Has view: Yes
- Waterfront features: None
Lot
- Size: 10.57 Acres
- Features: Sloped, Wooded
- Topography: Sloping
- Residential vegetation: Wooded
Details
- Additional structures: Shed(s)
- Parcel number: 32+,313.0-0117.A+-000+
- Zoning: A
Construction
Type & style
- Home type: SingleFamily
- Architectural style: Raised Ranch
- Property subtype: Ranch
Materials
- Block, Vinyl Siding
- Foundation: Block
- Roof: Shingle
Condition
- Year built: 1971
Utilities & green energy
- Electric: 200+ Amp Service
- Sewer: On-Site Septic
- Water: Well
Community & HOA
Community
- Security: Smoke Detector(s)
- Subdivision: None
Location
- Region: Muncy
Financial & listing details
- Price per square foot: $179/sqft
- Tax assessed value: $131,230
- Annual tax amount: $3,228
- Date on market: 7/1/2026
- Listing terms: Cash,Conventional,FHA,VA Loan
- Inclusions: Heating fuel, fuel tank, window A/C units
Price history
| Date | Event | Price |
|---|---|---|
| 9/15/2026 | Sold | $385,000-1%$179/sqft |
Source: Public Record Report a problem | ||
| 7/26/2026 | Contingent | $389,000$181/sqft |
Source: West Branch Valley AOR #WB-104271 Report a problem | ||
| 7/1/2026 | Listed for sale | $389,000$181/sqft |
Source: West Branch Valley AOR #WB-104271 Report a problem | ||
Public tax history
| Year | Property taxes | Tax assessment |
|---|---|---|
| 2026 | $3,228 +3.1% | $131,230 |
| 2025 | $3,131 | $131,230 |
| 2024 | $3,131 +3.2% | $131,230 |
| 2023 | $3,033 | $131,230 |
| 2022 | $3,033 +5.9% | $131,230 |
| 2021 | $2,865 | $131,230 |
| 2020 | $2,865 +4.2% | $131,230 |
| 2018 | $2,749 +6% | $131,230 |
| 2017 | $2,593 +3.6% | $131,230 |
| 2016 | $2,503 | $131,230 |
| 2015 | $2,503 | $131,230 |
Find assessor info on the county website
Neighborhood: 17756
Nearby homes
- $250,9004 bd1 ba1.5k sqft1261 Diggan Rd, Muncy, PA 17756Off Market
- $326,6003 bd1 ba1.7k sqft1399 Diggan Rd, Muncy, PA 17756Off Market
- $184,2003 bd1 ba1.4k sqft1429 Diggan Rd, Muncy, PA 17756Off Market
- $341,5003 bd1 ba1.6k sqft1182 Diggan Rd, Muncy, PA 17756Off Market
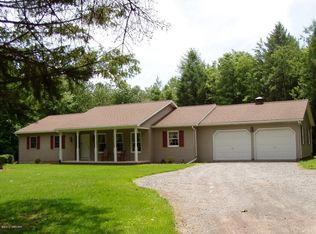
- $270,8003 bd1 ba750 sqft1255 Diggan Rd, Muncy, PA 17756Off Market
- $54,9902 bd1 ba1.1k sqft1145 Diggan Rd, Muncy, PA 17756Off Market
- $377,8004 bd2 ba2.2k sqft1136 Diggan Rd, Muncy, PA 17756Off Market
- $37,7906.61 acresHick Rd, Muncy, PA 17756Off Market
Nearby schools
GreatSchools rating
- 6/10George A Ferrell El SchoolGrades: K-6Distance: 3.2 mi
- 6/10Hughesville Junior-Senior High SchoolGrades: 7-12Distance: 4.7 mi
- 7/10Joseph C Ashkar El SchoolGrades: PK-6Distance: 4.9 mi
Sell for more on Zillow
Get a Zillow Showcase℠ listing at no additional cost and you could sell for .
$386,400
2% more
+$7,728
With Zillow Showcase(estimated)
$394,128
Sell for more on Zillow
Get a Zillow Showcase℠ listing at no additional cost and you could sell for .
$386,400
2% more
+$7,728
With Zillow Showcase(estimated)
$394,128
- Pennsylvania
- Lycoming County
- Muncy
- 17756
- 1321 Diggan Rd
