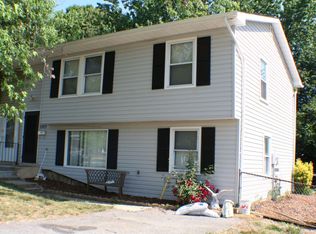
This Charming 3 bedroom, 1 full bath home is waiting for you. Featuring a spacious eat in kitchen and a large living room. Enjoy the outdoors in the expansive back yard. Pets welcome on a case by case basis with a $500.00 non-refundable pet fee. Available now! Application through Rent Spree. Minutes to Fort Meade, NSA, the MARC train and close to shopping! To apply and applicant must have a minimum of a 675+ credit score or better. Yearly Income must be 3X the monthly rent. For pets, limit to one animal and no cats. No smoking. Call today to schedule your showing!!
House for rent
$2,400/moFees may apply
1321 Greyswood Rd, Odenton, MD 21113
3beds
1,054sqft
Price may not include required fees and charges. Learn more|
Singlefamily
Available now
Cats, dogs OK
Air conditioner, central air, electric
In unit laundry
2 Open parking spaces parking
Central, electric, forced air, wood
What's special
Spacious eat in kitchen
- 48 days |
- -- |
- -- |
Zillow last checked:
Listing updated:
Travel times

Let’s turn your rent into credit progress
Build credit history with every on-time payment and get credit for the payment you’re already making.
Open house
Facts & features
Interior
Bedrooms & bathrooms
- Bedrooms: 3
- Bathrooms: 1
- Full bathrooms: 1
Heating
- Central, Electric, Forced Air, Wood
Cooling
- Air Conditioner, Central Air, Electric
Appliances
- Included: Dishwasher, Dryer, Electric Water Heater, Exhaust Fan, Garbage Disposal, Oven/Range - Electric, Refrigerator, Stove, Washer
- Laundry: In Unit, Main Level
Features
- Ceiling Fan(s), Ceiling Fan(s), Eat-in Kitchen, Exhaust Fan, Floor Plan - Traditional, Kitchen - Table Space
- Flooring: Engineered Wood, Laminate Plank
Interior area
- Total interior livable area: 1,054 sqft
Property
Parking
- Total spaces: 2
- Parking features: Driveway, On Street, Open
- Has uncovered spaces: Yes
- Details: Contact manager
Features
- Exterior features: Lighting
- Pool features: Contact manager
Lot
- Features: Front Yard
Details
- Parcel number: 0446504360477
Construction
Type & style
- Home type: SingleFamily
- Architectural style: Ranch Rambler
- Property subtype: SingleFamily
Materials
- Roof: Shake Shingle
Condition
- Year built: 1973
Community & HOA
Community
- Features: Sidewalks, Street Lights
HOA
- Amenities included: Parking
Location
- Region: Odenton
Financial & listing details
- Lease term: Contact For Details
Price history
| Date | Event | Price |
|---|---|---|
| 6/15/2026 | Listed for rent | $2,400+26.3%$2/sqft |
Source: Bright MLS #MDAA2148770 Report a problem | ||
| 3/8/2022 | Listing removed | -- |
Source: | ||
| 2/11/2022 | Listed for rent | $1,900$2/sqft |
Source: | ||
| 6/21/2021 | Sold | $206,500+19.4%$196/sqft |
Source: Public Record Report a problem | ||
| 4/16/2021 | Pending sale | $173,000$164/sqft |
Source: | ||
| 3/25/2021 | Listed for sale | $173,000-17.6%$164/sqft |
Source: | ||
| 1/28/2021 | Sold | $210,000+136%$199/sqft |
Source: Public Record Report a problem | ||
| 11/7/1996 | Sold | $89,000$84/sqft |
Source: Public Record Report a problem | ||
Neighborhood: 21113
Nearby schools
GreatSchools rating
- 7/10Waugh Chapel Elementary SchoolGrades: PK-5Distance: 0.4 mi
- 9/10Arundel Middle SchoolGrades: 6-8Distance: 0.9 mi
- 8/10Arundel High SchoolGrades: 9-12Distance: 1.1 mi