Welcome to 1321 Hunters Road in beautiful New Bern, North Carolina. This completely remodeled three bedroom, two bath brick home offers the perfect blend of modern comfort and timeless charm. Renovated from top to bottom, down to the studs, this home has been rebuilt with care and attention to every detail. Enjoy the confidence of brand new plumbing, electrical, HVAC, Wi Fi Thermostat, roof, windows, doors, flooring, drywall, insulation, cabinets, and countertops, truly new everything throughout. The home also features architectural shingles, new vanities, new toilets, and quality finishes that give every space a fresh, modern feel.
Step inside and you'll immediately notice the craftsmanship and thoughtful design that make this home stand out. The bright, open layout welcomes you with beautiful new flooring and abundant natural light streaming through brand new windows. The kitchen shines with all new cabinetry, sleek countertops, and modern fixtures that make cooking and entertaining a pleasure. Both bathrooms have been completely redesigned with stylish new vanities, updated lighting, and sparkling new tile work that feels luxurious and inviting.
Every inch of this home has been rebuilt and refreshed, from the drywall and trim to the doors and hardware, creating a space that feels brand new while maintaining the solid character of its brick construction. The new roof and HVAC system and duct work provide long term reliability, and the updated electrical and plumbing ensure everything behind the walls is just as new as what you see on the surface.
Outside, the classic brick exterior offers timeless curb appeal and durability, complemented by new windows and doors that enhance both efficiency and style. The yard provides plenty of space for outdoor enjoyment, gardening, or simply relaxing in your own private retreat.
This home is truly move in ready and waiting for its new owners to enjoy. Every upgrade has been completed with care and precision, making this a rare opportunity to own a completely rebuilt home in a convenient New Bern location. The result is a beautifully refreshed property that feels brand new inside and out, a perfect blend of quality, comfort, and peace of mind.
If you've been searching for a home that offers the charm of brick construction with the confidence of a full renovation, this is the one. Come experience the craftsmanship and beauty of 1321 Hunters Road in person. You'll see why this home stands apart from the rest and why it's ready to welcome you home.
Pending
$239,900
1321 Hunters Road, New Bern, NC 28562
3beds
1,075sqft
Single Family Residence
Built in 1969
0.36 Acres Lot
$236,700 Zestimate®
$223/sqft
$-- HOA
What's special
Modern fixturesQuality finishesSleek countertopsArchitectural shinglesNew vanitiesBright open layoutAll new cabinetry
- 25 days
- 431
- 41
Likely to sell faster than
Zillow last checked:
Listing updated:
Listed by:
Rebecca J Quick 910-750-6793,
Crystal Coast Realty & Home Services, LLC Jacksonville
Source: Hive MLS,MLS#: 100599991 Originating MLS: Jacksonville Board of Realtors
Originating MLS: Jacksonville Board of RealtorsFacts & features
Interior
Bedrooms & bathrooms
- Bedrooms: 3
- Bathrooms: 2
- Full bathrooms: 2
Rooms
- Room types: Living Room, Master Bedroom, Bedroom 2, Bedroom 3, Bathroom 1, Bathroom 2
Primary bedroom
- Description: Master Bathroom
- Level: First
- Dimensions: 13.1 x 11.1
Bedroom 2
- Level: First
- Dimensions: 13.1 x 10
Bedroom 3
- Level: First
- Dimensions: 8.4 x 10
Bathroom 1
- Level: First
- Dimensions: 10.9 x 4.7
Bathroom 2
- Level: First
- Dimensions: 7.7 x 5.3
Kitchen
- Level: First
- Dimensions: 15.7 x 13.7
Living room
- Level: First
- Dimensions: 15.7 x 13.7
Heating
- Heat Pump, Electric
Cooling
- Ceiling Fan(s), Heat Pump
Appliances
- Included: Built-In Microwave, Dishwasher, Electric Range
Features
- Master Downstairs, Walk-in Closet(s), Solid Surface, Ceiling Fan(s), Walk-in Shower, Blinds/Shades, Eat-in Kitchen, Smart Thermostat, Walk-In Closet(s)
- Flooring: LVT/LVP
- Has fireplace: No
Interior area
- Total structure area: 1,075
- Total interior livable area: 1,075 sqft
Video & virtual tour
Property
Parking
- Total spaces: 1
- Parking features: Covered, Off Street, On Site, Unpaved, Attached Carport
- Carport spaces: 1
Features
- Levels: One
- Patio & porch: Open, Front Porch, Side Porch
- Fencing: Chain Link,Partial
- Has view: Yes
- View description: See Remarks
- Frontage type: See Remarks
Lot
- Size: 0.36 Acres
- Dimensions: 196.4 x 80 x 196.7 x 80
Details
- Additional structures: Storage
- Parcel number: 8099 011
- Zoning: Residential
- Special conditions: Standard
Construction
Type & style
- Home type: SingleFamily
- Property subtype: Single Family Residence
Materials
- Brick, Wood Frame
- Foundation: Crawl Space
- Roof: Architectural Shingle
Condition
- New construction: No
- Year built: 1969
Utilities & green energy
- Sewer: Public Sewer
- Water: Public
- Utilities for property: Sewer Connected, Water Connected
Community & HOA
Community
- Subdivision: Quail Ridge
HOA
- Has HOA: No
- Amenities included: None
Location
- Region: New Bern
Financial & listing details
- Price per square foot: $223/sqft
- Tax assessed value: $127,530
- Annual tax amount: $1,102
- Date on market: 8/30/2026
- Cumulative days on market: 26 days
- Listing agreement: Exclusive Right To Sell
- Listing terms: Cash,Conventional,FHA,VA Loan
- Road surface type: Paved
Estimated market value
$236,700
$225,000 - $249,000
$1,547/mo
Price history
| Date | Event | Price |
|---|---|---|
| 9/3/2026 | Pending sale | $239,900$223/sqft |
Source:  Hive MLS #100599991 Report a problem Hive MLS #100599991 Report a problem | ||
| 8/30/2026 | Listed for sale | $239,900+262.7%$223/sqft |
Source: Hive MLS #100599991 Report a problem | ||
| 4/22/2026 | Sold | $66,150$62/sqft |
Source: Public Record Report a problem | ||
Public tax history
| Year | Property taxes | Tax assessment |
|---|---|---|
| 2026 | $1,164 | $127,530 -2.5% |
| 2025 | $1,164 | $130,810 |
| 2024 | $1,164 +2.2% | $130,810 |
| 2023 | $1,139 | $130,810 +157.4% |
| 2022 | -- | $50,820 |
| 2021 | $590 | $50,820 |
| 2020 | -- | $50,820 |
| 2019 | $584 | $50,820 |
| 2018 | $584 +7.4% | $50,820 |
| 2017 | $544 | $50,820 -23.1% |
| 2016 | $544 -11.6% | $66,050 |
| 2015 | $616 | $66,050 |
| 2014 | $616 | $66,050 |
| 2013 | -- | $66,050 |
| 2012 | -- | $66,050 |
| 2011 | -- | $66,050 |
| 2010 | -- | $66,050 +26.9% |
| 2009 | -- | $52,060 |
| 2008 | -- | $52,060 |
| 2007 | -- | $52,060 |
| 2006 | -- | $52,060 |
| 2005 | -- | $52,060 |
| 2004 | -- | $52,060 |
| 2002 | -- | $52,060 |
Find assessor info on the county website
Monthly payment
Est. payment
Payment breakdown
Explore the cost of this home by adjusting the details. Changes won't be saved.Climate risks
Neighborhood: 28562
Nearby schools
Schools provided by the listing agent
- Elementary: A. H. Bangert
- Middle: H. J. MacDonald
- High: New Bern
Source: Hive MLS. This data may not be complete. We recommend contacting the local school district to confirm school assignments for this home.
Similar homes
- $219,9003 bd2 ba1.3k sqft2400 N Hills Drive, New Bern, NC 28562For Sale
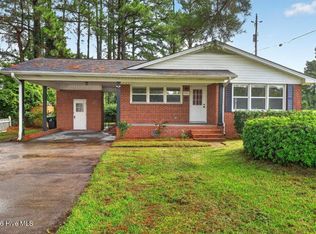
 MLS ID #100599484, JAMES YEZARSKI, Keller Williams Realty. Hive MLS
 - $240,0003 bd2 ba1.1k sqft3703 Elizabeth Avenue, New Bern, NC 28562For Sale
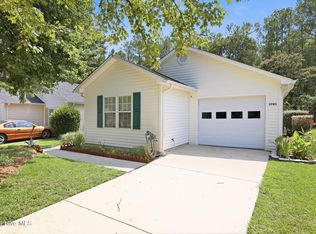 MLS ID #100591685, Susan Kae Elmore, Keller Williams Realty. Hive MLS
 - $268,0003 bd2 ba1.5k sqft2903 Dare Court, New Bern, NC 28562For Sale
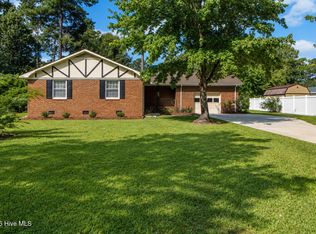 MLS ID #100597017, MEREDITH MORSE, CENTURY 21 ZAYTOUN RAINES. Hive MLS
 - $--2 bd1 ba891 sqft1817 Asheville St, New Bern, NC 28560AuctionServiceLink Auction
- $260,0003 bd2 ba1.1k sqft216 Jones Street, New Bern, NC 28562For SaleMLS ID #100568482, Kerry Cava, eXp Realty. Hive MLS
- $235,0003 bd1 ba1.3k sqft210 Glenburnie Drive, New Bern, NC 28560For SaleMLS ID #100547146, Rhea Grondziak, Carolina Real Estate Group. Hive MLS
- $232,0003 bd3 ba1.4k sqft4215 Arbor Green Way, New Bern, NC 28562For SaleMLS ID #100595008, LINDA HOLLAND, COLDWELL BANKER SEA COAST ADVANTAGE. Hive MLS
- $225,0002 bd2 ba1.3k sqft204 Glenburnie Drive, New Bern, NC 28560For SaleMLS ID #100563756, Meredith Wilson Real Estate, Keller Williams Realty. Hive MLS
- $310,0003 bd2 ba1.4k sqft105 Crump Farm Road, New Bern, NC 28562For SaleMLS ID #100600144, DAVID CACCAVARO, Keller Williams Realty. Hive MLS
- $223,0002 bd2 ba1.3k sqft201 Blueberry Lane, New Bern, NC 28560For SaleMLS ID #100592606, Christopher Michael Rayner, Realty One Group Affinity. Hive MLS
- $249,9004 bd2 ba1.4k sqft1714 Washington Street, New Bern, NC 28560For SaleMLS ID #100597187, KARLY QUADIR, Realty ONE Group East. Hive MLS
- $255,0002 bd2 ba1.1k sqft102 Ellington Street, New Bern, NC 28560For SaleMLS ID #100594128, Corinthia Lopes, Century 21 Coastal Advantage. Hive MLS
- $229,9003 bd2 ba1.1k sqft113 Gladiola Drive, New Bern, NC 28562For SaleMLS ID #100534723, LYNNE DAVENPORT, CENTURY 21 ZAYTOUN RAINES. Hive MLS
- $194,9992 bd1 ba810 sqft1504 Princeton Lane #A, New Bern, NC 28562For SaleMLS ID #100603049, Dennis Hewitt, NorthGroup. Hive MLS
- $214,0003 bd2 ba1.3k sqft1222 Cedar Street, New Bern, NC 28560For SaleMLS ID #100593358, Tamarah Taylor, Epique Realty. Hive MLS
- $244,0002 bd2 ba1.2k sqft23 Harbour Walk, New Bern, NC 28562For SaleMLS ID #100591130, The Donna and Team New Bern, Keller Williams Realty. Hive MLS
- $325,0003 bd2 ba1.5k sqft5203 Meadowbrook Drive, Trent Woods, NC 28562For SaleMLS ID #100602557, JUDD PRICE, Keller Williams Realty. Hive MLS
- $239,9002 bd2 ba1.2k sqft802 Black Swan Road, New Bern, NC 28560For SaleMLS ID #100552015, Alexis Axelrod, NEUSE REALTY, INC. Hive MLS
- $250,0003 bd2 ba1.4k sqft304 Forsythe Lane, New Bern, NC 28560For SaleMLS ID #100598492, Chad Howery Real Estate Group, Keller Williams Realty. Hive MLS
- $259,0003 bd1 ba1.2k sqft2216 Ridge Road, New Bern, NC 28560For SaleMLS ID #100592575, Eric Gault, Crystal Coast Realty & Home Services-Beaufort. Hive MLS
