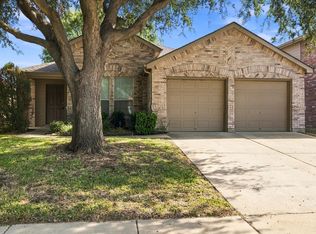
One-owner home with easy access to Hwy 114, Hwy 170 & the Alliance Corridor, as well as historic Downtown Roanoke & Hawaiian Falls Water Park! This charming, well-maintained home has lovely front & backyard lawns with sprinkler system. The open concept family-kitchen-dining area is so livable & offers a spacious feel with 9 ft ceilings in all rooms! The family room feature a fireplace with gas starter. The kitchen is outfitted with a gas range-oven, dishwasher & Whirlpool refrigerator that is included! There is breakfast bar for casual dining which opens onto the dining nook. This home offers 3 bedrooms and 2 full baths. The spacious primary bedroom & bath features a large walk-in closet, garden tub, separate shower & dual sinks with chrome faucets. There are 2 additional bedrooms & a full bath with tub-shower combo. Laundry room includes overhead shelves & the washer-dryer convey! Updates & improvements include: roof 2023, and gutters with leaf guards 2023, water heater 2018, HVAC 2019, garage opener replaced 2023, and interior-exterior paint in fall 2026. This well-maintained home offers a great opportunity for home ownership in a popular area which is zoned to excellent NWISD campuses including Medlin Middle School & Byron Nelson High School!
For sale
$307,000
1321 Pine Ridge Rd, Roanoke, TX 76262
3beds
1,455sqft
Single Family Residence
Built in 1999
5,488 Square Feet Lot
$-- Zestimate®
$211/sqft
$-- HOA
What's special
Large walk-in closetInterior-exterior paintOpen concept family-kitchen-dining areaSeparate showerGarden tubDining nook
- 7 days
- 375
- 43
Zillow last checked:
Listing updated:
Listed by:
Susan Mayer 0466723 817-481-5882,
Ebby Halliday, REALTORS 817-481-5882
Source: NTREIS,MLS#: 21422159
Facts & features
Interior
Bedrooms & bathrooms
- Bedrooms: 3
- Bathrooms: 2
- Full bathrooms: 2
Primary bedroom
- Features: Ceiling Fan(s), Dual Sinks, Garden Tub/Roman Tub, Separate Shower, Walk-In Closet(s)
- Level: First
- Dimensions: 14 x 13
Bedroom
- Level: First
- Dimensions: 11 x 12
Bedroom
- Level: First
- Dimensions: 11 x 12
Breakfast room nook
- Level: First
- Dimensions: 12 x 10
Kitchen
- Features: Breakfast Bar, Built-in Features, Pantry
- Level: First
- Dimensions: 13 x 10
Laundry
- Level: First
- Dimensions: 7 x 5
Living room
- Features: Ceiling Fan(s), Fireplace
- Level: First
- Dimensions: 16 x 17
Heating
- Central, Fireplace(s), Natural Gas
Cooling
- Central Air, Ceiling Fan(s), Electric
Appliances
- Included: Built-In Gas Range, Dishwasher, Disposal, Gas Water Heater, Refrigerator
Features
- Open Floorplan, Pantry, Cable TV, Walk-In Closet(s)
- Flooring: Carpet, Linoleum, Tile
- Windows: Window Coverings
- Has basement: No
- Number of fireplaces: 1
- Fireplace features: Family Room, Gas Log, Gas Starter
Interior area
- Total interior livable area: 1,455 sqft
Video & virtual tour
Property
Parking
- Total spaces: 2
- Parking features: Driveway, Garage Faces Front, Garage, Garage Door Opener, Inside Entrance
- Attached garage spaces: 2
Features
- Levels: One
- Stories: 1
- Patio & porch: Front Porch, Patio
- Exterior features: Rain Gutters
- Pool features: None
- Fencing: Wood
Lot
- Size: 5,488 Square Feet
- Features: Interior Lot, Landscaped, Subdivision, Sprinkler System
Details
- Parcel number: R200584
Construction
Type & style
- Home type: SingleFamily
- Architectural style: Ranch,Traditional,Detached
- Property subtype: Single Family Residence
Materials
- Brick
- Foundation: Slab
- Roof: Composition
Condition
- Resale
- Year built: 1999
Utilities & green energy
- Sewer: Public Sewer
- Water: Public
- Utilities for property: Sewer Available, Water Available, Cable Available
Community & HOA
Community
- Features: Curbs, Sidewalks
- Security: Security System Owned, Security System, Smoke Detector(s)
- Subdivision: Meadows Of Roanoke Ph I
HOA
- Has HOA: No
Location
- Region: Roanoke
Financial & listing details
- Price per square foot: $211/sqft
- Tax assessed value: $285,183
- Annual tax amount: $1,253
- Date on market: 10/31/2026
- Cumulative days on market: 7 days
- Listing terms: Cash,Conventional,FHA
Estimated market value
Not available
Estimated sales range
Not available
Not available
Price history
| Date | Event | Price |
|---|---|---|
| 10/31/2026 | Listed for sale | $307,000$211/sqft |
Source: NTREIS #21422159 Report a problem | ||
Public tax history
| Year | Property taxes | Tax assessment |
|---|---|---|
| 2025 | $1,253 -43.9% | $285,183 +7.3% |
| 2024 | $2,232 -13.2% | $265,816 +10% |
| 2023 | $2,571 -23.3% | $241,651 +10% |
| 2022 | $3,353 +1.3% | $219,683 +10% |
| 2021 | $3,310 +4.7% | $199,712 +6% |
| 2020 | $3,162 -6.2% | $188,415 -1.6% |
| 2019 | $3,371 +2.5% | $191,549 +5.3% |
| 2018 | $3,289 +24.5% | $181,889 +10% |
| 2017 | $2,642 | $165,354 +10% |
| 2016 | $2,642 +14.6% | $150,322 +10% |
| 2015 | $2,306 | $136,656 +9.7% |
| 2014 | $2,306 | $124,625 +8.6% |
| 2013 | $2,306 | $114,758 -0.9% |
| 2012 | -- | $115,742 -2.3% |
| 2011 | -- | $118,464 +0.6% |
| 2010 | -- | $117,701 -1.6% |
| 2009 | -- | $119,563 +1.5% |
| 2007 | $2,337 -2.1% | $117,755 +4.7% |
| 2006 | $2,388 +2.7% | $112,474 +2.8% |
| 2005 | $2,325 | $109,438 -2% |
| 2004 | -- | $111,673 -1.6% |
| 2003 | -- | $113,468 +0.7% |
| 2002 | -- | $112,693 -11.4% |
| 2001 | -- | $127,238 |
Find assessor info on the county website
Monthly payment
Est. payment
Payment breakdown
Explore the cost of this home by adjusting the details. Changes won't be saved.Climate risks
Neighborhood: 76262
Nearby schools
Schools provided by the listing agent
- Elementary: Roanoke
- Middle: Medlin
- High: Byron Nelson
- District: Northwest ISD
Source: NTREIS. This data may not be complete. We recommend contacting the local school district to confirm school assignments for this home.

Similar homes
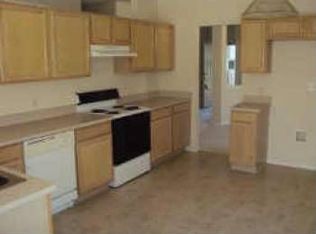
- $313,9004 bd2 ba1.8k sqft13705 High Mesa Rd, Roanoke, TX 76262For Sale
 MLS ID #21418816, Phil White. NTREIS
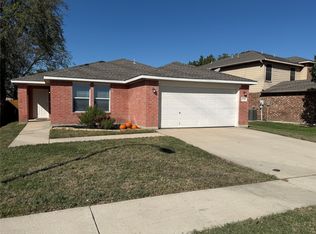
- $359,9003 bd2 ba1.9k sqft324 Marshall Creek Rd, Roanoke, TX 76262For Sale
 MLS ID #21366779, David Russell. NTREIS
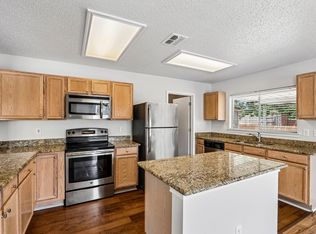
- $315,0003 bd2 ba1.3k sqft6205 Firebird Dr, Watauga, TX 76148For Sale
 MLS ID #21425924, Angelo Puma. NTREIS
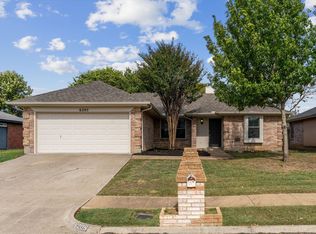
- $299,9003 bd2 ba1.7k sqft9300 Liberty Crossing Dr, Fort Worth, TX 76131For Sale
 MLS ID #21425656, Cammie Ryan. NTREIS
