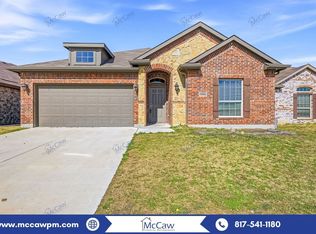
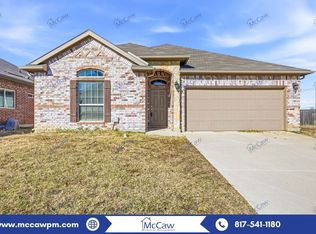
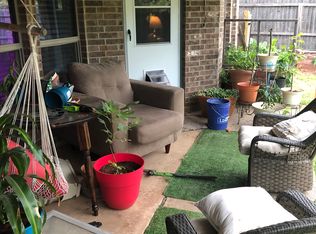
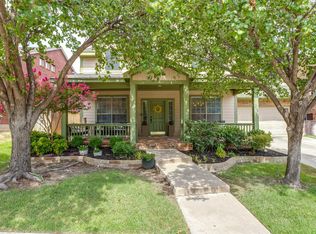
Welcome to 1321 Raleigh Path — a beautifully maintained two-story home in the heart of Denton with no HOA restrictions and room to truly live your way. This 4-bedroom, 3-bath residence offers a bright, open layout, generous natural light, and thoughtful spaces designed for comfort and connection. The main floor features a welcoming, open concept living area that flows effortlessly into the dining space and kitchen, creating an easy backdrop for everyday living and weekend hosting. The second-story layout gives everyone their own space while keeping the home’s atmosphere warm and connected. Outside, enjoy a private backyard ready for gatherings, gardening, or quiet evenings under the Texas sky — all without HOA rules limiting your vision. This Denton gem blends comfort, space, and freedom in a location close to shopping, dining, and commuter routes. A rare find with endless potential. Buyer and buyer's agent due diligence to verify all information within listing.
Pending
$379,500
1321 Raleigh Path Rd, Denton, TX 76208
4beds
2,236sqft
Single Family Residence
Built in 2019
5,662 Square Feet Lot
$-- Zestimate®
$170/sqft
$-- HOA
What's special
Beautifully maintained two-story homeGenerous natural lightBright open layout
- 48 days
- 110
- 7
Zillow last checked:
Listing updated:
Listed by:
Valarie Shells 0677445 940-390-5756,
Chris DeCoste Realty Group 940-390-5756
Source: NTREIS,MLS#: 21350852
Facts & features
Interior
Bedrooms & bathrooms
- Bedrooms: 4
- Bathrooms: 3
- Full bathrooms: 3
Primary bedroom
- Level: First
- Dimensions: 13 x 18
Living room
- Level: First
- Dimensions: 17 x 18
Heating
- Central, Electric
Cooling
- Central Air, Ceiling Fan(s), Electric
Appliances
- Included: Dishwasher, Electric Range, Electric Water Heater, Disposal, Microwave
- Laundry: Washer Hookup, Electric Dryer Hookup
Features
- Eat-in Kitchen, Granite Counters, In-Law Floorplan, Kitchen Island
- Flooring: Carpet, Tile
- Has basement: No
- Has fireplace: No
Interior area
- Total interior livable area: 2,236 sqft
Video & virtual tour
Property
Parking
- Total spaces: 2
- Parking features: Driveway
- Attached garage spaces: 2
Features
- Levels: Two
- Stories: 2
- Patio & porch: Covered
- Pool features: None
- Fencing: Privacy,Wood
Lot
- Size: 5,662 Square Feet
Details
- Parcel number: R696049
Construction
Type & style
- Home type: SingleFamily
- Architectural style: Detached
- Property subtype: Single Family Residence
Materials
- Brick, Stone Veneer
- Roof: Composition
Condition
- Year built: 2019
Utilities & green energy
- Sewer: Public Sewer
- Water: Public
- Utilities for property: Sewer Available, Water Available
Community & HOA
Community
- Subdivision: Prominence Square Ph Iia
HOA
- Has HOA: No
Location
- Region: Denton
Financial & listing details
- Price per square foot: $170/sqft
- Annual tax amount: $7,279
- Date on market: 8/5/2026
- Cumulative days on market: 38 days
- Exclusions: Any tv mounts and security cameras, playground equipment
Estimated market value
Not available
Estimated sales range
Not available
Not available
Price history
| Date | Event | Price |
|---|---|---|
| 9/7/2026 | Pending sale | $379,500$170/sqft |
Source: NTREIS #21350852 Report a problem | ||
| 8/30/2026 | Contingent | $379,500$170/sqft |
Source: NTREIS #21350852 Report a problem | ||
| 8/5/2026 | Listed for sale | $379,500$170/sqft |
Source: NTREIS #21350852 Report a problem | ||
Public tax history
Tax history is unavailable.
Monthly payment
Est. payment
Payment breakdown
Explore the cost of this home by adjusting the details. Changes won't be saved.Climate risks
Neighborhood: 76208
Nearby schools
Schools provided by the listing agent
- Elementary: Hodge
- Middle: Strickland
- High: Ryan H S
- District: Denton ISD
Source: NTREIS. This data may not be complete. We recommend contacting the local school district to confirm school assignments for this home.
Similar homes
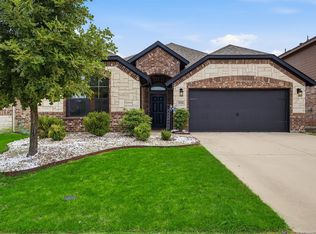
- $342,5003 bd2 ba1.8k sqft3920 Madison Ln, Denton, TX 76208For Sale
 MLS ID #21340218, Christie McGee. NTREIS
 - $379,9004 bd3 ba2.7k sqft2101 Winding Creek Way, Denton, TX 76208For Sale
 MLS ID #21317349, Michael Garcia. NTREIS
 - $399,9994 bd3 ba2.7k sqft4222 Boxwood Dr, Denton, TX 76208For Sale
 MLS ID #21362872, Brian Holt. NTREIS
 - $425,0004 bd3 ba3.2k sqft3513 Seaside Dr, Denton, TX 76208For Sale
 MLS ID #21380173, Conner Nielsen. NTREIS
