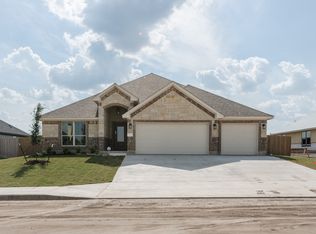
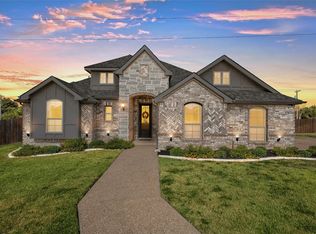
The St. Thomas, offering 2,159 sq ft, is a distinctive split floor plan designed for versatility. This 4BR/3BA
home includes a two car garge and an elegant stone corner fireplace in the living area, adding unique
character. The kitchen is both functional and stylish, featuring a walk-in pantry, a bar area, and beautiful
cabinetry, making it ideal for both everyday meals and entertaining guests. The owner’s suite is a
luxurious haven, complete with a spacious bath featuring a garden tub and a sizeable walk-in closet. This
plan is perfect for families who appreciate additional space for guests or a growing family, thanks to the
extra bedroom and full bath.
Pending
$448,900
1321 Red Rock Rd, Hewitt, TX 76643
4beds
2,159sqft
Single Family Residence
Built in 2025
10,798 Square Feet Lot
$448,900 Zestimate®
$208/sqft
$20/mo HOA
What's special
- 431 days
- 7
- 0
Zillow last checked:
Listing updated:
Listed by:
Monique Flores 512-575-3644,
Compass RE Texas, LLC
Source: Central Texas MLS,MLS#: 587725 Originating MLS: Temple Belton Board of REALTORS
Originating MLS: Temple Belton Board of REALTORSFacts & features
Interior
Bedrooms & bathrooms
- Bedrooms: 4
- Bathrooms: 3
- Full bathrooms: 3
Heating
- Central, Electric, Fireplace(s)
Cooling
- Central Air, 1 Unit
Appliances
- Included: Electric Cooktop, Electric Water Heater, Range Hood
- Laundry: Laundry Room
Features
- Attic, Ceiling Fan(s), Crown Molding, Dining Area, Separate/Formal Dining Room, Double Vanity, Entrance Foyer, Garden Tub/Roman Tub, Open Floorplan, Pull Down Attic Stairs, Permanent Attic Stairs, Separate Shower, Vanity, Walk-In Closet(s), Breakfast Bar, Breakfast Area, Granite Counters, Kitchen Island, Kitchen/Family Room Combo, Kitchen/Dining Combo, Pantry
- Flooring: Carpet, Ceramic Tile
- Attic: Pull Down Stairs,Partially Floored,Permanent Stairs
- Number of fireplaces: 1
- Fireplace features: Family Room, Masonry, Wood Burning
Interior area
- Total interior livable area: 2,159 sqft
Video & virtual tour
Property
Parking
- Total spaces: 2
- Parking features: Attached, Garage
- Attached garage spaces: 2
Features
- Levels: One
- Stories: 1
- Patio & porch: Covered, Patio, Porch
- Exterior features: Covered Patio, Porch, Security Lighting
- Pool features: None
- Fencing: Back Yard,Full,Gate,Privacy
- View description: None
- Body of water: None
Lot
- Size: 10,798 Square Feet
Details
- Parcel number: 300610220011080
- Special conditions: Builder Owned
Construction
Type & style
- Home type: SingleFamily
- Architectural style: Traditional
- Property subtype: Single Family Residence
Materials
- Board & Batten Siding, Foam Insulation, Masonry
- Foundation: Slab
- Roof: Shingle,Wood
Condition
- Year built: 2025
Utilities & green energy
- Sewer: Public Sewer
- Water: Public
- Utilities for property: High Speed Internet Available, Underground Utilities, Water Available
Community & HOA
Community
- Features: None, Curbs
- Security: Security Lights
- Subdivision: Bull Hide Estates
HOA
- Has HOA: Yes
- HOA fee: $60 quarterly
- HOA name: Bullhide HOA
- HOA phone: 254-759-8027
Location
- Region: Hewitt
Financial & listing details
- Price per square foot: $208/sqft
- Tax assessed value: $68,380
- Annual tax amount: $1,350
- Date on market: 8/5/2025
- Cumulative days on market: 431 days
- Listing agreement: Exclusive Right To Sell
- Listing terms: Cash,Conventional,FHA,VA Loan
Estimated market value
$448,900
$426,000 - $471,000
$2,818/mo
Price history
| Date | Event | Price |
|---|---|---|
| 6/16/2026 | Pending sale | $448,900$208/sqft |
Source:  Central Texas MLS #587725 Report a problem Central Texas MLS #587725 Report a problem | ||
| 5/7/2026 | Price change | $448,900-1.1%$208/sqft |
Source: NTREIS #21082940 Report a problem | ||
| 10/7/2025 | Price change | $454,072+1.1%$210/sqft |
Source: Central Texas MLS #587725 Report a problem | ||
| 8/5/2025 | Listed for sale | $449,072$208/sqft |
Source: Central Texas MLS #587725 Report a problem | ||
Public tax history
| Year | Property taxes | Tax assessment |
|---|---|---|
| 2025 | $1,350 +74.3% | $68,380 +68.6% |
| 2024 | $774 | $40,560 |
Find assessor info on the county website
Monthly payment
Est. payment
Payment breakdown
Explore the cost of this home by adjusting the details. Changes won't be saved.Climate risks
Neighborhood: 76643
Nearby schools
Schools provided by the listing agent
- District: Lorena ISD
Source: Central Texas MLS. This data may not be complete. We recommend contacting the local school district to confirm school assignments for this home.
Similar homes
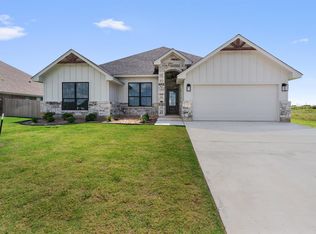
- $440,0004 bd3 ba2.1k sqft820 Secretariat Dr, Hewitt, TX 76643For Sale
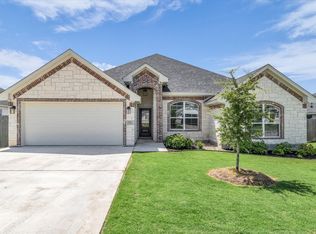 MLS ID #21337301, Frances Calderon. NTREIS
 - $494,9004 bd3 ba2.3k sqft905 Day Star Dr, Hewitt, TX 76643For Sale
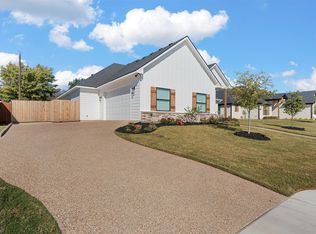 MLS ID #21230922, Carrie Millea. NTREIS
 - $499,0004 bd2 ba2.2k sqft1345 Tahonta Dr, Hewitt, TX 76643For Sale
 MLS ID #21361717, Robert Barben. NTREIS
 - $465,0004 bd2 ba2.1k sqft237 Big Creek Loop, Hewitt, TX 76643For Sale
 MLS ID #21385197, Amber Sheehan. NTREIS
 - $465,0003 bd2 ba2k sqft2303 Pilgrim Ln, Lorena, TX 76655Active
 MLS ID #625663, Kristin Hooper, The Agency Waco. Central Texas MLS
