Skip main navigation
Closed
  • $155,000

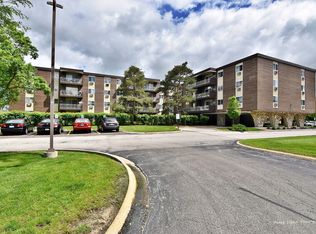
    1321 S Finley Rd APT 308, Lombard, IL 60148

    1beds
    877sqft
    Condominium, Single Family Residence
    Built in 1973
    -- sqft lot
    $158,200 Zestimate®
    $177/sqft
    $1,643 Estimated rent

    Home value

    $158,200

    $150,000 - $166,000

    $1,643/mo

    Zestimate® history
    Loading
    Loading...

    Owner options

    List your home for rent

    $1,643/mo

    Rent Zestimate®

    Find your next renter with Zillow Rental Manager. Plus, with online applications, you can quickly screen prospective tenants – for free.

    Learn more

    $1,643/mo

    Rent Zestimate®

    Refinance and save

    $1,561/mo

    Est. payment

    Refinancing to a lower rate could help reduce your monthly payments and save thousands over the life of the loan.

    See today's rates

    $1,561/mo

    Est. payment

    Explore your selling options

    Work with a Zillow partner agent

    Leverage their expertise and Zillow's premium Showcase listings to get your home seen by more buyers.

    Get started

    List with your own agent

    Get your home in front of millions of buyers by listing it on Zillow.

    Learn how to do it

    Sell it yourself

    Take full control of how buyers see your home on Zillow by listing For Sale by Owner (FSBO).

    List your home

    What's special

    Ample table spaceSpacious condoWell-appointed kitchenWalk-in closet
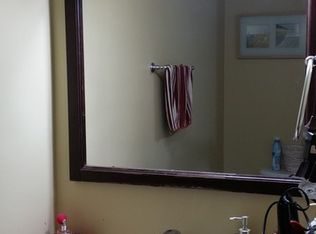
    Spacious condo in a wonderful Lombard location is an extreme value. 3rd level unit that looks out to a courtyard. Spacious living /dining area walks out to a 14 ft balcony. Well-appointed kitchen with ample table space. Ginormous 16x12 bedroom has a walk-in closet. Wonderful amenities include pool, playground, tennis and pickle ball courts. Convenient location near shopping, entertainment and expressway. A little paint and flooring are all that's needed to build instant equity! Property SOLD AS IS!

    Zillow last checked:

    Listing updated:

    Listed by:

    Tom Fosnot (630)404-6516,

    J.W. Reedy Realty

    Bought with:

    Edlira Gjata

    Real People Realty

    Source: MRED as distributed by MLS GRID,MLS#: 12784482MLS Logo

    Facts & features

    Interior

    Bedrooms & bathrooms
    • Bedrooms: 1
    • Bathrooms: 1
    • Full bathrooms: 1
    Rooms
    • Room types: Eating Area, Foyer, Balcony/Porch/Lanai, Walk In Closet
    Primary bedroom
    • Features: Flooring (Carpet)
    • Level: Main
    • Area: 192 Square Feet
    • Dimensions: 12X16
    Balcony porch lanai
    • Level: Main
    • Area: 70 Square Feet
    • Dimensions: 5X14
    Dining room
    • Features: Flooring (Carpet)
    • Level: Main
    • Area: 120 Square Feet
    • Dimensions: 10X12
    Eating area
    • Features: Flooring (Ceramic Tile)
    • Level: Main
    • Area: 56 Square Feet
    • Dimensions: 7X8
    Foyer
    • Features: Flooring (Ceramic Tile)
    • Level: Main
    • Area: 24 Square Feet
    • Dimensions: 4X6
    Kitchen
    • Features: Flooring (Ceramic Tile)
    • Level: Main
    • Area: 80 Square Feet
    • Dimensions: 8X10
    Living room
    • Features: Flooring (Carpet)
    • Level: Main
    • Area: 238 Square Feet
    • Dimensions: 14X17
    Walk in closet
    • Features: Flooring (Carpet)
    • Level: Main
    • Area: 40 Square Feet
    • Dimensions: 4X10
    Heating
    • Radiant
    Cooling
    • Wall Unit(s)
    Appliances
    • Included: Range, Refrigerator
    Features
    • Basement: None
    Interior area
    • Total structure area: 0
    • Total interior livable area: 877 sqft

    Property

    Parking
    • Total spaces: 1
    • Parking features: Yes, Owned
    Accessibility
    • Accessibility features: No Disability Access
    Features
    • Exterior features: Balcony
    Details
    • Parcel number: 0619214049
    • Special conditions: None

    Construction

    Type & style
    • Home type: Condo
    • Property subtype: Condominium, Single Family Residence
    Materials
    • Brick
    Condition
    • New construction: No
    • Year built: 1973

    Utilities & green energy

    • Sewer: Public Sewer
    • Water: Lake Michigan

    Community & HOA

    HOA
    • Has HOA: Yes
    • Amenities included: Coin Laundry, Elevator in Residence, Storage, Park, Pool, Tennis Court(s)
    • Services included: Heat, Water, Gas, Parking, Insurance, Pool, Exterior Maintenance, Lawn Care, Scavenger, Snow Removal
    • HOA fee: $398 monthly
    Location
    • Region: Lombard

    Financial & listing details

    • Price per square foot: $177/sqft
    • Tax assessed value: $41,173
    • Annual tax amount: $2,344
    • Date on market: 10/13/2026
    • Listing terms: Conventional
    • Ownership: Condo

    Price history

    DateEventPrice
    11/19/2026Sold$155,000-3%$177/sqft
    Source: MRED as distributed by MLS GRID #12784482 Report a problem
    10/20/2026Contingent$159,750$182/sqft
    Source: MRED as distributed by MLS GRID #12784482 Report a problem
    10/13/2026Listed for sale$159,750+82.6%$182/sqft
    Source: MRED as distributed by MLS GRID #12784482 Report a problem
    12/11/2017Sold$87,500-2.7%$100/sqft
    Source: MRED as distributed by MLS GRID #09786877 Report a problem
    11/1/2017Pending sale$89,900$103/sqft
    Source: RE/MAX Achievers #09786877 Report a problem
    10/26/2017Listed for sale$89,900+36.2%$103/sqft
    Source: RE/MAX Achievers #09786877 Report a problem
    11/19/1996Sold$66,000$75/sqft
    Source: Public Record Report a problem

    Public tax history

    YearProperty taxesTax assessment
    2025$2,485 +6%$41,173 +7.9%
    2024$2,344 +6.8%$38,173 +8.1%
    2023$2,195 +5.7%$35,300 +10.2%
    2022$2,077 +3.7%$32,030 +2.6%
    2021$2,003 +2.6%$31,230 +2.3%
    2020$1,953 +6.2%$30,540 +5.2%
    2019$1,838 -2.5%$29,040 +1.1%
    2018$1,886 +68.1%$28,720 +18.6%
    2017$1,122 +7.9%$24,210 +6.1%
    2016$1,040 +12.9%$22,810 +7.3%
    2015$921 -7.3%$21,250 -2.3%
    2014$994 +0.2%$21,740 -1.4%
    2013$992 -11%$22,050 -6.2%
    2012$1,114 -35.7%$23,500 -30%
    2011$1,734 -6.2%$33,570 -10.8%
    2010$1,849 +0.7%$37,630 -6.8%
    2009$1,836 +1.5%$40,380
    2008$1,808 +5.1%$40,380 +8.8%
    2007$1,721 +3.8%$37,110 +3.7%
    2006$1,659 +5.7%$35,770 +6.9%
    2005$1,569 +8.5%$33,460 +6.3%
    2004$1,446 +23.8%$31,480 +10.1%
    2003$1,169 +6.1%$28,590 +19.1%
    2002$1,102 +5.2%$24,010 +8.7%
    2001$1,047 +14.4%$22,090 +5.2%
    2000$916 $21,000
    Find assessor info on the county website

    Neighborhood: 60148

    Nearby schools

    GreatSchools rating
    Schools provided by the listing agent
    • Elementary: Manor Hill Elementary School
    • Middle: Glenn Westlake Middle School
    • High: Glenbard East High School
    • District: 44

    Source: MRED as distributed by MLS GRID. This data may not be complete. We recommend contacting the local school district to confirm school assignments for this home.

    Get a cash offer in 3 minutes
    Find out how much your home could sell for in as little as 3 minutes with a no-obligation cash offer.
    Estimated market value

    $158,200

    Get a cash offer in 3 minutes
    Find out how much your home could sell for in as little as 3 minutes with a no-obligation cash offer.
    Estimated market value

    $158,200