There’s nothing ordinary about this one! Situated on approximately 5 acres just east of Stillwater with convenient access to Highway 51, this unique 5,000-square-foot property offers an incredible combination of living, entertaining, storage, and flexible-use space—all in one beautiful setting. Built in 2019, the metal building includes a lovely 1,152-square-foot apartment designed for comfortable full-time living or the perfect Stillwater getaway. Two covered porches overlook the property and beautiful pond, creating a peaceful place to enjoy morning coffee, sunsets, or a quiet weekend away. The balance of the building offers an extraordinary amount of possibilities. Three RV-height garage bays feature overhead doors on both sides of the building for convenient pull-through access—ideal for RVs, boats, collector cars, recreational vehicles, equipment, a workshop or business needs. An air-conditioned bathroom adds even more functionality to the garage and entertaining space. And for OSU fans, it’s hard to imagine a better Game Day headquarters! The property is currently outfitted with the ultimate OSU Man Cave and has served as a fabulous gathering place for friends and family before and after Cowboy games, while offering a peaceful retreat during the off-season. Continue using it exactly as it is—or imagine something entirely different. Create an expanded residence. Establish a business headquarters. Build the ultimate workshop or collector’s garage. Combine home and business in one location. With 5 acres, a pond, approximately 5,000 square feet under roof, and easy access to Stillwater, this is the kind of property that invites you to think beyond the ordinary. The Cowboy Compound is ready for its next chapter. What would you do with it?
For sale
$700,000
1321 S Prairie Rd, Stillwater, OK 74074
1beds
1,152sqft
Single Family Residence
Built in 2019
4.49 Acres Lot
$660,400 Zestimate®
$608/sqft
$-- HOA
What's special
Ultimate osu man caveMetal buildingComfortable full-time livingTwo covered porchesAir-conditioned bathroomThree rv-height garage bays
- 34 days
- 480
- 26
Zillow last checked:
Listing updated:
Listed by:
Steven Ray 405-880-2078,
Realty ONE Group Champion - Stillwater
Source: Stillwater MLS,MLS#: 134950
Facts & features
Interior
Bedrooms & bathrooms
- Bedrooms: 1
- Bathrooms: 2
- Full bathrooms: 2
Rooms
- Room types: Dining Room, Utility Room, Living Room
Bedroom
- Description: Spacioous
Dining room
- Description: Dining Area
Kitchen
- Description: Yes
Living room
- Description: Open Floor Plan
Heating
- Forced Air, Electric
Cooling
- Central Air
Appliances
- Included: Microwave, Range, Oven, Refrigerator, Dishwasher
Features
- Windows: Window Treatments
- Has basement: No
Interior area
- Total structure area: 1,152
- Total interior livable area: 1,152 sqft
Property
Parking
- Total spaces: 9
- Parking features: Attached, Garage Door Opener
- Attached garage spaces: 9
Features
- Levels: One
- Stories: 1
- Patio & porch: Deck, Patio
- Exterior features: Lawn Sprinkler System, Storm Shelter
Lot
- Size: 4.49 Acres
- Dimensions: 654 x 299
Details
- Parcel number: 19N03E2239P6300000006
- Zoning description: RE Rural Estate
Construction
Type & style
- Home type: SingleFamily
- Property subtype: Single Family Residence
Materials
- Metal Siding
- Foundation: Slab
- Roof: Metal
Condition
- Year built: 2019
Utilities & green energy
- Electric: Rural
- Sewer: Septic Tank
- Water: Rural
Community & HOA
Community
- Security: Security System
- Subdivision: Orig Town Still
Location
- Region: Stillwater
Financial & listing details
- Price per square foot: $608/sqft
- Tax assessed value: $476,512
- Annual tax amount: $8,141
- Date on market: 8/12/2026
- Road surface type: Paved
Estimated market value
$660,400
$627,000 - $693,000
$1,455/mo
Price history
| Date | Event | Price |
|---|---|---|
| 8/12/2026 | Listed for sale | $700,000$608/sqft |
Source:  Stillwater MLS #134950 Report a problem Stillwater MLS #134950 Report a problem | ||
Public tax history
| Year | Property taxes | Tax assessment |
|---|---|---|
| 2025 | $5,409 +5% | $54,322 +5% |
| 2024 | $5,151 +3.5% | $51,735 +5% |
| 2023 | $4,977 +5% | $49,272 +5% |
| 2022 | $4,740 +92.7% | $46,925 +92.7% |
| 2021 | $2,460 +5% | $24,351 +5% |
| 2020 | $2,343 +15518.3% | $23,191 +14861.9% |
| 2019 | $15 -3.2% | $155 |
| 2017 | $15 +3.3% | $155 |
| 2016 | $15 -3.7% | $155 |
| 2015 | $16 -0.4% | $155 |
| 2014 | $16 +39.8% | $155 |
| 2013 | $11 -28.5% | $155 |
| 2012 | $16 +5.3% | $155 |
| 2011 | $15 +1.7% | $155 |
| 2010 | $15 | $155 |
| 2009 | $15 +1.2% | $155 |
| 2008 | $14 -2.2% | $155 |
| 2007 | $15 | $155 |
Find assessor info on the county website
Monthly payment
Est. payment
Payment breakdown
Explore the cost of this home by adjusting the details. Changes won't be saved.Climate risks
Neighborhood: 74074
Nearby schools
Schools provided by the listing agent
- Elementary: Highland Park Elementary
Source: Stillwater MLS. This data may not be complete. We recommend contacting the local school district to confirm school assignments for this home.
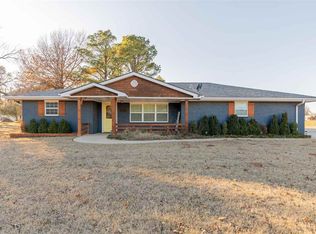
Similar homes
- $769,0003 bd2 ba1.6k sqft520 E Wisteria, Stillwater, OK 74074For Sale
 MLS ID #134923, Virginia Cussner, CENTURY 21 GLOBAL, REALTORS. Stillwater MLS
 - $590,0003 bd1 ba1.2k sqft7119 S Perkins Rd, Stillwater, OK 74074For Sale
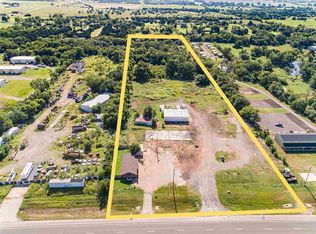 MLS ID #134748, Virginia Cussner, CENTURY 21 GLOBAL, REALTORS. Stillwater MLS
 - $386,0003 bd2 ba1.6k sqft4422 E Bruce Way, Stillwater, OK 74074For Sale
 MLS ID #134840, Tiffany Aranda, REAL ESTATE PROFESSIONALS. Stillwater MLS
 - $409,0003 bd2 ba1.6k sqft7114 E Ponderosa Dr, Stillwater, OK 74075For Sale
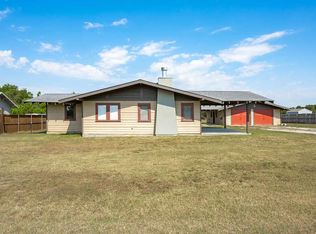 MLS ID #134223, Christy Newport, RE/MAX Signature. Stillwater MLS
