Welcome To An Expansive 2,880sqft 1-Story Residence Situated On Nearly 0.80 Acres, Just 5 Minutes From The Las Vegas Strip! Featuring 4 Bedrooms, 3 Bathrooms. This Property Blends Classic Charm With Open Layout.
Step Inside To Discover A Thoughtfully Updated Interior With Tiles And Wood Laminate Throughout. Highlighted By A Spacious Primary Suite Alongside A Private Junior Master Suite, Making It Ideal For Multi Generational Living Or Hosting Guests In Comfort. Upgraded Kitchen Will All Stainless Steel Appliances. Car Enthusiasts, Hobbyists Will Love The Near Fully Upgraded, Oversized Garage Offering Abundant Room For Vehicles, Storage, And Workspace.
Out Back, Your Private Recreational Compound Awaits. The Sprawling Backyard Is Built For Entertaining And Active Living, Complete With A Sparkling Swimming Pool, Spa, And A Private Basketball Court, Leaving Plenty Of Open Space To Customize Even Further. Conveniently Located Just Minutes From The Las Vegas Strip, Downtown, Dining, And Major Freeways.
Pairing With A Rear Vacant Lot With Endless Potential Which Offers A Versatile 15,000sqft Of Land. Whether You Want To Build A Guest House/Casita, A Boat/RV Parking, Or A Large Workshop. Or Even A Private Backyard Oasis, With Plenty Of Future Development Options. This Rare Space Gives You The Room To Expand. This Unique Oversized Lot Property Is A Rare Find.
Active
$880,000
1321 Sharon Rd, Las Vegas, NV 89106
4beds
2,880sqft
Single Family Residence
Built in 1964
0.79 Acres Lot
$-- Zestimate®
$306/sqft
$-- HOA
What's special
Sparkling swimming poolPrivate basketball courtUnique oversized lot propertyPlenty of open spacePrivate recreational compoundSpacious primary suitePrivate junior master suite
- 1 day
- 118
- 15
Zillow last checked:
Listing updated:
Listed by:
Sheng Ong S.0177856 (702)937-1137,
Compass Realty & Management
Source: LVR,MLS#: 2834829 Originating MLS: Greater Las Vegas Association of Realtors Inc
Facts & features
Interior
Bedrooms & bathrooms
- Bedrooms: 4
- Bathrooms: 3
- Full bathrooms: 3
Primary bedroom
- Description: Ceiling Fan,Walk-In Closet(s)
- Dimensions: 15x16
Bedroom 2
- Description: Ceiling Fan
- Dimensions: 13x15
Bedroom 3
- Description: Ceiling Fan
- Dimensions: 14x15
Bedroom 4
- Description: Ceiling Fan
- Dimensions: 14x14
Primary bathroom
- Description: Double Sink,Separate Shower
Den
- Description: Ceiling Fan
- Dimensions: 20x18
Dining room
- Description: Formal Dining Room
- Dimensions: 10x9
Family room
- Description: Ceiling Fan
- Dimensions: 29x13
Kitchen
- Description: Breakfast Nook/Eating Area
- Dimensions: 11x15
Living room
- Description: Ceiling Light
- Dimensions: 15x13
Heating
- Central, Electric
Cooling
- Central Air, Electric
Appliances
- Included: Built-In Electric Oven, Double Oven, Dryer, Dishwasher, Electric Range, Disposal, Refrigerator, Washer
- Laundry: Electric Dryer Hookup, Main Level
Features
- Bathroom on Main Level, Bedroom on Main Level, Ceiling Fan(s), Full Bath on Main Level, Primary Downstairs
- Flooring: Laminate, Tile
- Number of fireplaces: 1
- Fireplace features: Living Room, Wood Burning
Interior area
- Total structure area: 2,880
- Total interior livable area: 2,880 sqft
Video & virtual tour
Property
Parking
- Total spaces: 2
- Parking features: Attached, Garage, Private, RV Gated, RV Access/Parking
- Attached garage spaces: 2
Features
- Stories: 1
- Patio & porch: Covered, Patio
- Exterior features: Barbecue, Patio, Private Yard
- Has private pool: Yes
- Pool features: In Ground, Private
- Has spa: Yes
- Fencing: Block,Back Yard
Lot
- Size: 0.79 Acres
- Features: 1/4 to 1 Acre Lot, Desert Landscaping, Landscaped
Details
- Parcel number: 13928110025
- Zoning description: Single Family
- Horse amenities: None
Construction
Type & style
- Home type: SingleFamily
- Architectural style: One Story
- Property subtype: Single Family Residence
Materials
- Roof: Tile
Condition
- Resale
- Year built: 1964
Utilities & green energy
- Electric: Photovoltaics Third-Party Owned
- Sewer: Public Sewer
- Water: Public
- Utilities for property: Underground Utilities
Community & HOA
Community
- Subdivision: Bonanza Village Tr
HOA
- Has HOA: No
- Amenities included: None
Location
- Region: Las Vegas
Financial & listing details
- Price per square foot: $306/sqft
- Tax assessed value: $319,097
- Annual tax amount: $1,771
- Date on market: 11/18/2026
- Listing agreement: Exclusive Right To Sell
- Listing terms: Cash,Conventional,1031 Exchange,FHA,VA Loan
Estimated market value
Not available
Estimated sales range
Not available
Not available
Price history
| Date | Event | Price |
|---|---|---|
| 11/18/2026 | Listed for sale | $880,000+69.2%$306/sqft |
Source:  LVR #2834829 Report a problem | ||
| 1/1/2021 | Listing removed | $520,000$181/sqft |
Source: Realty ONE Group, Inc #2232238 Report a problem | ||
| 9/23/2020 | Listed for sale | $520,000+28.4%$181/sqft |
Source: Realty ONE Group, Inc #2232238 Report a problem | ||
| 1/9/2020 | Sold | $405,000-2.4%$141/sqft |
Source: LVR #2151594 Report a problem | ||
| 11/12/2019 | Listed for sale | $415,000+147%$144/sqft |
Source: 1st Priority Realty, LLC #2151594 Report a problem | ||
| 10/29/1999 | Sold | $168,000$58/sqft |
Source: Public Record Report a problem | ||
Public tax history
| Year | Property taxes | Tax assessment |
|---|---|---|
| 2026 | $2,539 +3% | $111,684 +0.2% |
| 2025 | $2,465 +3% | $111,486 +4.7% |
| 2024 | $2,394 +8% | $106,433 +16.5% |
| 2023 | $2,217 +8% | $91,378 +15.2% |
| 2022 | $2,053 +7.7% | $79,335 +11.5% |
| 2021 | $1,905 +6.7% | $71,155 +2.5% |
| 2020 | $1,785 +3.7% | $69,435 +18.3% |
| 2019 | $1,721 +5.7% | $58,710 |
| 2018 | $1,629 | $58,710 +3.4% |
| 2017 | $1,629 | $56,784 +8.9% |
| 2016 | $1,629 +0.3% | $52,127 +5.9% |
| 2015 | $1,625 +3% | $49,243 +5.5% |
| 2014 | $1,577 | $46,690 |
| 2013 | -- | $46,690 -11.5% |
| 2012 | -- | $52,756 +6.5% |
| 2011 | -- | $49,544 -11% |
| 2010 | -- | $55,669 -30.9% |
| 2009 | -- | $80,611 |
| 2008 | -- | $80,611 +1.1% |
| 2007 | -- | $79,718 +7.2% |
| 2006 | -- | $74,332 +40.1% |
| 2005 | -- | $53,060 +13% |
| 2004 | -- | $46,939 +8.5% |
| 2003 | -- | $43,250 +3.1% |
| 2002 | -- | $41,940 +6.3% |
| 2001 | -- | $39,450 |
Find assessor info on the county website
Monthly payment
Est. payment
Payment breakdown
Explore the cost of this home by adjusting the details. Changes won't be saved.Climate risks
Neighborhood: West Las Vegas
Nearby schools
Schools provided by the listing agent
- Elementary: Gray, Guild R.,Gray, Guild R.
- Middle: Prep Inst Charles I West Hall
- High: Western
Source: LVR. This data may not be complete. We recommend contacting the local school district to confirm school assignments for this home.
Similar homes
- $850,0004 bd4 ba3.5k sqft2801 Mason Ave, Las Vegas, NV 89102For Sale
 MLS ID #2804734, Erik Newkirk, Keller Williams MarketPlace. LVR
- $674,8804 bd3 ba2.5k sqft5505 Avenida Vaquero, Las Vegas, NV 89108For Sale
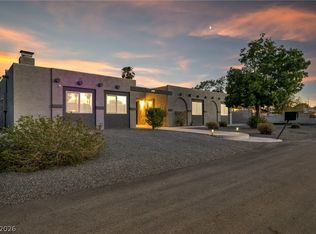 MLS ID #2833061, Michael N. Rossman, Sphere Real Estate. LVR
- $850,0004 bd3 ba2.5k sqft3925 Quadrel St, Las Vegas, NV 89129For Sale
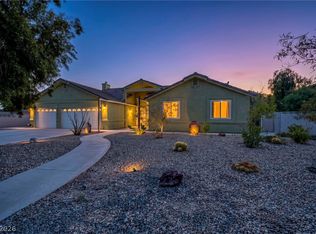 MLS ID #2823179, Nathan Elser, Viking REI. LVR
- $990,0004 bd4 ba3.9k sqft2211 Edgewood Ave, Las Vegas, NV 89102For Sale
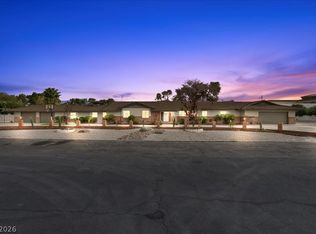 MLS ID #2767040, Sara Williams, BHHS Nevada Properties. LVR
