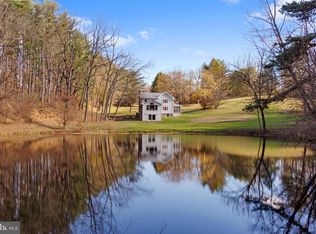
Price improvement at Silver Run Valley. This lovely, updated all brick rancher on just over 9 acres awaits a new owner. This home is grand, not only in the space offered but also in the thoughtful design, top to bottom. The main level of this impressive ranch home offers 5 bedrooms with 2.5 baths, laundry/mud room, formal living room, separate dining room, family room w/ fireplace insert and a new kitchen w/ LVP flooring throughout. The kitchen sparkles with quartz counters, white soft close cabinets and stainless appliances. The lower level is just as impressive with LVP flooring, a full bath and rooms galore that can be designated for many uses. This space would make an amazing in-law or teen area with bedroom option, den, living, dining, kitchenette, laundry and still has tons of storage options. The lower level has a walk out to covered/enclosed patio, 2 egress windows and a woodstove on brick hearth. Peace and tranquility will surround you on the grounds with a mix of pasture, woods, and functional yard space. The wildlife will be your closest neighbors. Bring a few horses or steers, plan your 4-H projects with the 30x20 barn for cover. Plant gardens and watch the birds. If you need a workshop with electric or have equipment to store, you will find the pole building fascinating! Three large doors and concrete floor in this 64x46x14 pole building. But if at the end of the day, you would just rather hit the pause button and sit back to relax, you can do that as well. Choose from the back deck, covered patio or take in the truly amazing valley views from the front porch that awaits you at 1321 Silver Run Valley Road. Open House Saturday 4/19 from noon -2p
Sold for $804,000
$804,000
1321 Silver Run Valley Rd, Westminster, MD 21158
5beds
2,612sqft
Single Family Residence
Built in 1980
9.36 Acres Lot
$830,600 Zestimate®
$308/sqft
$3,527 Estimated rent
Home value
$830,600
$789,000 - $872,000
$3,527/mo
Zestimate® history
Owner options
List your home for rent
$3,527/mo
Rent Zestimate®
Find your next renter with Zillow Rental Manager. Plus, with online applications, you can quickly screen prospective tenants – for free.
$3,527/mo
Rent Zestimate®
Refinance and save
$5,093/mo
Est. payment
Refinancing to a lower rate could help reduce your monthly payments and save thousands over the life of the loan.
$5,093/mo
Est. payment
Explore your selling options
Work with a Zillow partner agent
Leverage their expertise and Zillow's premium Showcase listings to get your home seen by more buyers.
Get startedList with your own agent
Get your home in front of millions of buyers by listing it on Zillow.
Learn how to do itSell it yourself
Take full control of how buyers see your home on Zillow by listing For Sale by Owner (FSBO).
List your homeWhat's special
All brick rancherWoodstove on brick hearthIn-law or teen areaValley viewsPole buildingBack deckCovered patio
Zillow last checked:
Listing updated:
Listed by:
Melissa Divers-Reed 443-871-8562,
RE/MAX Solutions
Bought with:
Becky Hahn, 514300
Long & Foster Real Estate, Inc.
Source: Bright MLS,MLS#: MDCR2025912
Facts & features
Interior
Bedrooms & bathrooms
- Bedrooms: 5
- Bathrooms: 4
- Full bathrooms: 3
- 1/2 bathrooms: 1
- Main level bathrooms: 3
- Main level bedrooms: 5
Rooms
- Room types: Living Room, Dining Room, Primary Bedroom, Bedroom 2, Bedroom 3, Bedroom 4, Bedroom 5, Kitchen, Family Room, Foyer, Laundry, Other, Office, Recreation Room, Storage Room, Utility Room, Efficiency (Additional), Primary Bathroom, Full Bath
Primary bedroom
- Features: Flooring - Carpet, Recessed Lighting, Attached Bathroom
- Level: Main
- Area: 240 Square Feet
- Dimensions: 16 x 15
Bedroom 2
- Features: Flooring - Carpet, Recessed Lighting, Built-in Features
- Level: Main
- Area: 160 Square Feet
- Dimensions: 16 x 10
Bedroom 3
- Features: Flooring - Carpet, Recessed Lighting
- Level: Main
- Area: 132 Square Feet
- Dimensions: 12 x 11
Bedroom 4
- Features: Flooring - Carpet, Recessed Lighting
- Level: Main
- Area: 169 Square Feet
- Dimensions: 13 x 13
Bedroom 5
- Features: Flooring - Carpet, Recessed Lighting
- Level: Main
- Area: 90 Square Feet
- Dimensions: 10 x 9
Primary bathroom
- Level: Main
Dining room
- Features: Flooring - Laminate Plank
- Level: Main
- Area: 143 Square Feet
- Dimensions: 13 x 11
Other
- Features: Pantry, Flooring - Laminated, Recessed Lighting
- Level: Lower
- Area: 238 Square Feet
- Dimensions: 17 x 14
Family room
- Features: Flooring - Laminate Plank, Fireplace - Wood Burning, Ceiling Fan(s), Recessed Lighting
- Level: Main
- Area: 340 Square Feet
- Dimensions: 20 x 17
Foyer
- Features: Flooring - Laminate Plank
- Level: Main
- Area: 153 Square Feet
- Dimensions: 17 x 9
Other
- Level: Lower
Other
- Level: Main
Kitchen
- Features: Flooring - Laminate Plank, Ceiling Fan(s), Recessed Lighting, Countertop(s) - Quartz
- Level: Main
- Area: 187 Square Feet
- Dimensions: 17 x 11
Laundry
- Features: Flooring - Laminate Plank, Pantry
- Level: Main
- Area: 56 Square Feet
- Dimensions: 8 x 7
Living room
- Features: Flooring - Laminate Plank, Recessed Lighting
- Level: Main
- Area: 247 Square Feet
- Dimensions: 19 x 13
Office
- Features: Flooring - Laminate Plank
- Level: Lower
- Area: 55 Square Feet
- Dimensions: 11 x 5
Other
- Features: Flooring - Laminate Plank, Ceiling Fan(s), Recessed Lighting
- Level: Lower
- Area: 176 Square Feet
- Dimensions: 16 x 11
Other
- Features: Flooring - Laminate Plank, Ceiling Fan(s), Recessed Lighting
- Level: Lower
- Area: 150 Square Feet
- Dimensions: 15 x 10
Recreation room
- Features: Wood Stove, Flooring - Laminate Plank
- Level: Lower
- Area: 396 Square Feet
- Dimensions: 22 x 18
Storage room
- Features: Flooring - Laminate Plank
- Level: Lower
- Area: 48 Square Feet
- Dimensions: 8 x 6
Storage room
- Features: Flooring - Laminate Plank
- Level: Lower
- Area: 72 Square Feet
- Dimensions: 12 x 6
Utility room
- Features: Flooring - Concrete
- Level: Lower
- Area: 350 Square Feet
- Dimensions: 25 x 14
Heating
- Central, Heat Pump, Baseboard, Electric
Cooling
- Central Air, Ceiling Fan(s), Electric
Appliances
- Included: Oven/Range - Electric, Refrigerator, Microwave, Dishwasher, Electric Water Heater
- Laundry: Main Level, Lower Level, Hookup, Laundry Room
Features
- Ceiling Fan(s), Entry Level Bedroom, Family Room Off Kitchen, Pantry, Primary Bath(s), Recessed Lighting, Upgraded Countertops
- Flooring: Luxury Vinyl
- Basement: Full,Improved,Interior Entry,Exterior Entry,Walk-Out Access
- Number of fireplaces: 1
- Fireplace features: Brick, Wood Burning, Wood Burning Stove
Interior area
- Total structure area: 4,982
- Total interior livable area: 2,612 sqft
- Finished area above ground: 2,612
- Finished area below ground: 0
Property
Parking
- Total spaces: 14
- Parking features: Storage, Garage Faces Front, Oversized, Asphalt, Attached, Driveway, Detached
- Attached garage spaces: 8
- Uncovered spaces: 6
- Details: Garage Sqft: 600
Accessibility
- Accessibility features: None
Features
- Levels: One
- Stories: 1
- Patio & porch: Deck
- Exterior features: Satellite Dish
- Pool features: None
- Has view: Yes
- View description: Pasture, Panoramic, Valley, Trees/Woods
Lot
- Size: 9.36 Acres
- Features: Front Yard, Wooded, Rear Yard, Secluded
Details
- Additional structures: Above Grade, Below Grade, Outbuilding
- Parcel number: 0703018873
- Zoning: AGRIC
- Special conditions: Standard
Construction
Type & style
- Home type: SingleFamily
- Architectural style: Ranch/Rambler
- Property subtype: Single Family Residence
Materials
- Brick
- Foundation: Block
Condition
- Very Good
- New construction: No
- Year built: 1980
- Major remodel year: 2024
Utilities & green energy
- Sewer: Septic Exists
- Water: Well
Community & HOA
Community
- Subdivision: None Available
HOA
- Has HOA: No
Location
- Region: Westminster
Financial & listing details
- Price per square foot: $308/sqft
- Tax assessed value: $490,200
- Annual tax amount: $5,599
- Date on market: 3/25/2025
- Listing agreement: Exclusive Agency
- Inclusions: All Kitchen Appliances, Radon System
- Ownership: Fee Simple
Price history
| Date | Event | Price |
|---|---|---|
| 6/10/2025 | Sold | $804,000-5.4%$308/sqft |
Source:  Bright MLS #MDCR2025912 Report a problem Bright MLS #MDCR2025912 Report a problem | ||
| 6/8/2025 | Pending sale | $849,900$325/sqft |
Source: Bright MLS #MDCR2025912 Report a problem | ||
| 5/9/2025 | Contingent | $849,900$325/sqft |
Source: Bright MLS #MDCR2025912 Report a problem | ||
| 4/14/2025 | Price change | $849,900-2.3%$325/sqft |
Source: Bright MLS #MDCR2025912 Report a problem | ||
| 3/25/2025 | Listed for sale | $869,900+521.4%$333/sqft |
Source: Bright MLS #MDCR2025912 Report a problem | ||
| 9/21/2001 | Sold | $140,000-63.6%$54/sqft |
Source: Public Record Report a problem | ||
| 4/11/2001 | Sold | $385,000$147/sqft |
Source: Public Record Report a problem | ||
Public tax history
| Year | Property taxes | Tax assessment |
|---|---|---|
| 2025 | $5,976 +7.9% | $523,500 +6.8% |
| 2024 | $5,539 +7.3% | $490,200 +7.3% |
| 2023 | $5,163 +7.9% | $456,900 +7.9% |
| 2022 | $4,787 +2.5% | $423,600 +2.5% |
| 2021 | $4,670 +2.6% | $413,233 +2.6% |
| 2020 | $4,552 +2.6% | $402,867 +2.6% |
| 2019 | $4,435 | $392,500 |
| 2018 | $4,435 | $392,500 |
| 2017 | $4,435 | $392,500 -1.4% |
| 2016 | -- | $397,900 |
| 2015 | -- | $397,900 |
| 2014 | -- | $397,900 -9.7% |
| 2013 | -- | $440,500 |
| 2012 | -- | $440,500 |
| 2011 | -- | $440,500 -17.8% |
| 2010 | -- | $535,730 +10.1% |
| 2009 | -- | $486,442 +11.3% |
| 2008 | -- | $437,156 +12.7% |
| 2007 | -- | $387,870 +13.7% |
| 2006 | -- | $341,002 +15.9% |
| 2005 | -- | $294,136 +36.9% |
| 2004 | -- | $214,870 +4.2% |
| 2003 | -- | $206,142 +4.4% |
| 2002 | -- | $197,416 +4.6% |
| 2001 | -- | $188,690 |
Find assessor info on the county website
Neighborhood: 21158
Nearby homes
- $725,0004 bd2 ba2.3k sqft4100 Simpson Dr, Westminster, MD 21158Sold
- $381,300-- bd-- ba-- sqftSilver Run Valley Rd, Westminster, MD 21158Off Market
- $503,400-- bd2 ba1.6k sqft1337 Silver Run Valley Rd, Westminster, MD 21158Off Market
- $611,6004 bd2 ba2.6k sqft1339 Silver Run Valley Rd, Westminster, MD 21158Off Market
- $71,000-- bd-- ba-- sqft1128 Cherrytown Rd, Westminster, MD 21158Sold
- $750,0006 bd5 ba5.8k sqft1311 Silver Run Valley Rd, Westminster, MD 21158Sold
- $470,0003 bd3 ba1.9k sqft4088 Simpson Dr, Westminster, MD 21158Sold
- $294,0003 bd1 ba948 sqft1349 Silver Run Valley Rd, Westminster, MD 21158Off Market
Nearby schools
GreatSchools rating
- 7/10Ebb Valley Elementary SchoolGrades: PK-5Distance: 8.1 mi
- 7/10Westminster East Middle SchoolGrades: 6-8Distance: 8.3 mi
- 7/10Winters Mill High SchoolGrades: 9-12Distance: 8.8 mi
Schools provided by the listing agent
- District: Carroll County Public Schools
Source: Bright MLS. This data may not be complete. We recommend contacting the local school district to confirm school assignments for this home.
Get a cash offer in 3 minutes
Find out how much your home could sell for in as little as 3 minutes with a no-obligation cash offer.
Estimated market value
$830,600
Get a cash offer in 3 minutes
Find out how much your home could sell for in as little as 3 minutes with a no-obligation cash offer.
Estimated market value
$830,600
- Maryland
- Carroll County
- Westminster
- 21158
- 1321 Silver Run Valley Rd
