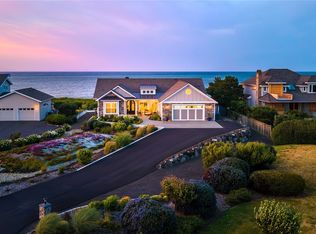

Experience extraordinary waterfront living with panoramic views of the Olympic Mountains, Dungeness Lighthouse, Strait of Juan de Fuca, Mt. Baker, Protection Island, and spectacular sunsets. Expansive windows fill the home with natural light and showcase breathtaking scenery. The chef’s kitchen features a Bertazzoni gas range, quartz countertops, under-cabinet lighting, abundant cabinetry, pantry storage, and premium Bosch refrigerator, dishwasher, and convection microwave. The adjoining dining area offers a built-in buffet and stunning waterfront views. Brazilian cherry tongue-and-groove wood adds warmth and elegance throughout. Wake to breathtaking sunrises from the primary suite, with a spa-like bath featuring dual vanities, quartz counters, custom walk-in shower, and radiant heated floors. The second bedroom includes a custom Murphy bed and flexible office space. A loft overlooking the living room provides a peaceful retreat or guest space. Enjoy year-round comfort with an efficient heat pump and cozy Jøtul three-sided gas stove. A chair lift provides easy access to the garage/basement with 2-car parking plus 700+ sq ft for a workshop, exercise area, and storage. Newer metal roof offers durability and low maintenance. Relax on the front porch and watch the sunset while seals, otters, eagles, migrating waterfowl, salmon, and passing ships create an ever-changing backdrop. Drop a crab pot during season and enjoy true Pacific Northwest waterfront living!
Pending
Listed by: RE/MAX Prime • Nell Clausen
$1,250,000
1321 Three Crabs Road, Sequim, WA 98382
2beds
2,970sqft
Single Family Residence
Built in 2007
0.37 Acres Lot
$1,248,100 Zestimate®
$421/sqft
$-- HOA
What's special
- 35 days
- 279
- 3
Zillow last checked:
Listing updated:
Listed by:
Nell Clausen,
RE/MAX Prime
Source: NWMLS as distributed by MLS GRID,MLS#: 2566127
Facts & features
Interior
Bedrooms & bathrooms
- Bedrooms: 2
- Bathrooms: 2
- Full bathrooms: 1
- 3/4 bathrooms: 1
- Main level bathrooms: 2
- Main level bedrooms: 2
Primary bedroom
- Level: Main
Bedroom
- Level: Main
Bathroom three quarter
- Level: Main
Bathroom full
- Level: Main
Den office
- Level: Second
Entry hall
- Level: Main
Kitchen with eating space
- Level: Main
Living room
- Level: Main
Heating
- Fireplace, Heat Pump, Electric, Propane
Cooling
- Heat Pump
Appliances
- Included: Dishwasher, Dryer, Microwave, Refrigerator, See Remarks, Stove(s)/Range(s), Washer, Dishwasher(s), Dryer(s), Microwave(s), Refrigerator(s), Washer(s), Water Heater: Tankless, Water Heater Location: Exterior
Features
- Bath Off Primary, Ceiling Fan(s), Loft
- Flooring: Ceramic Tile, Hardwood
- Basement: Unfinished
- Number of fireplaces: 1
- Fireplace features: Gas, Main Level: 1, Fireplace
Interior area
- Total structure area: 2,970
- Total interior livable area: 2,970 sqft
Property
Parking
- Total spaces: 6
- Parking features: Attached Garage
- Has attached garage: Yes
- Covered spaces: 2
- Uncovered spaces: 4
Features
- Levels: One and One Half
- Stories: 1
- Entry location: Main
- Patio & porch: Bath Off Primary, Ceiling Fan(s), Fireplace, Loft, Vaulted Ceiling(s), Walk-In Closet(s), Water Heater
- Has view: Yes
- View description: Mountain(s), Strait
- Has water view: Yes
- Water view: Strait
- Waterfront features: No Bank, Saltwater, Strait
Lot
- Size: 0.37 Acres
- Features: Dead End Street
- Topography: Level
Details
- Parcel number: 033131510670
- Zoning description: Jurisdiction: County
- Special conditions: Standard
Construction
Type & style
- Home type: SingleFamily
- Architectural style: Cape Cod,1 1/2 Stry w/Bsmt
- Property subtype: Single Family Residence
Materials
- Cement Planked, Cement Plank
- Roof: Metal,See Remarks
Condition
- Very Good
- Year built: 2007
- Major remodel year: 2007
Utilities & green energy
- Electric: Company: PUD
- Sewer: Septic Tank
- Water: Community
Community & HOA
Community
- Features: CCRs
- Subdivision: East Dungeness
Location
- Region: Sequim
Financial & listing details
- Price per square foot: $421/sqft
- Tax assessed value: $1,099,122
- Annual tax amount: $9,534
- Date on market: 8/5/2026
- Cumulative days on market: 36 days
- Listing terms: Conventional
- Inclusions: Dishwasher(s), Dryer(s), Microwave(s), Refrigerator(s), See Remarks, Stove(s)/Range(s), Washer(s)
Estimated market value
$1,248,100
$1.19M - $1.31M
$2,823/mo
Price history
| Date | Event | Price |
|---|---|---|
| 8/11/2026 | Pending sale | $1,250,000$421/sqft |
Source: Olympic Listing Service #401063 Report a problem | ||
| 8/6/2026 | Listed for sale | $1,250,000+178.4%$421/sqft |
Source: Olympic Listing Service #401063 Report a problem | ||
| 11/24/2014 | Sold | $449,000+0.9%$151/sqft |
Source: | ||
| 4/25/2013 | Sold | $445,000+61.8%$150/sqft |
Source: | ||
| 4/20/2006 | Sold | $275,000$93/sqft |
Source: Public Record Report a problem | ||
Public tax history
| Year | Property taxes | Tax assessment |
|---|---|---|
| 2025 | $9,556 +7.3% | $1,099,122 -2.6% |
| 2024 | $8,908 +5.6% | $1,129,037 -1% |
| 2023 | $8,436 +0.5% | $1,140,454 +4.3% |
| 2022 | $8,395 +24.2% | $1,093,106 +47.4% |
| 2021 | $6,757 +13.9% | $741,783 +15.3% |
| 2020 | $5,934 | $643,141 +5.8% |
| 2019 | -- | $607,784 0% |
| 2018 | $6,053 | $607,884 +10.3% |
| 2017 | -- | $550,987 +2.9% |
| 2016 | $4,700 | $535,372 -0.4% |
| 2015 | $4,700 | $537,324 +14% |
| 2013 | $4,700 | $471,287 -0.3% |
| 2012 | $4,700 | $472,825 |
| 2010 | -- | -- |
Find assessor info on the county website
Monthly payment
Est. payment