Discover the ultimate opportunity in this bright and cheerful gorgeous Newcastle 1- story home with 3 bedrooms plus custom office and 2.5 bathroom which is upgraded, living room, Dining room, great kitchen with Stainless steel appliances, built in vacuum system, intercom system, Wet Bar and Huge 19,503 sf lot size and so much more. Top rated Schools. Hazelwood Elementary School is rated 10 out of 10. Pride of ownership is evident throughout this well-cared home. Custom kitchen and custom-built cabinets in the laundry room. Step outside to a wonderful level backyard for relaxation and entertaining and BBQ parties and lots of space to play. Private fully fenced backyard which is professionally landscaped & well-maintained yard with Rose gardens & waterfall. Large parking space for your Boat and RV and upto 12 cars can park there when you have big events. 50 years roof which got cleaned up and septic tank was cleaned up in May 2026. Minutes to parks, trails, LANDING shopping center, many nice restaurants and golf corses and highly rated schools, I-405, and an easy commute to Bellevue and Seattle. A home that balances lifestyle, location, and livability— Don't miss it . You will love this home , please come and check it out. Rambler homes are hard to find . This is a great investment and you can do AirBnb, rentals since there is no restrictions and NO Home owner associations . Less than 5 minutes to Elite Calcutta Grill At Newcastle Golf Club.
Sold
Listed by: RE/MAX Eastside Brokers, Inc. • Lee Tayebi • 425-956-4054
Bought with: RE/MAX Eastside Brokers, Inc.
$1,005,000
13214 SE 91st Street, Newcastle, WA 98059
3beds
1,800sqft
Single Family Residence
Built in 1969
0.45 Acres Lot
$978,100 Zestimate®
$558/sqft
$4,055 Estimated rent
Home value
$978,100
$900,000 - $1.06M
$4,055/mo
Zestimate® history
Owner options
List your home for rent
$4,055/mo
Rent Zestimate®
Find your next renter with Zillow Rental Manager. Plus, with online applications, you can quickly screen prospective tenants – for free.
$4,055/mo
Rent Zestimate®
Refinance and save
$6,388/mo
Est. payment
Refinancing to a lower rate could help reduce your monthly payments and save thousands over the life of the loan.
$6,388/mo
Est. payment
Explore your selling options
Work with a Zillow partner agent
Leverage their expertise and Zillow's premium Showcase listings to get your home seen by more buyers.
Get startedList with your own agent
Get your home in front of millions of buyers by listing it on Zillow.
Learn how to do itSell it yourself
Take full control of how buyers see your home on Zillow by listing For Sale by Owner (FSBO).
List your homeWhat's special
Intercom systemCustom kitchenPrivate fully fenced backyardWet barDining room
Zillow last checked:
Listing updated:
Listed by:
Lee Tayebi 425-956-4054 YourTrustedBroker@gmail.com,
RE/MAX Eastside Brokers, Inc.
Bought with:
Lee Tayebi, 110884
RE/MAX Eastside Brokers, Inc.
Source: NWMLS as distributed by MLS GRID,MLS#: 2531665
Facts & features
Interior
Bedrooms & bathrooms
- Bedrooms: 3
- Bathrooms: 3
- Full bathrooms: 2
- 1/2 bathrooms: 1
- Main level bathrooms: 3
- Main level bedrooms: 3
Primary bedroom
- Level: Main
Bedroom
- Level: Main
Bedroom
- Level: Main
Bathroom full
- Level: Main
Bathroom full
- Level: Main
Other
- Level: Main
Den office
- Level: Main
Dining room
- Level: Main
Entry hall
- Level: Main
Kitchen with eating space
- Level: Main
Living room
- Level: Main
Rec room
- Level: Main
Utility room
- Level: Main
Heating
- Fireplace, Forced Air, Natural Gas
Cooling
- None
Appliances
- Included: Dishwasher, Disposal, Dryer, Microwave, Refrigerator, Stove(s)/Range(s), Trash Compactor, Washer, Dishwasher(s), Dryer(s), Garbage Disposal, Microwave(s), Refrigerator(s), Washer(s), Water Heater: GAS, Water Heater Location: GARAGE
Features
- Bath Off Primary, Central Vacuum, Dining Room
- Flooring: Hardwood, Vinyl, Carpet
- Windows: Dbl Pane/Storm Window
- Number of fireplaces: 1
- Fireplace features: Wood Burning, Main Level: 1, Fireplace
Interior area
- Total structure area: 1,800
- Total interior livable area: 1,800 sqft
Property
Parking
- Total spaces: 12
- Parking features: Attached Garage, RV Parking
- Has attached garage: Yes
- Covered spaces: 2
- Uncovered spaces: 10
Features
- Levels: One
- Stories: 1
- Entry location: Main
- Patio & porch: Bath Off Primary, Built-In Vacuum, Dbl Pane/Storm Window, Dining Room, Fireplace, Walk-In Closet(s), Water Heater, Wine/Beverage Refrigerator
- Has view: Yes
- View description: Territorial
Lot
- Size: 0.45 Acres
- Features: Open Lot, Paved, Sidewalk, Cable TV, Deck, Fenced-Fully, Gas Available, High Speed Internet, Patio, RV Parking, Shop
- Topography: Level,Partial Slope
Details
- Parcel number: 2424000340
- Zoning: R4
- Special conditions: Standard
Construction
Type & style
- Home type: SingleFamily
- Architectural style: 1 Story
- Property subtype: Single Family Residence
Materials
- Wood Siding
- Foundation: Poured Concrete
- Roof: See Remarks
Condition
- Very Good
- Year built: 1969
- Major remodel year: 1969
Utilities & green energy
- Electric: Company: PSE
- Sewer: Septic Tank, Company: Septic
- Water: Public, Company: Coal Creek UD
- Utilities for property: Xfinity, Xfinity
Community & HOA
Community
- Subdivision: Newcastle
HOA
- HOA phone: 425-956-4054
Location
- Region: Renton
Financial & listing details
- Price per square foot: $558/sqft
- Tax assessed value: $908,000
- Annual tax amount: $8,618
- Date on market: 5/30/2026
- Listing terms: Conventional,FHA,VA Loan
- Inclusions: Dishwasher(s), Dryer(s), Garbage Disposal, Microwave(s), Refrigerator(s), Stove(s)/Range(s), Trash Compactor, Washer(s)
Price history
| Date | Event | Price |
|---|---|---|
| 7/10/2026 | Sold | $1,005,000-8.6%$558/sqft |
Source:  NWMLS as distributed by MLS GRID #2531665 Report a problem NWMLS as distributed by MLS GRID #2531665 Report a problem | ||
| 6/10/2026 | Pending sale | $1,099,888$611/sqft |
Source: NWMLS as distributed by MLS GRID #2531665 Report a problem | ||
| 5/30/2026 | Listed for sale | $1,099,888$611/sqft |
Source: NWMLS as distributed by MLS GRID #2531665 Report a problem | ||
Public tax history
| Year | Property taxes | Tax assessment |
|---|---|---|
| 2025 | $8,619 +7.3% | $908,000 +6.7% |
| 2024 | $8,029 +11.8% | $851,000 +18.7% |
| 2023 | $7,182 -6.5% | $717,000 -16.8% |
| 2022 | $7,682 +16.5% | $862,000 +36.4% |
| 2021 | $6,595 +3.8% | $632,000 +8% |
| 2020 | $6,356 +2.8% | $585,000 +2.5% |
| 2019 | $6,183 +0.5% | $571,000 -4.5% |
| 2018 | $6,154 -2.8% | $598,000 +13.9% |
| 2017 | $6,333 +28% | $525,000 +16.7% |
| 2016 | $4,948 | $450,000 +5.6% |
| 2015 | $4,948 | $426,000 +1.2% |
| 2014 | $4,948 | $421,000 +15.7% |
| 2013 | $4,948 | $364,000 +8% |
| 2012 | -- | $337,000 |
| 2011 | -- | $337,000 -2.3% |
| 2010 | -- | $345,000 |
| 2009 | -- | $345,000 +14.6% |
| 2007 | -- | $301,000 -7.1% |
| 2006 | -- | $324,000 +6.6% |
| 2005 | -- | $304,000 +24.6% |
| 2001 | $2,909 +3.1% | $244,000 +9.9% |
| 2000 | $2,822 | $222,000 |
Find assessor info on the county website
Neighborhood: 98059
Nearby homes
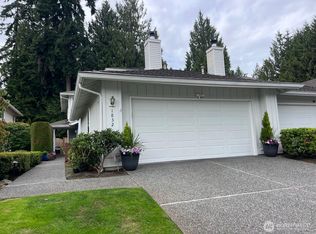
- $1,150,0003 bd3 ba1.8k sqft13239 SE 91st St, Newcastle, WA 98059Sold
- $980,0003 bd3 ba2.9k sqft8948 133rd Ave SE, Newcastle, WA 98059Sold
- $2,021,9004 bd5 ba4.4k sqft14432 SE 89th LOT 63, Newcastle, WA 98059Off Market

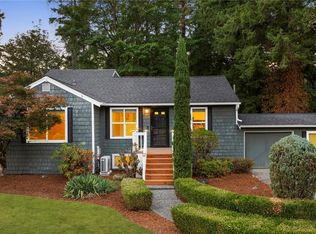
- $815,0003 bd2 ba1.7k sqft13128 SE 95th Way, Newcastle, WA 98056Sold
- $1,439,1005 bd3 ba2.8k sqft8917 137th Ave SE LOT 13, Newcastle, WA 98059Off Market
- $1,634,1004 bd5 ba3.4k sqft8915 137th Ave SE LOT 12, Newcastle, WA 98059Off Market
- $1,645,5004 bd4 ba3.4k sqft13712 SE 89th Pl, Newcastle, WA 98059Off Market
- $1,587,2005 bd4 ba3.4k sqft8913 137th Avenue Ave SE LOT 11, Newcastle, WA 98059Off Market
Nearby schools
GreatSchools rating
- 7/10Hazelwood Elementary SchoolGrades: K-5Distance: 1.5 mi
- 7/10Vera Risdon Middle SchoolGrades: 6-8Distance: 1.7 mi
- 6/10Hazen Senior High SchoolGrades: 9-12Distance: 1.5 mi
Get a cash offer in 3 minutes
Find out how much your home could sell for in as little as 3 minutes with a no-obligation cash offer.
Estimated market value
$978,100
Get a cash offer in 3 minutes
Find out how much your home could sell for in as little as 3 minutes with a no-obligation cash offer.
Estimated market value
$978,100
- Washington
- King County
- Newcastle
- 98059
- 13214 SE 91st Street
