Welcome to this beautifully maintained and extensively updated home on E State Hwy 52 in Hartford! Offering exceptional condition and an impressive list of upgrades, this property is truly move-in ready. Major improvements include a brand-new roof, new vinyl windows, new electrical, new plumbing, new pool equipment, a new hot water heater, and a fully reconditioned HVAC system. The home has been thoughtfully cared for inside and out, featuring fresh curb appeal, beautiful landscaping, new crown molding, and a spacious interior designed for comfortable living. One of the standout features is the incredible 21' x 21' in-law suite, complete with its own private entrance, walk-in closets, and a full three-piece bathroom—perfect for extended family, guests, or additional private living space. The kitchen is equipped with a double oven, making entertaining and everyday cooking a breeze. Outside, enjoy the beautifully landscaped grounds, inviting pool, and a convenient 10' x 16' storage shed offering plenty of additional space. With extensive updates already completed and every detail meticulously maintained, this home offers the rare combination of quality, functionality, and peace of mind. Come see for yourself why this property stands out!
For sale
$289,900
13215 Highnote Rd #52, Hartford, AL 36344
3beds
2,500sqft
Single Family Residence
Built in 1971
0.68 Acres Lot
$-- Zestimate®
$116/sqft
$-- HOA
What's special
Inviting poolFresh curb appealBeautifully landscaped groundsBeautiful landscapingNew crown molding
- 2 hours
- 25
- 3
Zillow last checked:
Listing updated:
Listed by:
Tyler Commander 334-360-2931,
Real Broker, LLC
Source: SAMLS,MLS#: 214623
Facts & features
Interior
Bedrooms & bathrooms
- Bedrooms: 3
- Bathrooms: 2
- Full bathrooms: 2
Rooms
- Room types: Bonus Room, Den, In-Law Suite, Storage Room, Sunroom
Appliances
- Included: Cooktop, Dishwasher, Electric Water Heater, Microwave, Oven, Self Cleaning Oven
- Laundry: Inside
Features
- Flooring: Carpet, Tile
- Number of fireplaces: 1
- Fireplace features: 1, Family Room
Interior area
- Total structure area: 2,500
- Total interior livable area: 2,500 sqft
Property
Parking
- Parking features: Other-See Remarks
Features
- Levels: One
- Patio & porch: Deck, Patio-Covered, Porch, Porch-Covered, Slab
- Pool features: In Ground, Gunite
- Waterfront features: No Waterfront
Lot
- Size: 0.68 Acres
- Dimensions: 29,621
Details
- Parcel number: 130932000200700
Construction
Type & style
- Home type: SingleFamily
- Architectural style: Ranch Rambler
- Property subtype: Single Family Residence
Materials
- Brick
- Foundation: Slab
Condition
- New construction: No
- Year built: 1971
Utilities & green energy
- Electric: Wiregrass Electric
- Sewer: Septic Tank
- Water: Public, City
Community & HOA
Location
- Region: Hartford
Financial & listing details
- Price per square foot: $116/sqft
- Date on market: 8/31/2026
Estimated market value
Not available
Estimated sales range
Not available
Not available
Price history
| Date | Event | Price |
|---|---|---|
| 8/31/2026 | Listed for sale | $289,900$116/sqft |
Source: SAMLS #214623 Report a problem | ||
Public tax history
Tax history is unavailable.
Monthly payment
Est. payment
Payment breakdown
Explore the cost of this home by adjusting the details. Changes won't be saved.Climate risks
Neighborhood: 36344
Nearby schools
Schools provided by the listing agent
- Elementary: Geneva County Elementary
- Middle: Geneva County Middle
- High: Geneva County High
Source: SAMLS. This data may not be complete. We recommend contacting the local school district to confirm school assignments for this home.
- $283,6003 bd3 ba2.5k sqft13215 E State Highway 52, Hartford, AL 36344Off Market
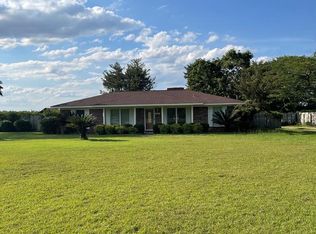
- $162,200-- bd1 ba1.7k sqft13241 E State Highway 52, Hartford, AL 36344Off Market
- $175,5003 bd2 ba1.5k sqft13247 E State Highway 52, Hartford, AL 36344Off Market
- $141,900-- bd0 ba1.3k sqft13206 E State Highway 52, Hartford, AL 36344Off Market
Similar homes
- $269,9003 bd2 ba2k sqft207 W Main St, Hartford, AL 36344For Sale
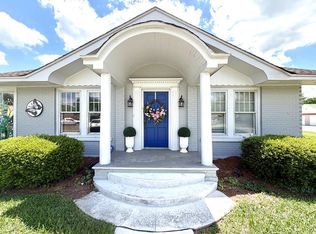 MLS ID #212794, Carrollann Losh, Keller Williams Southeast Alabama. SAMLS
 - $240,0003 bd2 ba2.8k sqft209 W Main St, Hartford, AL 36344For Sale
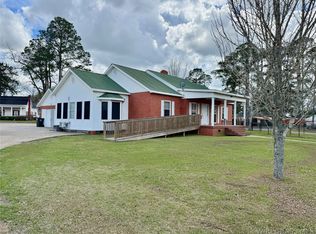 MLS ID #557083, Luke Dorriety, UNITED COUNTRY FULFORD REALTY. Wiregrass BOR
 - $318,0003 bd2 ba2.9k sqft241 N Morris St, Slocomb, AL 36375For Sale
 MLS ID #556733, STEPHEN HOLLAND, EXP Realty LLC. Wiregrass BOR
 - $304,9003 bd2 ba1.8k sqft736 Treemont, Newton, AL 36352New Construction
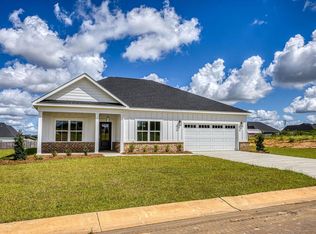 MLS ID #214603, Kelli Cundith, Keller Williams Southeast Alabama. SAMLS
