Skip main navigation
Closed
  • $425,000

    13215 S Adsit Rd, Palos Park, IL 60464

    3beds
    1,800sqft
    Single Family Residence
    Built in 1958
    0.46 Acres Lot
    $425,100 Zestimate®
    $236/sqft
    $3,092 Estimated rent

    Home value

    $425,100

    $387,000 - $468,000

    $3,092/mo

    Zestimate® history
    Loading
    Loading...

    Owner options

    List your home for rent

    $3,092/mo

    Rent Zestimate®

    Find your next renter with Zillow Rental Manager. Plus, with online applications, you can quickly screen prospective tenants – for free.

    Learn more

    $3,092/mo

    Rent Zestimate®

    Refinance and save

    $3,158/mo

    Est. payment

    Refinancing to a lower rate could help reduce your monthly payments and save thousands over the life of the loan.

    See today's rates

    $3,158/mo

    Est. payment

    Explore your selling options

    Work with a Zillow partner agent

    Leverage their expertise and Zillow's premium Showcase listings to get your home seen by more buyers.

    Get started

    List with your own agent

    Get your home in front of millions of buyers by listing it on Zillow.

    Learn how to do it

    Sell it yourself

    Take full control of how buyers see your home on Zillow by listing For Sale by Owner (FSBO).

    List your home

    What's special

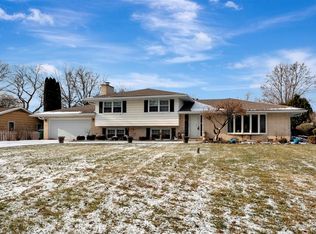
    Picturesque, Private & well maintained all brick ranch home nestled in the heart of serene Palos Park offers 3 Bedroom, 2 Baths, 4 Season Sun Room, 2 1/2 car attached garage on nearly half acre (100x200) fully fenced lot. One of the most sought-after communities known for its natural surroundings, larger lot sizes, peaceful and residential feel, all just minutes from LaGrange Road, Orland Park shopping and dining, forest preserves and Metra train access. Desirable all one level living with expansive windows that bring in an abundance of natural light. Natural wood flooring throughout adds warmth and timeless character. Spacious sun-filled living room with large picture window is perfect for family gatherings or relaxing. The dining room flows into the recently renovated kitchen (2 yrs) offers ample modern cabinetry, Quartz countertops, subway tiled backsplash, stainless steel appliances, farm sink with reverse osmosis system, island, skylight, pantry, updated ceramic tile flooring & eating area with modern light fixture. The heart of the home is the Four Season Sun Room with ceramic tile flooring, recessed lighting & zoned heating and cooling-The perfect retreat to enjoy peaceful views of the expansive backyard all year round. Oversized primary bedroom with ceiling fan, large closet with organizers. Bedroom 2 offers ceiling fan and walk-in closet. Bedroom 3 offers deep closet with organizers & ceiling fan. Large shared hallway bathroom offers Corian dual 84 inch vanity with side cabinetry, ceramic tile flooring & ceramic tub/shower surround. Family Room offers versatility to convert to related living room with skylight & ceiling fan-adjacent 2nd bathroom offers updated vanity & ceramic tiled walk-in shower. Refreshed laundry/utility room offers new front load Maytag w/d (2 yrs), convenient countertop for folding & cabinet storage. Outside your private oasis awaits-New 6 person hot tub, oversized expanded paver patio & fully fenced 6 Ft fence surrounded by mature trees on almost half an acre is perfect for entertaining or relaxing in total privacy while enjoying the surrounding greenery that defines Palos Park living. Attached large 2 1/2 car garage with 220 outlet for electric vehicle charging & long freshly sealed driveway can accomodate 8 or more vehicles. Roof-7 yrs, Furnace & Central AC-2 yrs, New tankless hot water heater, Newer double hung windows, Smart thermostat, New window treatments throughout, 2 sumps in crawl space. Top rated Dist 118-Palos West & Palos South & Dist 230-Stagg HS. Move-In Ready home combines modern updates, functional space & highly desirable location with easy access to parks, trails, Swallow Cliff, nestled between Tampier Lake/Slough Woods offering 131 acres of fishable water & McGinnis Slough/Orland Grove Nature Preserve offering bike trails, fishing, premier bird watching, boating, kayaking, camping, golf, cross-country skiiking, sledding, snow mobiling, disc golf, model airplane flying & field, 3 aquatic centers, all in a beautiful forest preserve setting. Welcome Home!

    Zillow last checked:

    Listing updated:

    Listed by:

    Laura Weidner, ABR (708)288-2894,

    Keller Williams Experience

    Bought with:

    Bud Steele

    Steele Realty Group, Inc.

    Source: MRED as distributed by MLS GRID,MLS#: 12734591MLS Logo

    Facts & features

    Interior

    Bedrooms & bathrooms
    • Bedrooms: 3
    • Bathrooms: 2
    • Full bathrooms: 2
    Rooms
    • Room types: Sun Room, Eating Area
    Primary bedroom
    • Features: Flooring (Hardwood), Window Treatments (Window Treatments)
    • Level: Main
    • Area: 182 Square Feet
    • Dimensions: 14X13
    Bedroom 2
    • Features: Flooring (Hardwood), Window Treatments (Window Treatments)
    • Level: Main
    • Area: 169 Square Feet
    • Dimensions: 13X13
    Bedroom 3
    • Features: Flooring (Hardwood), Window Treatments (Window Treatments)
    • Level: Main
    • Area: 130 Square Feet
    • Dimensions: 13X10
    Dining room
    • Features: Flooring (Hardwood), Window Treatments (Window Treatments)
    • Level: Main
    • Area: 120 Square Feet
    • Dimensions: 12X10
    Eating area
    • Features: Flooring (Ceramic Tile)
    • Level: Main
    • Area: 117 Square Feet
    • Dimensions: 13X9
    Family room
    • Features: Flooring (Hardwood), Window Treatments (Window Treatments)
    • Level: Main
    • Area: 216 Square Feet
    • Dimensions: 18X12
    Kitchen
    • Features: Kitchen (Eating Area-Table Space, Pantry-Closet), Flooring (Ceramic Tile)
    • Level: Main
    • Area: 168 Square Feet
    • Dimensions: 14X12
    Laundry
    • Features: Flooring (Ceramic Tile)
    • Level: Main
    • Area: 48 Square Feet
    • Dimensions: 8X6
    Living room
    • Features: Flooring (Hardwood), Window Treatments (Window Treatments)
    • Level: Main
    • Area: 294 Square Feet
    • Dimensions: 21X14
    Sun room
    • Features: Flooring (Ceramic Tile)
    • Level: Main
    • Area: 276 Square Feet
    • Dimensions: 23X12
    Heating
    • Natural Gas
    Cooling
    • Central Air
    Appliances
    • Included: Range, Microwave, Dishwasher, Refrigerator, Washer, Dryer, Water Softener Owned, Water Softener Rented
    • Laundry: In Unit
    Features
    • Windows: Screens
    • Basement: Crawl Space
    Interior area
    • Total structure area: 0
    • Total interior livable area: 1,800 sqft

    Property

    Parking
    • Total spaces: 10.5
    • Parking features: Asphalt, Garage Door Opener, Yes, Garage Owned, Attached, Driveway, Owned, Garage
    • Attached garage spaces: 2.5
    • Has uncovered spaces: Yes
    Accessibility
    • Accessibility features: No Disability Access
    Features
    • Stories: 1
    • Patio & porch: Patio
    • Has spa: Yes
    • Spa features: Outdoor Hot Tub
    • Fencing: Fenced
    Lot
    • Size: 0.46 Acres
    • Dimensions: 100X200
    • Features: Landscaped, Wooded
    Details
    • Parcel number: 23324040080000
    • Special conditions: None
    • Other equipment: Water-Softener Owned, Water-Softener Rented, TV-Cable, Ceiling Fan(s), Sump Pump

    Construction

    Type & style
    • Home type: SingleFamily
    • Architectural style: Ranch
    • Property subtype: Single Family Residence
    Materials
    • Brick
    • Roof: Asphalt
    Condition
    • New construction: No
    • Year built: 1958
    Details
    • Builder model: Ranch

    Utilities & green energy

    • Sewer: Septic Tank
    • Water: Well

    Community & HOA

    Community
    • Features: Street Lights, Street Paved
    • Security: Carbon Monoxide Detector(s)
    HOA
    • Services included: None
    Location
    • Region: Palos Park

    Financial & listing details

    • Price per square foot: $236/sqft
    • Annual tax amount: $6,929
    • Date on market: 8/17/2026
    • Listing terms: Conventional
    • Ownership: Fee Simple

    Price history

    DateEventPrice
    9/18/2026Sold$425,000-5.1%$236/sqft
    Source: MRED as distributed by MLS GRID #12734591 Report a problem
    8/23/2026Contingent$448,000$249/sqft
    Source: MRED as distributed by MLS GRID #12734591 Report a problem
    8/17/2026Price change$448,000-2.2%$249/sqft
    Source: MRED as distributed by MLS GRID #12734591 Report a problem
    7/11/2026Listed for sale$458,000-3.6%$254/sqft
    Source: MRED as distributed by MLS GRID #12702255 Report a problem
    7/11/2026Listing removed$475,000$264/sqft
    Source: MRED as distributed by MLS GRID #12684190 Report a problem
    6/24/2026Listed for sale$475,000+18.8%$264/sqft
    Source: MRED as distributed by MLS GRID #12684190 Report a problem
    10/11/2024Sold$400,000-4.8%$222/sqft
    Source: MRED as distributed by MLS GRID #12082004 Report a problem
    8/27/2024Contingent$420,000$233/sqft
    Source: MRED as distributed by MLS GRID #12082004 Report a problem
    6/12/2024Listed for sale$420,000+25.4%$233/sqft
    Source: MRED as distributed by MLS GRID #12082004 Report a problem
    5/12/2022Contingent$334,900$186/sqft
    Source: MRED as distributed by MLS GRID #11394433 Report a problem
    5/5/2022Listed for sale$334,900$186/sqft
    Source: MRED as distributed by MLS GRID #11394433 Report a problem

    Public tax history

    Tax history is unavailable.

    Neighborhood: 60464

    Nearby schools

    GreatSchools rating
    Schools provided by the listing agent
    • Elementary: Palos West Elementary School
    • Middle: Palos South Middle School
    • High: Amos Alonzo Stagg High School
    • District: 118

    Source: MRED as distributed by MLS GRID. This data may not be complete. We recommend contacting the local school district to confirm school assignments for this home.

    Get a cash offer in 3 minutes
    Find out how much your home could sell for in as little as 3 minutes with a no-obligation cash offer.
    Estimated market value
    $425,100
    Get a cash offer in 3 minutes
    Find out how much your home could sell for in as little as 3 minutes with a no-obligation cash offer.
    Estimated market value
    $425,100